
8437 S King Drive, Chicago, IL 60619
Local realty services provided by:Better Homes and Gardens Real Estate Connections
8437 S King Drive,Chicago, IL 60619
$349,900
- 4 Beds
- 2 Baths
- 1,282 sq. ft.
- Single family
- Active
Listed by: frank montro
Office: keller williams preferred rlty
MLS#:12730512
Source:MLSNI
Price summary
- Price:$349,900
- Price per sq. ft.:$272.93
About this home
Looking for a gorgeous, just-rehabbed home in the heart of red-hot Chatham with great room sizes & curb appeal? Then come see this stunning, unique, rarely-available quad level home, with 4 large bedrooms & 2 bathrooms, on a beautiful block less than a block from Nat King Cole Park. The 1st floor is open & spacious, with gleaming hardwood floors & tons of light, & features the living room, kitchen, and dining room. The 2nd floor has 2 bedrooms with plus-sized closets & a full bath, and the lower level has 2 additional bedrooms & a full bath. The gorgeous chef's kitchen boasts brand-new, higher-end stainless steel appliances, a granite counter top, tile back splash, & 42" soft-touch shaker cabinets. The basement features a huge family room & a laundry room. Out back behind a huge back yard is a 2-car garage. Professional landscaping, tuck pointing, new roof, a sump pump & exterior drain tile for flood control, all new central heating, central air in a metal cage, electrical, plumbing etc. - too much to list! This is truly a must see!...
Contact an agent
Home facts
- Year built:1957
- Listing ID #:12730512
- Updated:August 13, 2026 at 11:08 AM
Rooms and interior
- Bedrooms:4
- Total bathrooms:2
- Full bathrooms:2
- Rooms Total:8
- Dining Description:L-Shaped
- Kitchen Description:Dishwasher, Microwave, Range, Refrigerator
- Basement Description:Finished, Partial
- Living area:1,282 sq. ft.
Heating and cooling
- Cooling:Central Air
- Heating:Forced Air, Natural Gas
- Central air:Yes
Structure and exterior
- Roof:Asphalt
- Year built:1957
- Building area:1,282 sq. ft.
- Foundation Description:Concrete Perimeter
- Levels:Split Level with Sub
Schools
- High school:Simeon Career Academy High Schoo
- Middle school:Dixon Elementary School
- Elementary school:Pirie Elementary School Fine Art
Utilities
- Water:Lake Michigan, Public
- Sewer:Public Sewer
Finances and disclosures
- Price:$349,900
- Price per sq. ft.:$272.93
- Tax amount:$1,762 (2024)
Parking
- Total parking spaces:2
- Parking description:Detached Garage, Garage, Off Alley
- Garage:Yes
- Garage spaces:2
 Copyright 2026 Midwest Real Estate Data LLC. All rights reserved. The data relating to real estate for sale on this web site comes in part from the Broker Reciprocity Program of the Midwest Real Estate Data LLC. Listing information is deemed reliable but not guaranteed.
New listings near 8437 S King Drive
- New
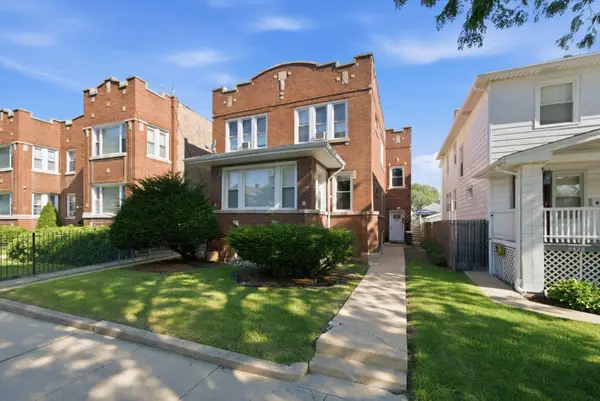 $470,000Active6 beds 4 baths
5432 W Potomac Avenue, Chicago, IL 60651
MLS# 12502951Listed by: KALE REALTY - New
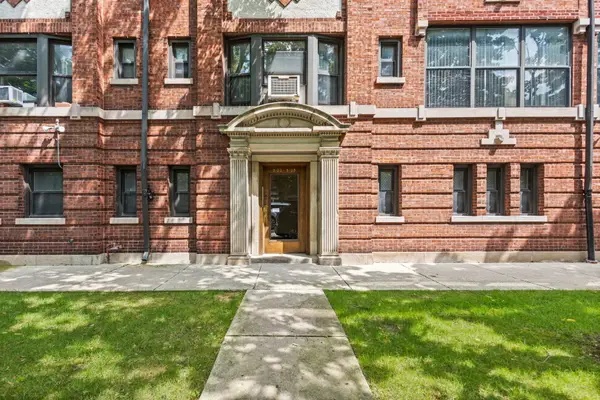 $335,000Active3 beds 2 baths1,704 sq. ft.
Address Withheld By Seller, Chicago, IL 60615
MLS# 12716083Listed by: EXIT STRATEGY REALTY - Open Sun, 12 to 2pmNew
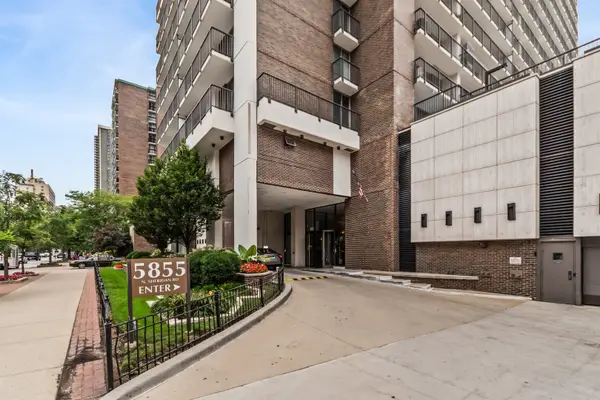 $285,000Active1 beds 1 baths900 sq. ft.
5855 N Sheridan Road #6G, Chicago, IL 60660
MLS# 12728471Listed by: COLDWELL BANKER REALTY - New
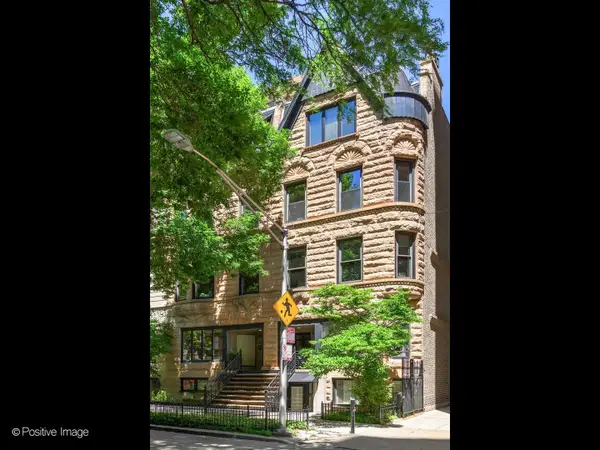 $640,000Active2 beds 2 baths
82 E Elm Street #1, Chicago, IL 60611
MLS# 12729172Listed by: URBAN LIVING PROPERTIES, LLC - New
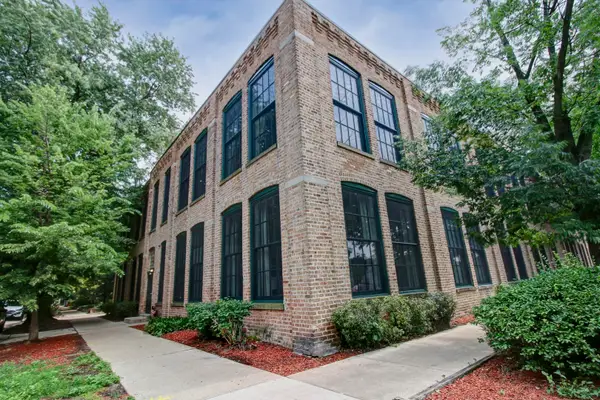 $449,900Active2 beds 1 baths1,600 sq. ft.
5235 N Ravenswood Avenue #15, Chicago, IL 60640
MLS# 12731666Listed by: ROTHMAN REAL ESTATE - New
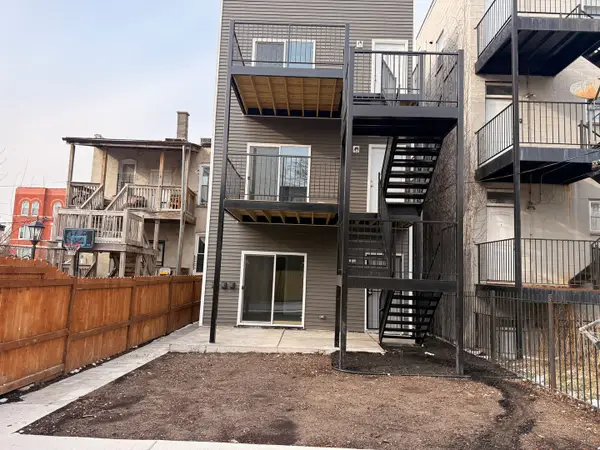 $875,000Active9 beds 6 baths
3031 W Warren Boulevard, Chicago, IL 60612
MLS# 12731684Listed by: REALTY OF AMERICA, LLC - New
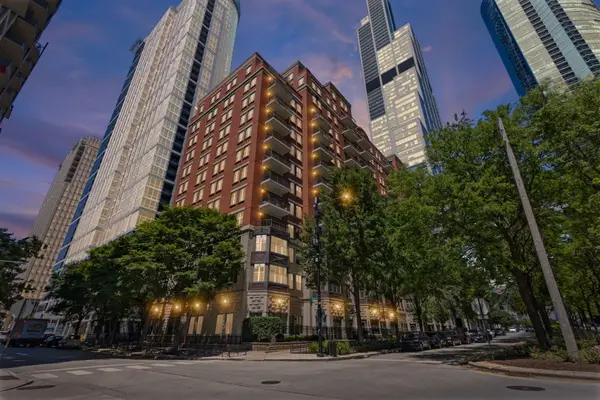 $334,000Active1 beds 2 baths950 sq. ft.
1250 S Indiana Avenue #704, Chicago, IL 60605
MLS# 12731983Listed by: KELLER WILLIAMS THRIVE - New
 $455,000Active2 beds 2 baths1,192 sq. ft.
4309 N Richmond Street #2S, Chicago, IL 60618
MLS# 12712254Listed by: @PROPERTIES CHRISTIE'S INTERNATIONAL REAL ESTATE - Open Sat, 11am to 1pmNew
 $835,000Active3 beds 3 baths2,300 sq. ft.
3004 W Lyndale Street #1E, Chicago, IL 60647
MLS# 12723932Listed by: COMPASS - Open Sat, 10am to 12pmNew
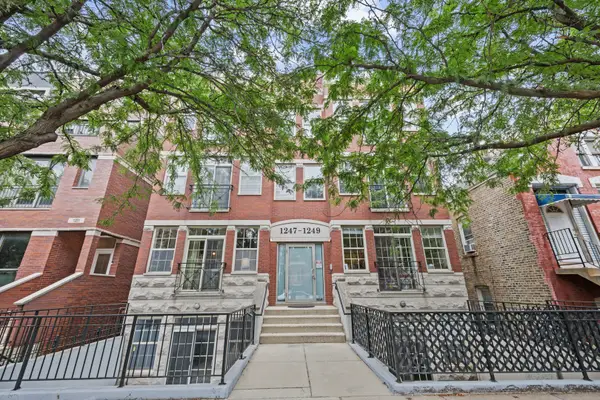 $699,900Active4 beds 3 baths
1249 N Bosworth Avenue #1N, Chicago, IL 60642
MLS# 12726652Listed by: @PROPERTIES CHRISTIE'S INTERNATIONAL REAL ESTATE


Protect your home and budget from life's surprises with an Assurant Home Warranty, backed by a partner that supports you through every step of homeownership. Explore Plans.
© 2026 Better Homes and Gardens Real Estate LLC. An Anywhere Real Estate company. All rights reserved. Better Homes and Gardens® Real Estate is a registered trademark owned by Meredith Operations Corporation, licensed to Better Homes and Gardens Real Estate LLC and used with permission. Better Homes and Gardens Real Estate LLC fully supports the principles of the Fair Housing Act and the Equal Opportunity Act. Listing information is deemed reliable but is not guaranteed accurate.
Each office is independently owned and operated.
Any services or products provided by third parties are not provided by, affiliated with or related to Better Homes and Gardens Real Estate LLC, or its affiliated companies.