
8714 S Merrill Avenue, Chicago, IL 60617
Local realty services provided by:Better Homes and Gardens Real Estate Star Homes
8714 S Merrill Avenue,Chicago, IL 60617
$329,900
- 3 Beds
- 2 Baths
- 1,212 sq. ft.
- Single family
- Active
Upcoming open houses
- Sat, Oct 1012:00 pm - 02:00 pm
Listed by: sergio monjane
Office: real broker llc.
MLS#:12780329
Source:MLSNI
Price summary
- Price:$329,900
- Price per sq. ft.:$272.19
About this home
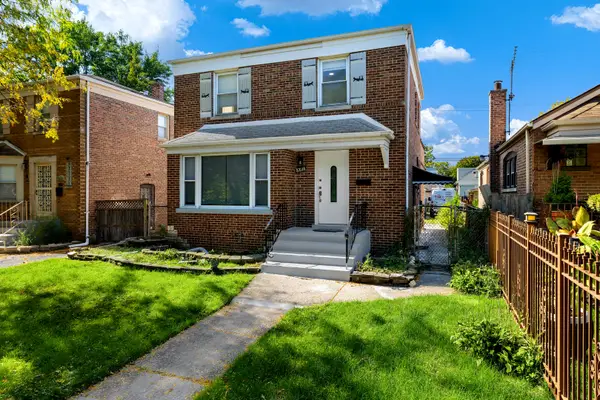
Welcome to 8714 S Merrill Avenue! This beautifully renovated, all-brick Georgian sits on a desirable corner lot in Chicago's Calumet Heights neighborhood, offering 3 bedrooms, 1.5 bathrooms, central air conditioning, and three levels of versatile living space at an exceptional value! The main level features beautifully refinished hardwood floors, abundant natural light, brand-new recessed lighting, and a spacious living room. The stunning updated kitchen features brand-new white shaker cabinetry, quartz countertops, a marble-look tile backsplash, stainless steel appliances, and a peninsula providing additional countertop space and storage. A widened doorway connects the kitchen to the dedicated dining room, creating a more open and functional layout. Upstairs, three comfortable bedrooms feature modern lighting with retractable ceiling fans, while the updated bathrooms showcase contemporary vanities, marble-look tile, matte-black fixtures, and refreshed finishes. The expansive finished basement recreation area offers additional flexible living space with recessed lighting, glossy finished floors, and a striking black exposed ceiling, ideal for entertaining, recreation, a home office, or fitness area. Outside, enjoy a spacious backyard, detached two-car garage with new siding, and additional covered patio space. The seller is also providing a one-year home warranty for added peace of mind! Conveniently located near Jesse Owens Park, shopping, and major expressways, including I-94 and the Chicago Skyway. With extensive 2026 renovations, timeless brick construction, modern finishes, and three levels of versatile space, this home delivers exceptional value without sacrificing style or functionality. Concerned about interest rates or upfront costs? Ask about DPA programs offering up to $15,000 for eligible buyers! We can connect you with a lending partner to explore available options and see if you qualify. Program terms and restrictions apply. Schedule your private showing today!...
Contact an agent
Home facts
- Year built:1948
- Listing ID #:12780329
- Updated:October 09, 2026 at 04:41 AM
Rooms and interior
- Bedrooms:3
- Total bathrooms:2
- Full bathrooms:1
- Half bathrooms:1
- Rooms Total:6
- Dining Description:Separate Dining Room
- Kitchen Description:Dishwasher, Gas Oven, High End Refrigerator, Microwave, Stainless Steel Appliance(s)
- Basement Description:Full, Partially Finished
- Living area:1,212 sq. ft.
Heating and cooling
- Cooling:Central Air
- Heating:Natural Gas
- Central air:Yes
Structure and exterior
- Roof:Asphalt
- Year built:1948
- Building area:1,212 sq. ft.
- Lot area:0.09 Acres
- Foundation Description:Concrete Perimeter
- Levels:2 Story
Schools
- High school:Bowen High School
- Middle school:Thomas Middle School
- Elementary school:Woodlawn Elementary School Commu
Utilities
- Water:Lake Michigan
- Sewer:Public Sewer
Finances and disclosures
- Price:$329,900
- Price per sq. ft.:$272.19
- Tax amount:$1,266 (2025)
Parking
- Total parking spaces:2
- Parking description:Detached Garage, Garage
- Garage:Yes
- Garage spaces:2
 Copyright 2026 Midwest Real Estate Data LLC. All rights reserved. The data relating to real estate for sale on this web site comes in part from the Broker Reciprocity Program of the Midwest Real Estate Data LLC. Listing information is deemed reliable but not guaranteed.
New listings near 8714 S Merrill Avenue
- Open Sat, 1 to 3pmNew
 $339,900Active5 beds 3 baths2,337 sq. ft.
7140 S Winchester Avenue, Chicago, IL 60636
MLS# 12776721Listed by: RE/MAX MI CASA - New
 $167,900Active-- beds 1 baths550 sq. ft.
3600 N Lake Shore Drive #616, Chicago, IL 60613
MLS# 12778922Listed by: A.R.E. PARTNERS INC. - New
 $320,000Active6 beds 2 baths
5452 W Race Avenue, Chicago, IL 60644
MLS# 12781133Listed by: COLDWELL BANKER REALTY - New
 $260,000Active1 beds 1 baths788 sq. ft.
212 E Cullerton Street #409, Chicago, IL 60616
MLS# 12781152Listed by: RE/MAX PROFESSIONALS SELECT - New
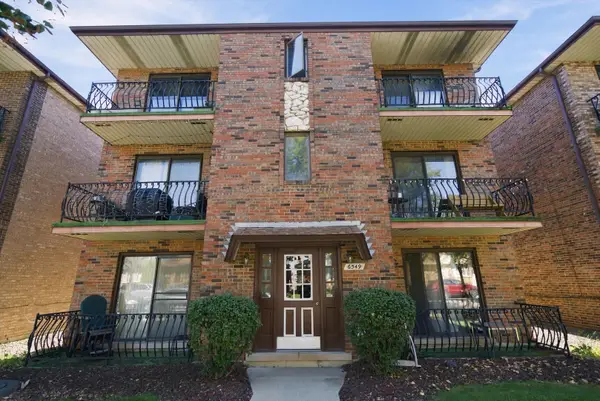 $189,900Active2 beds 2 baths850 sq. ft.
6549 W 64th Place #2W, Chicago, IL 60638
MLS# 12773214Listed by: @PROPERTIES CHRISTIE'S INTERNATIONAL REAL ESTATE - New
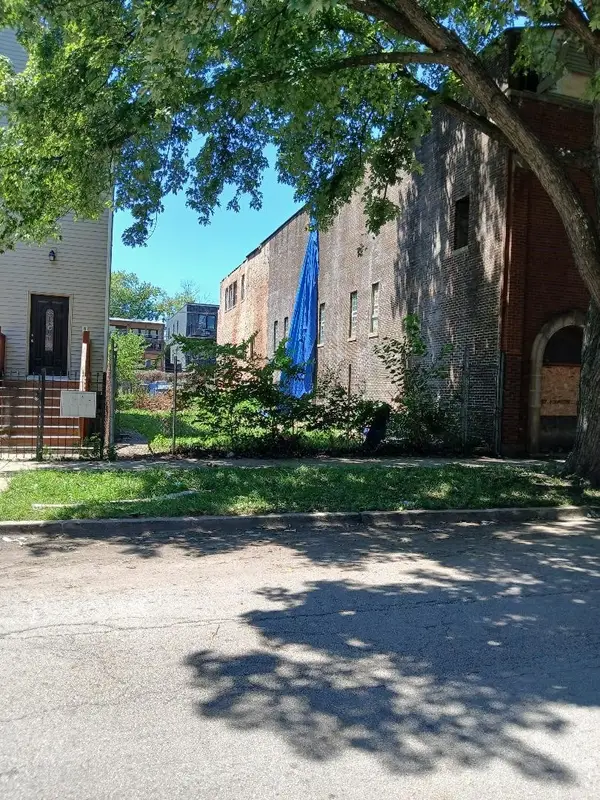 $150,000Active0 Acres
4606 S Evans Avenue, Chicago, IL 60653
MLS# 12665651Listed by: SIR SID REALTY, LTD - New
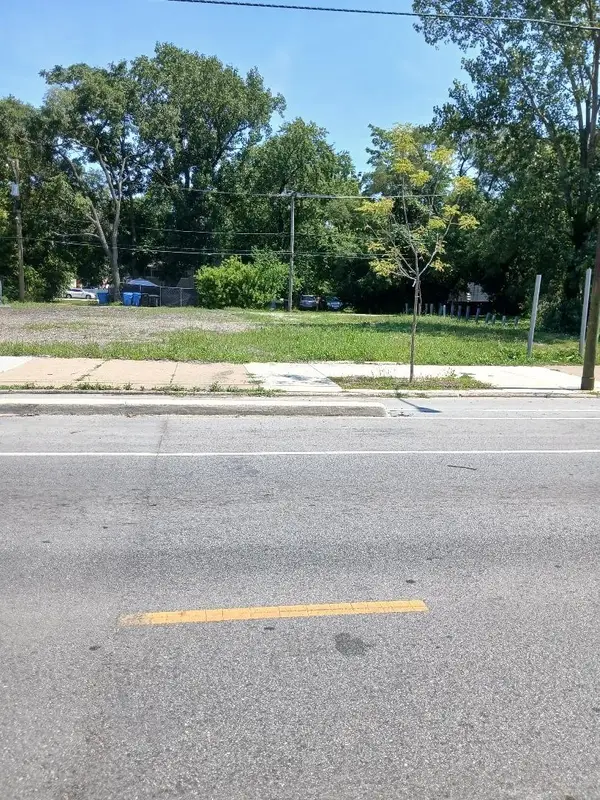 $55,000Active0 Acres
5009 S Halsted Street, Chicago, IL 60609
MLS# 12704687Listed by: SIR SID REALTY, LTD - New
 $55,000Active0 Acres
5011 S Halsted Street, Chicago, IL 60609
MLS# 12704709Listed by: SIR SID REALTY, LTD - New
 $327,888Active3 beds 3 baths1,800 sq. ft.
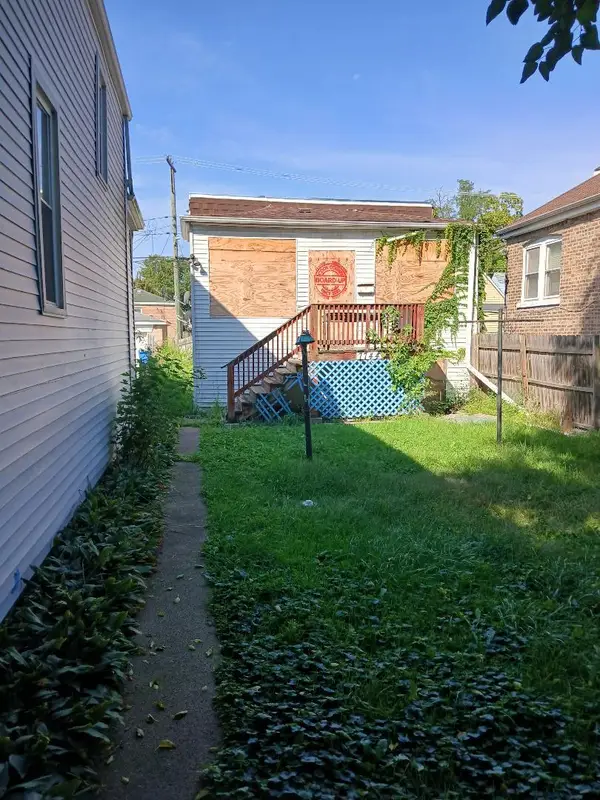
8826 S Jeffery Boulevard, Chicago, IL 60617
MLS# 12739871Listed by: COLDWELL BANKER REALTY - New
 $75,000Active2 beds 1 baths3,125 sq. ft.
7744 S Drexel Avenue, Chicago, IL 60619
MLS# 12756470Listed by: SIR SID REALTY, LTD


Protect your home and budget from life's surprises with an Assurant Home Warranty, backed by a partner that supports you through every step of homeownership. Explore Plans.
© 2026 Better Homes and Gardens Real Estate LLC. An Anywhere Real Estate company. All rights reserved. Better Homes and Gardens® Real Estate is a registered trademark owned by Meredith Operations Corporation, licensed to Better Homes and Gardens Real Estate LLC and used with permission. Better Homes and Gardens Real Estate LLC fully supports the principles of the Fair Housing Act and the Equal Opportunity Act. Listing information is deemed reliable but is not guaranteed accurate.
Each office is independently owned and operated.
Any services or products provided by third parties are not provided by, affiliated with or related to Better Homes and Gardens Real Estate LLC, or its affiliated companies.