
8736 S Justine Street, Chicago, IL 60620
Local realty services provided by:Better Homes and Gardens Real Estate Connections
8736 S Justine Street,Chicago, IL 60620
$260,000
- 4 Beds
- 3 Baths
- 1,200 sq. ft.
- Single family
- Active
Listed by: zena ghouleh, mary mcintire petri
Office: exit strategy realty
MLS#:12731944
Source:MLSNI
Price summary
- Price:$260,000
- Price per sq. ft.:$216.67
About this home
4 bed 2.1 -bath offering space, functionality, and key updates throughout. The property features a vintage kitchen, hardwood floors. The partially finished basement includes partial walls and offers additional living space, but does require some construction TLC to fully complete. It's a great opportunity to customize the space into a family room, home office, workout area, or additional living area. Enjoy a private yard ideal for entertaining, gardening, or relaxing outdoors. A two-car garage adds convenience and value. Whether you're looking for an owner-occupied opportunity or an investment property, this home offers flexibility and strong potential. Conveniently located near schools, parks, shopping, and public transportation! The seller would consider all offers presented. Property is being sold as-is.
Contact an agent
Home facts
- Year built:1925
- Subdivision & Development:Gresham
- Listing ID #:12731944
- Updated:September 28, 2026 at 08:07 PM
Rooms and interior
- Bedrooms:4
- Total bathrooms:3
- Full bathrooms:2
- Half bathrooms:1
- Rooms Total:8
- Basement Description:Partial, Partially Finished
- Living area:1,200 sq. ft.
Heating and cooling
- Cooling:Window Unit(s)
- Heating:Natural Gas, Steam
Structure and exterior
- Year built:1925
- Building area:1,200 sq. ft.
- Architectural Style:Bungalow
- Levels:1.5 Story
Utilities
- Water:Lake Michigan, Public
- Sewer:Public Sewer
Finances and disclosures
- Price:$260,000
- Price per sq. ft.:$216.67
- Tax amount:$2,155 (2023)
Parking
- Total parking spaces:2
- Parking description:Detached Garage, Garage
- Garage:Yes
- Garage spaces:2
 Copyright 2026 Midwest Real Estate Data LLC. All rights reserved. The data relating to real estate for sale on this web site comes in part from the Broker Reciprocity Program of the Midwest Real Estate Data LLC. Listing information is deemed reliable but not guaranteed.
New listings near 8736 S Justine Street
- New
 $279,000Active4 beds 1 baths1,437 sq. ft.
11346 S Avenue G Street, Chicago, IL 60617
MLS# 12771339Listed by: RE/MAX ELEVATED LLC - New
 $251,999Active4 beds 2 baths1,127 sq. ft.
5733 S Whipple Street, Chicago, IL 60629
MLS# 12771365Listed by: EXP REALTY - New
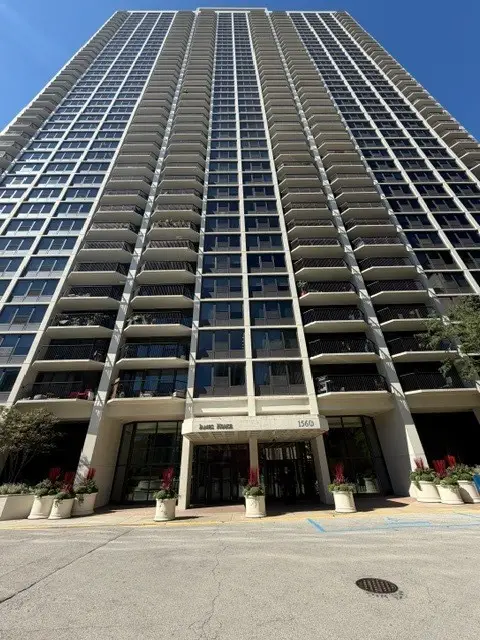 $319,900Active1 beds 1 baths743 sq. ft.
1560 N Sandburg Terrace #2808J, Chicago, IL 60614
MLS# 12770548Listed by: KELLER WILLIAMS ONECHICAGO - New
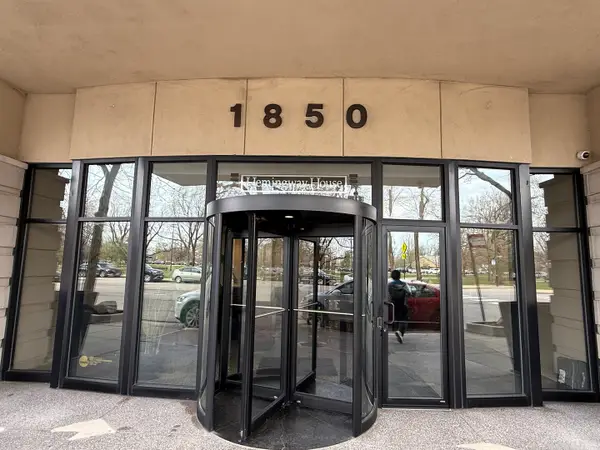 $225,000Active-- beds 1 baths
1850 N Clark Street #810, Chicago, IL 60614
MLS# 12756637Listed by: BAIRD & WARNER - New
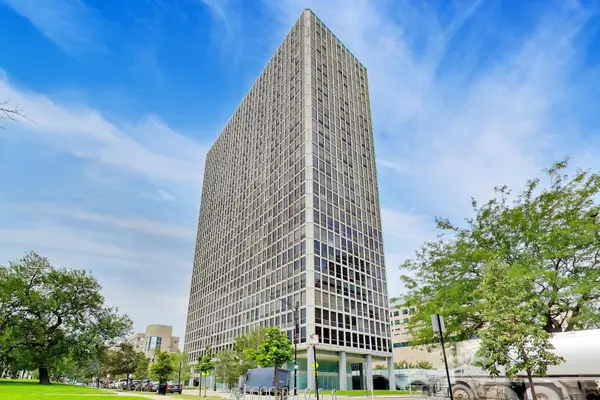 $721,000Active5 beds 4 baths2,800 sq. ft.
330 W Diversey Parkway #902-04, Chicago, IL 60657
MLS# 12771404Listed by: @PROPERTIES CHRISTIE'S INTERNATIONAL REAL ESTATE - New
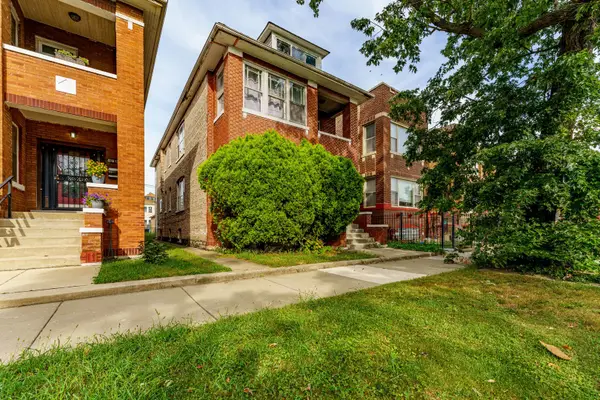 $370,000Active8 beds 4 baths
6734 S Maplewood Avenue, Chicago, IL 60629
MLS# 12771417Listed by: REALTY OF AMERICA, LLC - New
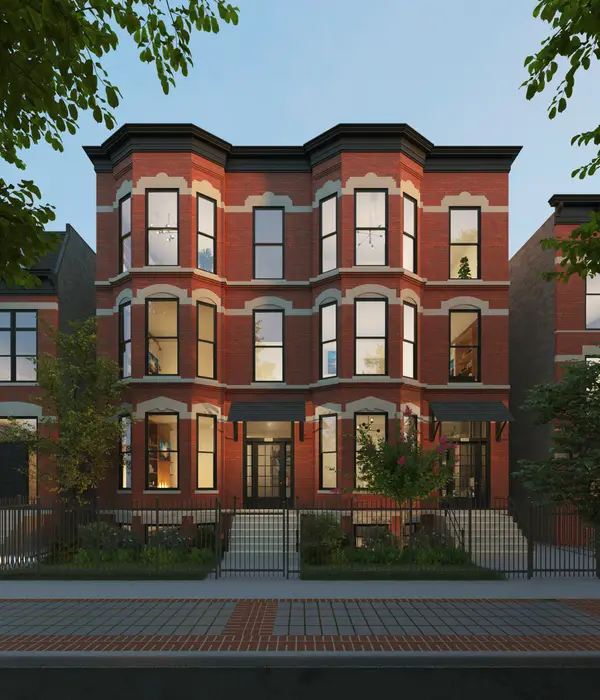 $1,949,000Active3 beds 4 baths
2026 N Orleans Street #PHS, Chicago, IL 60614
MLS# 12771422Listed by: JAMESON SOTHEBY'S INTL REALTY - New
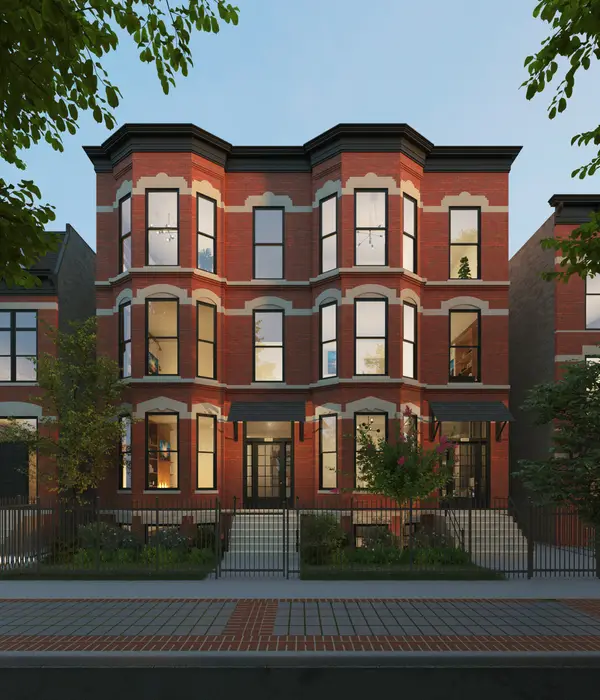 $1,849,000Active4 beds 4 baths
Address Withheld By Seller, Chicago, IL 60614
MLS# 12771434Listed by: JAMESON SOTHEBY'S INTL REALTY - New
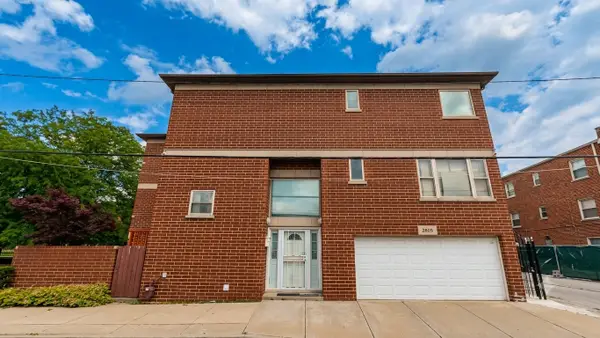 $530,000Active4 beds 3 baths1,500 sq. ft.
2805 S Stewart Avenue, Chicago, IL 60616
MLS# 12674875Listed by: FROG CITY REALTY LLC - New
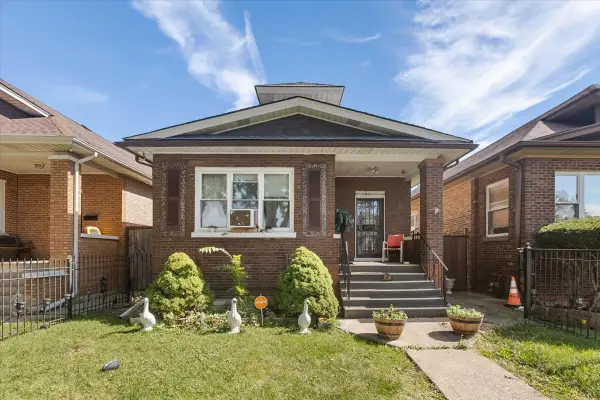 $399,900Active6 beds 3 baths1,840 sq. ft.
1533 N Waller Avenue, Chicago, IL 60651
MLS# 12764921Listed by: EXIT GRACE REALTY


Protect your home and budget from life's surprises with an Assurant Home Warranty, backed by a partner that supports you through every step of homeownership. Explore Plans.
© 2026 Better Homes and Gardens Real Estate LLC. An Anywhere Real Estate company. All rights reserved. Better Homes and Gardens® Real Estate is a registered trademark owned by Meredith Operations Corporation, licensed to Better Homes and Gardens Real Estate LLC and used with permission. Better Homes and Gardens Real Estate LLC fully supports the principles of the Fair Housing Act and the Equal Opportunity Act. Listing information is deemed reliable but is not guaranteed accurate.
Each office is independently owned and operated.
Any services or products provided by third parties are not provided by, affiliated with or related to Better Homes and Gardens Real Estate LLC, or its affiliated companies.