
875 N Milwaukee Avenue #2S, Chicago, IL 60642
Local realty services provided by:Better Homes and Gardens Real Estate Star Homes
875 N Milwaukee Avenue #2S,Chicago, IL 60642
$510,000
- 2 Beds
- 2 Baths
- 1,330 sq. ft.
- Condominium
- Active
Listed by: lindy goss
Office: baird & warner
MLS#:12791683
Source:MLSNI
Price summary
- Price:$510,000
- Price per sq. ft.:$383.46
- Monthly HOA dues:$333
About this home
Stunning River West Condo with Skyline Views, Three Balconies & Included Parking! Don't miss this exceptional condo in the heart of prime River West, located within the sought-after Ogden Elementary School District. Thoughtfully designed with a spacious split-bedroom floor plan, this sun-filled home features three private balconies and an open-concept living and kitchen area showcasing beautiful Chicago skyline views. The expansive primary suite offers a generous walk-in closet and an additional den or sitting area-perfect for a home office, reading nook, or private retreat. The en-suite bathroom features a dual vanity, walk-in shower, and relaxing soaking tub. Enjoy unbeatable convenience with easy highway access and the Chicago Avenue Blue Line station just two blocks away. Additional highlights include secured, covered parking (one space included), new kitchen appliances, lighting, updated electrical, interior finishes, etc. With its spacious layout, exceptional outdoor space, skyline views, and convenient location, this River West gem truly checks all the boxes. Don't miss your opportunity to make it yours!...
Contact an agent
Home facts
- Year built:2002
- Listing ID #:12791683
- Updated:October 23, 2026 at 10:39 PM
Rooms and interior
- Bedrooms:2
- Total bathrooms:2
- Full bathrooms:2
- Rooms Total:6
- Dining Description:Combined With Living Room
- Bathrooms Description:Double Sinks, Separate Shower, Whirlpool
- Kitchen Description:Dishwasher, Disposal, Freezer, Microwave, Range, Refrigerator, Stainless Steel Appliance(s)
- Living area:1,330 sq. ft.
Heating and cooling
- Cooling:Central Air
- Heating:Forced Air, Gas
- Central air:Yes
Structure and exterior
- Roof:Rubber
- Year built:2002
- Building area:1,330 sq. ft.
- Lot Features:Common Grounds, Corner Lot
- Exterior Features:Balcony
- Foundation Description:Concrete Perimeter
Utilities
- Water:Lake Michigan, Public
- Sewer:Public Sewer
Finances and disclosures
- Price:$510,000
- Price per sq. ft.:$383.46
- Tax amount:$8,835 (2025)
Features and amenities
- Laundry features:Dryer, Washer
- Amenities:CO Detectors, Security System
Parking
- Total parking spaces:1
- Parking description:Asphalt, Assigned, Off Street, Shared Driveway
 Copyright 2026 Midwest Real Estate Data LLC. All rights reserved. The data relating to real estate for sale on this web site comes in part from the Broker Reciprocity Program of the Midwest Real Estate Data LLC. Listing information is deemed reliable but not guaranteed.
New listings near 875 N Milwaukee Avenue #2S
- Open Sat, 10 to 11amNew
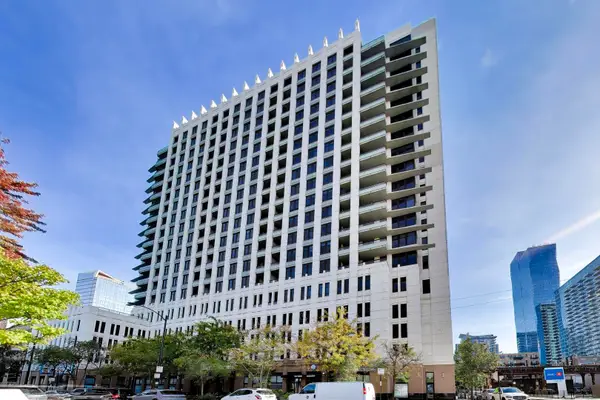 $269,900Active1 beds 1 baths831 sq. ft.
1255 S State Street #1807, Chicago, IL 60605
MLS# 12760913Listed by: @PROPERTIES CHRISTIE'S INTERNATIONAL REAL ESTATE - New
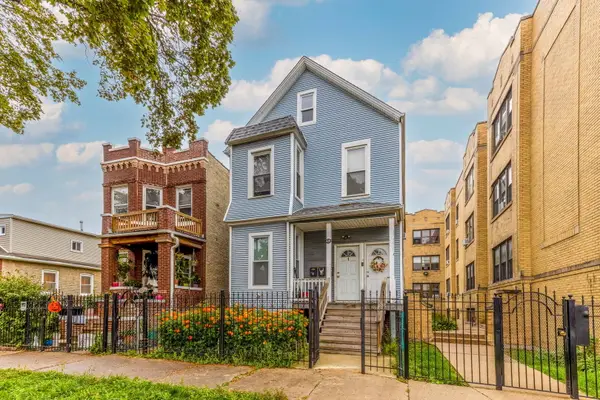 $474,990Active8 beds 3 baths
1644 N Kildare Avenue, Chicago, IL 60639
MLS# 12767192Listed by: GUIDANCE REALTY - New
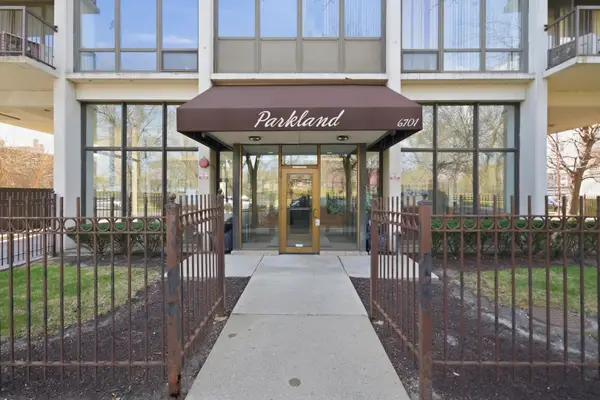 $119,900Active2 beds 2 baths1,350 sq. ft.
6701 S Crandon Avenue #8C, Chicago, IL 60649
MLS# 12782988Listed by: KALE REALTY - Open Sat, 12 to 2pmNew
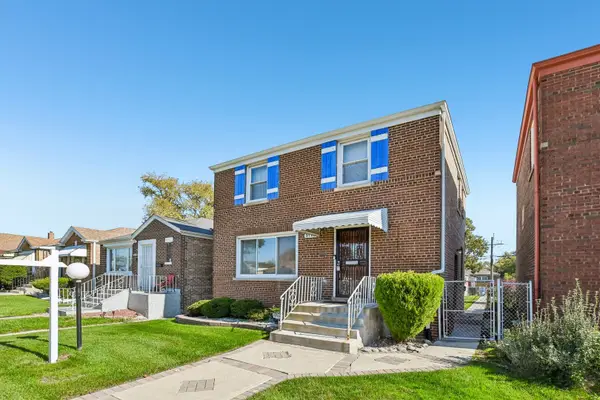 $225,000Active3 beds 2 baths1,181 sq. ft.
9739 S Woodlawn Avenue, Chicago, IL 60628
MLS# 12783485Listed by: REDFIN CORPORATION - New
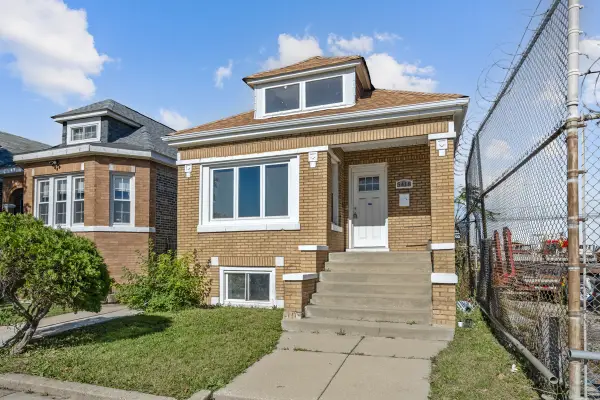 $259,900Active4 beds 2 baths1,288 sq. ft.
5418 W Flournoy Street, Chicago, IL 60644
MLS# 12787359Listed by: PARKVUE REALTY CORPORATION - Open Sat, 11am to 2pmNew
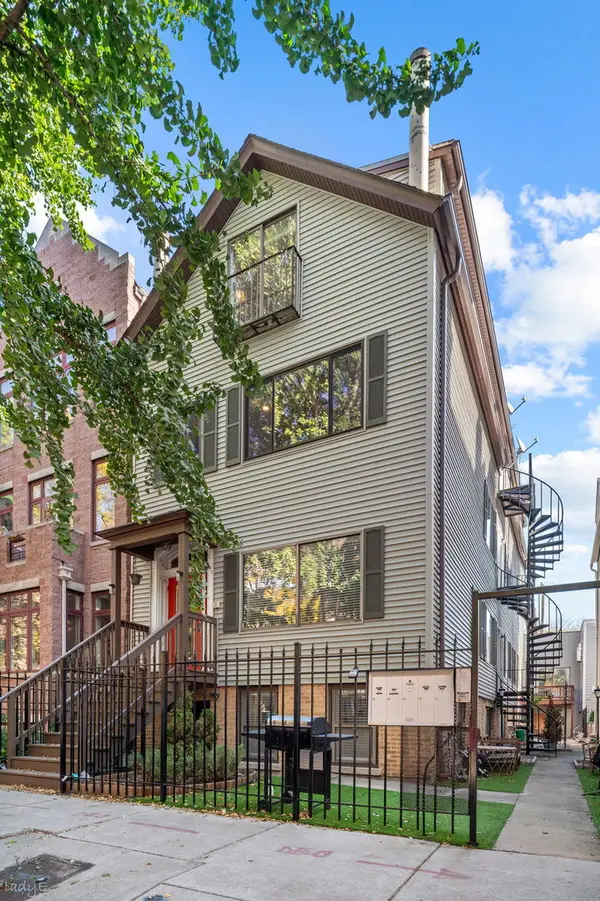 $449,900Active2 beds 2 baths
2643 N Southport Avenue #1F, Chicago, IL 60614
MLS# 12789614Listed by: JAMESON SOTHEBY'S INTL REALTY - Open Sat, 12 to 2pmNew
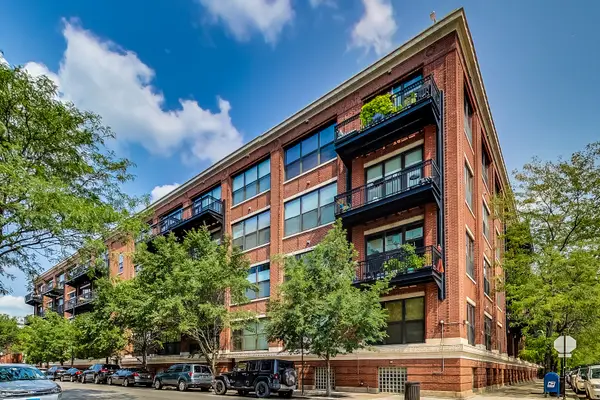 $550,000Active2 beds 2 baths
1040 W Adams Street #443, Chicago, IL 60607
MLS# 12790598Listed by: @PROPERTIES CHRISTIE'S INTERNATIONAL REAL ESTATE - New
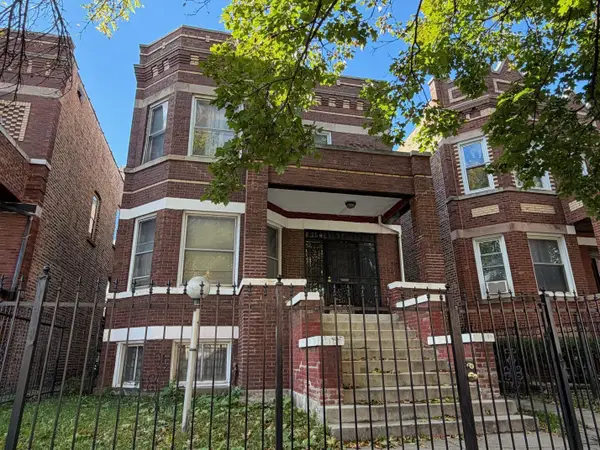 $300,000Active5 beds 3 baths
916 N Lavergne Avenue, Chicago, IL 60651
MLS# 12790958Listed by: CENTURY 21 S.G.R., INC. - Open Sun, 1 to 3pmNew
 $600,000Active2 beds 2 baths1,117 sq. ft.
420 E Waterside Drive #1109, Chicago, IL 60601
MLS# 12791340Listed by: COMPASS


Protect your home and budget from life's surprises with an Assurant Home Warranty, backed by a partner that supports you through every step of homeownership. Explore Plans.
© 2026 Better Homes and Gardens Real Estate LLC. An Anywhere Real Estate company. All rights reserved. Better Homes and Gardens® Real Estate is a registered trademark owned by Meredith Operations Corporation, licensed to Better Homes and Gardens Real Estate LLC and used with permission. Better Homes and Gardens Real Estate LLC fully supports the principles of the Fair Housing Act and the Equal Opportunity Act. Listing information is deemed reliable but is not guaranteed accurate.
Each office is independently owned and operated.
Any services or products provided by third parties are not provided by, affiliated with or related to Better Homes and Gardens Real Estate LLC, or its affiliated companies.