
9 W Walton Street #2202, Chicago, IL 60610
Local realty services provided by:Better Homes and Gardens Real Estate Star Homes
9 W Walton Street #2202,Chicago, IL 60610
$6,995,500
- 4 Beds
- 5 Baths
- 4,776 sq. ft.
- Condominium
- Active
Listed by: margaret baczkowski
Office: @properties christie's international real estate
MLS#:12784037
Source:MLSNI
Price summary
- Price:$6,995,500
- Price per sq. ft.:$1,464.72
- Monthly HOA dues:$4,979
About this home
This remarkable 4-bedroom plus office, 4.1-bath half-floor residence is perfectly positioned on the 22nd floor of one of the Gold Coast's most prestigious addresses, capturing breathtaking city and sunset views. Rarely available, the expansive layout is bathed in natural light, with bespoke black and white marble mosaic tile setting a tone of refined sophistication from the moment you are welcomed by the foyer. With wide-plank white oak floors leading you through abundant storage within the entry halls, distinctive touches abound, such as the frontmost powder room adorned with hand-painted Paul Montgomery wallpaper and a collection of thirty carefully curated pendant lights from Design within Reach, Rejuvenation, Lightology, and 1st Dibs including antiques from Italy and France. The chef's kitchen is a true showpiece, appointed with O'Brien Harris custom solid walnut kitchen cabinetry and Buster + Punch brass hardware, Wolf appliances-including dual ovens-and a striking Calacatta marble island with an integrated stovetop and pop-up hood. Practicality meets luxury with two 30" Designer Over-and-Under Sub-Zero Legacy Model Refrigerator/Freezers and a plentiful walk-in pantry. While cooking dinner at sunset, one looks out at floor-to-ceiling windows framing sweeping panoramas across the open living and dining areas. The perfect setting for relaxation and entertaining is enhanced by custom drapery throughout, crafted with designer fabrics including Dedar Milano silks and Jean-Paul Gaultier for Lelievre. Entering each living space through solid maple double doors surrounded by custom-carved millwork, the family room and study extend the home's versatility while each bedroom boasts its own full ensuite with radiant heated floors, ensuring privacy and comfort. Custom floating walnut vanities are topped with marble and accompanied by bespoke tile and hardware finishes. The primary suite occupies its own wing, complete with terrace access, a custom walk-in dressing room with storage for all seasons, and a spa-inspired bath featuring an extra large soaking tub with lake views. Additional conveniences include Control4 integration for commanding lights, shades, curtains, TVs, and the state-of-the-art sound system with invisible speakers throughout the home and on the deck, a full laundry room with new Samsung SmartThings washer & dryer and sink, an upgraded private storage room instead of locker, and two assigned parking spaces. Residents enjoy full-service living with five-star amenities and white-glove service: 24-hour door staff, optional valet, an indoor pool and spa, a two-story fitness center, golf simulator, wine storage, guest suites, and beautifully designed entertaining spaces including a catering kitchen, bar, and expansive hosting terrace. Just moments from Chicago's celebrated restaurants, cultural destinations, parks, and Lake Michigan, this residence offers a rare combination of scale, sophistication, and service creating an unparalleled opportunity for luxury city living....
Contact an agent
Home facts
- Year built:2017
- Listing ID #:12784037
- Updated:October 30, 2026 at 12:28 PM
Rooms and interior
- Bedrooms:4
- Total bathrooms:5
- Full bathrooms:4
- Half bathrooms:1
- Rooms Total:9
- Dining Description:Combined With Family Room
- Bathrooms Description:Double Shower, Double Sinks, Full Body Spray Shower, Separate Shower, Soaking Tub, Steam Shower, Whirlpool
- Kitchen Description:Dishwasher, Disposal, Double Oven, Freezer, High End Refrigerator, Microwave
- Living area:4,776 sq. ft.
Heating and cooling
- Cooling:Central Air
- Heating:Forced Air, Gas, Individual Room Controls, Zoned
- Central air:Yes
Structure and exterior
- Year built:2017
- Building area:4,776 sq. ft.
Utilities
- Water:Lake Michigan
- Sewer:Public Sewer
Finances and disclosures
- Price:$6,995,500
- Price per sq. ft.:$1,464.72
- Tax amount:$114,834 (2024)
Features and amenities
- Laundry features:Dryer, Washer
- Pool features:Indoor Pool
Parking
- Total parking spaces:2
- Parking description:Attached Garage, Garage
- Garage:Yes
- Garage spaces:2
 Copyright 2026 Midwest Real Estate Data LLC. All rights reserved. The data relating to real estate for sale on this web site comes in part from the Broker Reciprocity Program of the Midwest Real Estate Data LLC. Listing information is deemed reliable but not guaranteed.
New listings near 9 W Walton Street #2202
- New
 $365,000Active2 beds 2 baths1,133 sq. ft.
611 S Wells Street #1905, Chicago, IL 60607
MLS# 12796795Listed by: @PROPERTIES CHRISTIE'S INTERNATIONAL REAL ESTATE - New
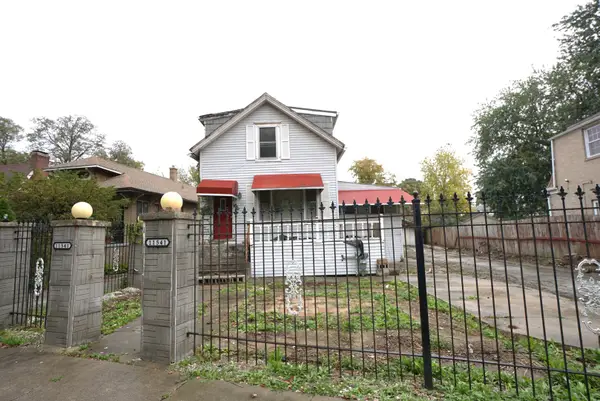 $109,900Active4 beds 2 baths1,091 sq. ft.
11541 S Longwood Drive, Chicago, IL 60643
MLS# 12796147Listed by: VNT REALTY - New
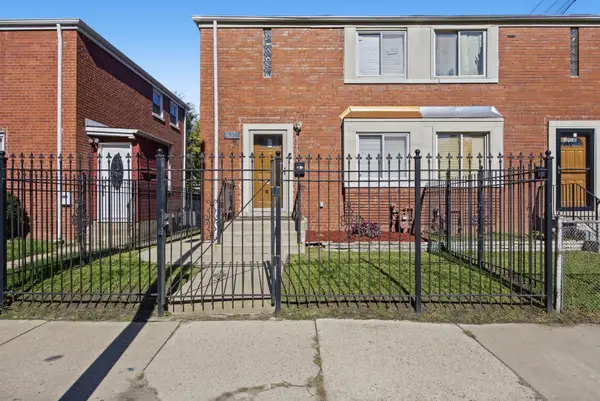 $194,900Active2 beds 2 baths936 sq. ft.
1708 E 73rd Street, Chicago, IL 60649
MLS# 12796296Listed by: ERA PARTNERS - New
 $450,000Active2 beds 2 baths1,254 sq. ft.
125 S Jefferson Street S #1804, Chicago, IL 60661
MLS# 12797460Listed by: KELLER WILLIAMS INFINITY - New
 $250,000Active5 beds 2 baths
414 N Lawler Avenue, Chicago, IL 60644
MLS# 12797627Listed by: Z.A.S. CONSULTING, INC. - New
 $379,900Active5 beds 3 baths2,000 sq. ft.
9217 S Marshfield Avenue, Chicago, IL 60620
MLS# 12797628Listed by: SOLUTIONS REALTY & ASSOC LLC - New
 $349,000Active3 beds 1 baths1,386 sq. ft.
4847 N Springfield Avenue, Chicago, IL 60625
MLS# 12797634Listed by: PREMIER AGENT NETWORK ILLINOIS LLC - New
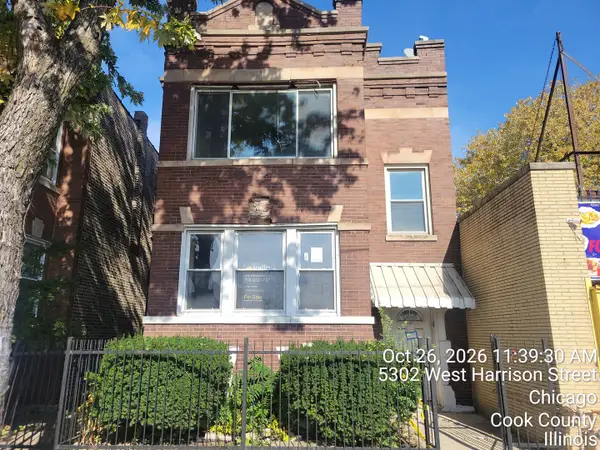 $204,900Active4 beds 2 baths
5302 W Harrison Street, Chicago, IL 60644
MLS# 12797652Listed by: VYLLA HOME - New
 $200,000Active2 beds 2 baths1,500 sq. ft.
7033 N Kedzie Avenue #1704, Chicago, IL 60645
MLS# 12796330Listed by: SERHANT. - New
 $580,000Active3 beds 3 baths1,638 sq. ft.
541 W 31st Street #4, Chicago, IL 60616
MLS# 12797638Listed by: KALE REALTY


Protect your home and budget from life's surprises with an Assurant Home Warranty, backed by a partner that supports you through every step of homeownership. Explore Plans.
© 2026 Better Homes and Gardens Real Estate LLC. An Anywhere Real Estate company. All rights reserved. Better Homes and Gardens® Real Estate is a registered trademark owned by Meredith Operations Corporation, licensed to Better Homes and Gardens Real Estate LLC and used with permission. Better Homes and Gardens Real Estate LLC fully supports the principles of the Fair Housing Act and the Equal Opportunity Act. Listing information is deemed reliable but is not guaranteed accurate.
Each office is independently owned and operated.
Any services or products provided by third parties are not provided by, affiliated with or related to Better Homes and Gardens Real Estate LLC, or its affiliated companies.