
900 W Washington Boulevard #504, Chicago, IL 60607
Local realty services provided by:Better Homes and Gardens Real Estate Connections
900 W Washington Boulevard #504,Chicago, IL 60607
$1,375,000
- 2 Beds
- 3 Baths
- 1,605 sq. ft.
- Condominium
- Active
Listed by: laura england
Office: compass
MLS#:12777400
Source:MLSNI
Price summary
- Price:$1,375,000
- Price per sq. ft.:$856.7
- Monthly HOA dues:$801
About this home
Experience turnkey luxury at 900 W. Washington, offered furnished or unfurnished. Iconic French design and exceptional craftsmanship complement the home's sleek modern architecture, with the furnished option featuring a curated collection from Roche Bobois for a truly move-in-ready experience. Private elevator entry sets the tone from the moment you arrive. Located in an intimate 22-residence boutique building, the home features heated hardwood floors, integrated lighting and window systems, recently updated lighting, California Closets, refreshed bathrooms, and floor-to-ceiling windows showcasing striking Chicago skyline views. The Midwest's first LEED Gold Certified residential building combines sophisticated, energy-efficient living with exceptional privacy. Just steps from the West Loop's acclaimed restaurants, boutiques, and nightlife, the residence offers the space and privacy of a single-family home in one of Chicago's most sought-after neighborhoods. Two garage parking spaces are included....
Contact an agent
Home facts
- Year built:2019
- Listing ID #:12777400
- Updated:October 07, 2026 at 11:28 AM
Rooms and interior
- Bedrooms:2
- Total bathrooms:3
- Full bathrooms:2
- Half bathrooms:1
- Rooms Total:5
- Bathrooms Description:Double Sinks, Full Body Spray Shower, Separate Shower, Soaking Tub, Steam Shower
- Kitchen Description:Dishwasher, Disposal, Freezer, High End Refrigerator, Microwave, Range, Range Hood, Stainless Steel Appliance(s)
- Living area:1,605 sq. ft.
Heating and cooling
- Cooling:Central Air
- Heating:Heat Pump, Individual Room Controls, Radiant
- Central air:Yes
Structure and exterior
- Year built:2019
- Building area:1,605 sq. ft.
- Exterior Features:Balcony
- Foundation Description:Concrete Perimeter
Schools
- Middle school:Skinner Elementary School
- Elementary school:Skinner Elementary School
Utilities
- Water:Lake Michigan, Public
- Sewer:Public Sewer
Finances and disclosures
- Price:$1,375,000
- Price per sq. ft.:$856.7
- Tax amount:$26,000 (2024)
Features and amenities
- Laundry features:Dryer, Washer
Parking
- Total parking spaces:2
- Parking description:Attached Garage, Garage
- Garage:Yes
- Garage spaces:2
 Copyright 2026 Midwest Real Estate Data LLC. All rights reserved. The data relating to real estate for sale on this web site comes in part from the Broker Reciprocity Program of the Midwest Real Estate Data LLC. Listing information is deemed reliable but not guaranteed.
New listings near 900 W Washington Boulevard #504
- New
 $260,000Active3 beds 2 baths1,300 sq. ft.
13227 S Escanaba Avenue, Chicago, IL 60633
MLS# 12779022Listed by: BLOOM/SANCHEZ REALTY, INC. - New
 $333,900Active3 beds 2 baths1,300 sq. ft.
11607 S Avenue J, Chicago, IL 60617
MLS# 12779024Listed by: BLOOM/SANCHEZ REALTY, INC. - New
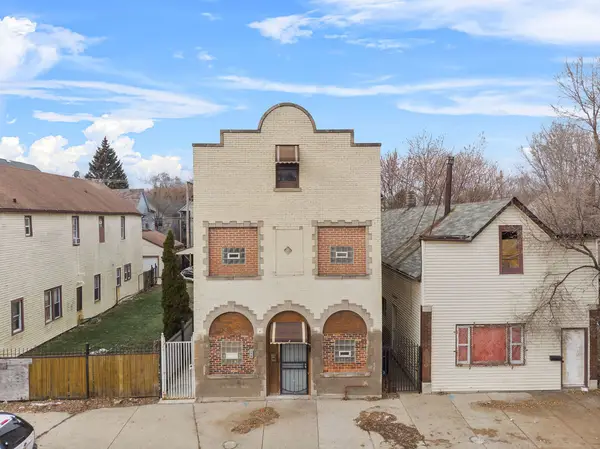 $175,000Active8 beds 4 baths
8420 S Burley Avenue, Chicago, IL 60617
MLS# 12779026Listed by: BLOOM/SANCHEZ REALTY, INC. - Open Sat, 2 to 4pmNew
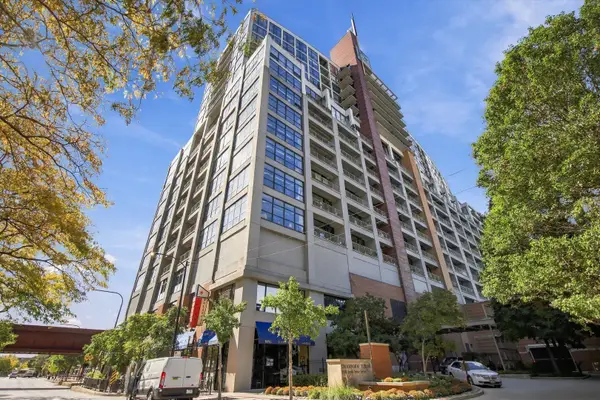 $550,000Active2 beds 2 baths1,426 sq. ft.
1530 S State Street #15K, Chicago, IL 60605
MLS# 12614139Listed by: RE/MAX PREMIER - New
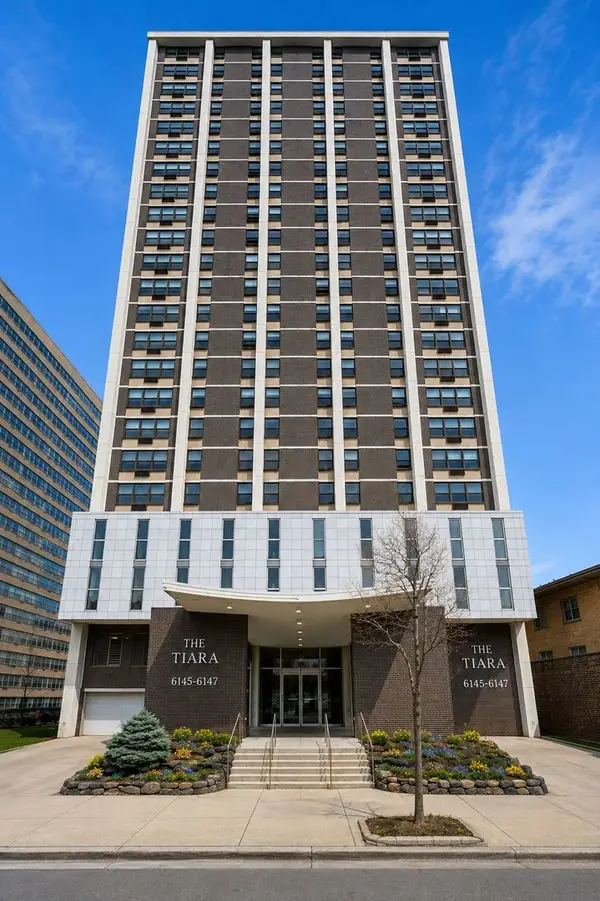 $249,900Active2 beds 4 baths1,600 sq. ft.
6145 N Sheridan Road #27C, Chicago, IL 60660
MLS# 12745189Listed by: EXP REALTY - New
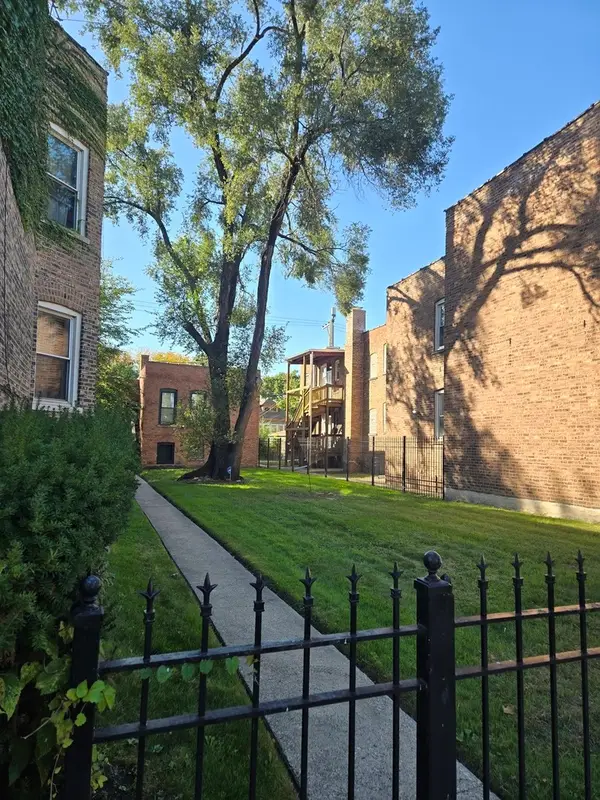 $159,900Active4 beds 2 baths1,000 sq. ft.
7204 S Rhodes Avenue, Chicago, IL 60619
MLS# 12774196Listed by: O W AUCTION GROUP LLC - New
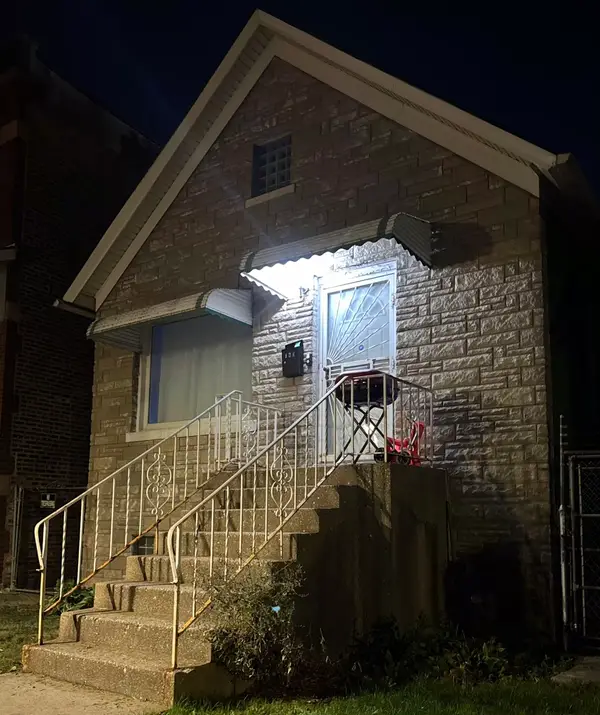 $279,900Active4 beds 1 baths1,400 sq. ft.
836 N Harding Avenue, Chicago, IL 60651
MLS# 12776168Listed by: AMBIENTE REALTY LLC - New
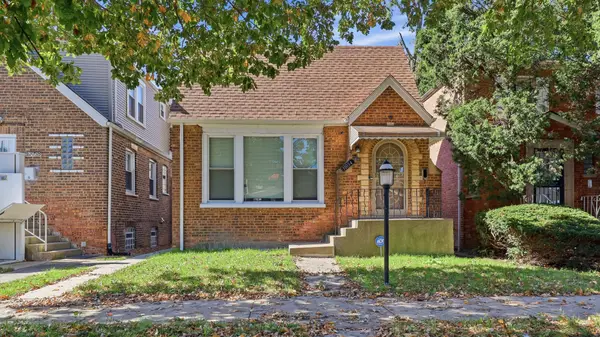 $310,000Active4 beds 3 baths1,618 sq. ft.
10054 S Saint Lawrence Avenue, Chicago, IL 60628
MLS# 12778355Listed by: FATHOM REALTY IL - Open Sat, 12 to 3pmNew
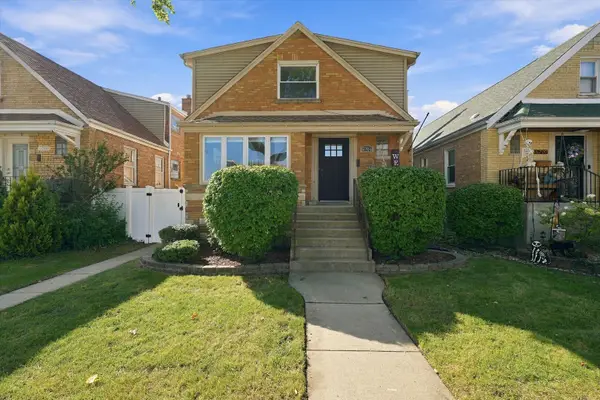 $575,000Active4 beds 3 baths2,461 sq. ft.
5704 S Oak Park Avenue, Chicago, IL 60638
MLS# 12778983Listed by: RE/MAX 10 - Open Sat, 12:30 to 2pmNew
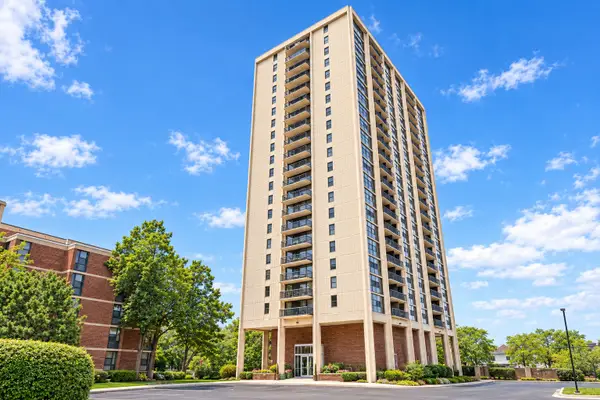 $130,000Active1 beds 1 baths870 sq. ft.
2901 S Michigan Avenue #405A, Chicago, IL 60616
MLS# 12778986Listed by: @PROPERTIES CHRISTIE'S INTERNATIONAL REAL ESTATE


Protect your home and budget from life's surprises with an Assurant Home Warranty, backed by a partner that supports you through every step of homeownership. Explore Plans.
© 2026 Better Homes and Gardens Real Estate LLC. An Anywhere Real Estate company. All rights reserved. Better Homes and Gardens® Real Estate is a registered trademark owned by Meredith Operations Corporation, licensed to Better Homes and Gardens Real Estate LLC and used with permission. Better Homes and Gardens Real Estate LLC fully supports the principles of the Fair Housing Act and the Equal Opportunity Act. Listing information is deemed reliable but is not guaranteed accurate.
Each office is independently owned and operated.
Any services or products provided by third parties are not provided by, affiliated with or related to Better Homes and Gardens Real Estate LLC, or its affiliated companies.