
9148 S Burnside Avenue, Chicago, IL 60619
Local realty services provided by:Better Homes and Gardens Real Estate Connections
9148 S Burnside Avenue,Chicago, IL 60619
$150,000
- 2 Beds
- 1 Baths
- 1,094 sq. ft.
- Townhouse
- Active
Upcoming open houses
- Sat, Sep 2611:00 am - 02:00 pm
- Sun, Sep 2712:00 pm - 03:00 pm
Listed by: cequitah shannon
Office: century 21 circle
MLS#:12646108
Source:MLSNI
Price summary
- Price:$150,000
- Price per sq. ft.:$137.11
About this home
Welcome home! This 2-bedroom, 1-bath, two-story townhouse offers a great opportunity for a buyer looking to make a home their own. The property has recently benefited from extensive utility and energy-efficiency improvements, including upgraded electrical wiring and panel, furnace, water heater, insulation/weatherization, bathroom exhaust fan, energy-efficient lighting and more. The home also features central air for added comfort. Recent inspections have been completed. Conveniently located near Chicago State University, shopping, public transportation, and neighborhood amenities. Bring your finishing touches and make this home yours. The home does need remodeling and updating, and the seller is unable to make repairs. Sold As-Is.
Contact an agent
Home facts
- Year built:1945
- Subdivision & Development:West Chesterfield
- Listing ID #:12646108
- Updated:September 24, 2026 at 05:42 PM
Rooms and interior
- Bedrooms:2
- Total bathrooms:1
- Full bathrooms:1
- Rooms Total:5
- Kitchen Description:Electric Oven, Refrigerator
- Living area:1,094 sq. ft.
Heating and cooling
- Cooling:Central Air
- Heating:Electric
- Central air:Yes
Structure and exterior
- Year built:1945
- Building area:1,094 sq. ft.
Schools
- High school:Harlan Community Academy Senior
- Middle school:Mcdade Elementary School Classic
- Elementary school:Gillespie Elementary School
Utilities
- Water:Public
- Sewer:Public Sewer
Finances and disclosures
- Price:$150,000
- Price per sq. ft.:$137.11
- Tax amount:$1,008 (2025)
Features and amenities
- Laundry features:Dryer
 Copyright 2026 Midwest Real Estate Data LLC. All rights reserved. The data relating to real estate for sale on this web site comes in part from the Broker Reciprocity Program of the Midwest Real Estate Data LLC. Listing information is deemed reliable but not guaranteed.
New listings near 9148 S Burnside Avenue
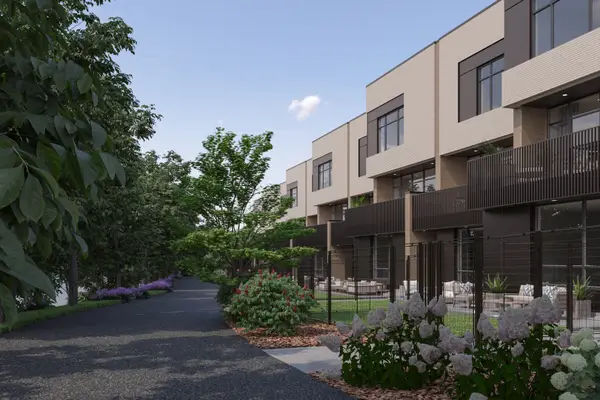 $1,900,000Pending4 beds 4 baths3,885 sq. ft.
2235-2 W Oakdale Avenue, Chicago, IL 60618
MLS# 12371783Listed by: JAMESON SOTHEBY'S INTL REALTY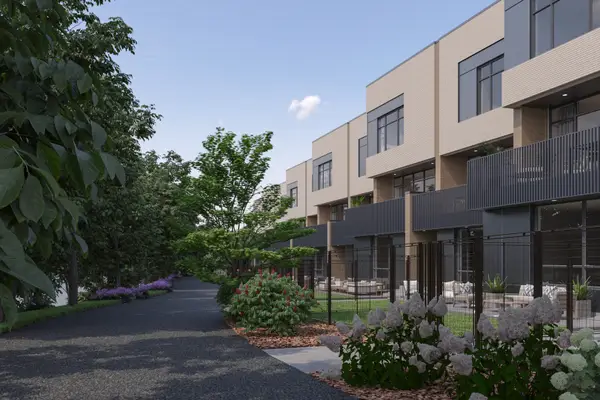 $1,700,000Pending4 beds 4 baths3,423 sq. ft.
2237-1 W Oakdale Avenue, Chicago, IL 60618
MLS# 12555051Listed by: JAMESON SOTHEBY'S INTL REALTY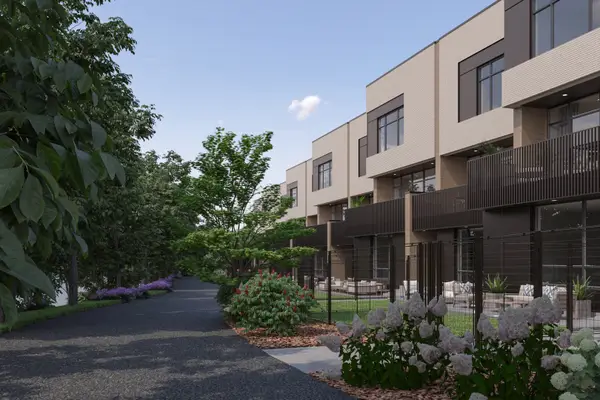 $1,825,000Pending5 beds 5 baths3,885 sq. ft.
2237-2 W Oakdale Avenue, Chicago, IL 60618
MLS# 12628798Listed by: JAMESON SOTHEBY'S INTL REALTY- New
 $154,900Active4 beds 2 baths1,285 sq. ft.
7837 S Dobson Avenue, Chicago, IL 60619
MLS# 12711800Listed by: COLDWELL BANKER REALTY - New
 $300,000Active1 beds 1 baths850 sq. ft.
850 N Dewitt Place #16E, Chicago, IL 60611
MLS# 12758235Listed by: ENGEL & VOELKERS CHICAGO - Open Sat, 11am to 1pmNew
 $619,900Active4 beds 2 baths2,000 sq. ft.
5249 N Sawyer Avenue, Chicago, IL 60625
MLS# 12758924Listed by: BAIRD & WARNER - Open Sat, 12 to 2pmNew
 $449,900Active3 beds 2 baths1,296 sq. ft.
Address Withheld By Seller, Chicago, IL 60646
MLS# 12763624Listed by: BAIRD & WARNER - New
 $699,900Active5 beds 4 baths2,386 sq. ft.
4628 S Langley Avenue, Chicago, IL 60653
MLS# 12763822Listed by: REDFIN CORPORATION - New
 $179,900Active4 beds 3 baths2,200 sq. ft.
Address Withheld By Seller, Chicago, IL 60619
MLS# 12763974Listed by: COLDWELL BANKER REALTY - New
 $292,999Active2 beds 2 baths
3206 W Berwyn Avenue #G, Chicago, IL 60625
MLS# 12766129Listed by: COLDWELL BANKER REALTY


Protect your home and budget from life's surprises with an Assurant Home Warranty, backed by a partner that supports you through every step of homeownership. Explore Plans.
© 2026 Better Homes and Gardens Real Estate LLC. An Anywhere Real Estate company. All rights reserved. Better Homes and Gardens® Real Estate is a registered trademark owned by Meredith Operations Corporation, licensed to Better Homes and Gardens Real Estate LLC and used with permission. Better Homes and Gardens Real Estate LLC fully supports the principles of the Fair Housing Act and the Equal Opportunity Act. Listing information is deemed reliable but is not guaranteed accurate.
Each office is independently owned and operated.
Any services or products provided by third parties are not provided by, affiliated with or related to Better Homes and Gardens Real Estate LLC, or its affiliated companies.