
915 W Lawrence Avenue, Chicago, IL 60640
Local realty services provided by:Better Homes and Gardens Real Estate Star Homes
Listed by: nicolas iosco
Office: @properties christie's international real estate
MLS#:12761851
Source:MLSNI
Price summary
- Price:$1,250,000
- Price per sq. ft.:$423.73
About this home
One of Chicago's most distinctive architectural residences is tucked within the heart of Uptown An Architectural Masterpiece being offered for sale for the first time since creation. This extraordinary home was designed by architect Kevin Lee Sarring as a deeply personal expression of Eastern tradition and Western modernism. The home was conceived as a sanctuary-an intentional confluence of architecture, nature, light, and tranquility. A granite-floored entry introduces the home that unfolds inward around its breathtaking centerpiece: a glass-enclosed Japanese-inspired garden designed by landscape architect Bill Miller. A raked-stone "dry river" winds through ferns, moss, bamboo, and pine creating a remarkable sense of serenity and privacy. As daylight fades, recessed soffit lighting gently illuminates the garden, transforming it into an ever-changing work of art visible from throughout the home. The residence's Western living spaces provide a striking counterpoint. An expansive open-concept living and dining area is anchored by a monumental freestanding Mankato stone fireplace, creating a dramatic yet inviting gathering space. Eight skylights introduce abundant natural light from above, while the thoughtful relationship between the interior and central garden creates an extraordinary sense of openness, flow, and radiance. More than a home, this is a study in balance and intentional design. Every space was carefully considered to create a feeling of harmony between the built environment and the natural world-an architectural experience that is both sophisticated and deeply peaceful. The location further enhances its appeal. Just minutes from Montrose Beach, blocks from Broadway, and Uptown's Natural Area, the property offers an uncommon combination of secluded sanctuary and vibrant city living, with the lakefront, neighborhood amenities, dining, entertainment, and transportation all close at hand. The property occupies a double lot, adding another dimension to this exceptional offering. A singular piece of Chicago architecture-where Eastern philosophy, Western design, nature, and opportunity converge....
Contact an agent
Home facts
- Year built:1993
- Listing ID #:12761851
- Updated:September 21, 2026 at 09:43 PM
Rooms and interior
- Bedrooms:5
- Total bathrooms:4
- Full bathrooms:3
- Half bathrooms:1
- Rooms Total:9
- Bathrooms Description:Separate Shower, Soaking Tub, Whirlpool
- Kitchen Description:Dishwasher, Disposal, Freezer, Microwave, Range, Refrigerator
- Basement Description:Full, Unfinished
- Living area:2,950 sq. ft.
Heating and cooling
- Cooling:Central Air, Zoned
- Heating:Natural Gas
- Central air:Yes
Structure and exterior
- Roof:Metal
- Year built:1993
- Building area:2,950 sq. ft.
- Foundation Description:Concrete Perimeter
- Levels:2 Story
Schools
- High school:Senn High School
- Middle school:Courtenay Elementary School Lang
- Elementary school:Courtenay Elementary School Lang
Utilities
- Water:Lake Michigan, Public
- Sewer:Public Sewer
Finances and disclosures
- Price:$1,250,000
- Price per sq. ft.:$423.73
- Tax amount:$18,780 (2024)
Features and amenities
- Laundry features:Dryer, Washer
Parking
- Total parking spaces:6
- Parking description:Off Alley, Unassigned
 Copyright 2026 Midwest Real Estate Data LLC. All rights reserved. The data relating to real estate for sale on this web site comes in part from the Broker Reciprocity Program of the Midwest Real Estate Data LLC. Listing information is deemed reliable but not guaranteed.
New listings near 915 W Lawrence Avenue
- New
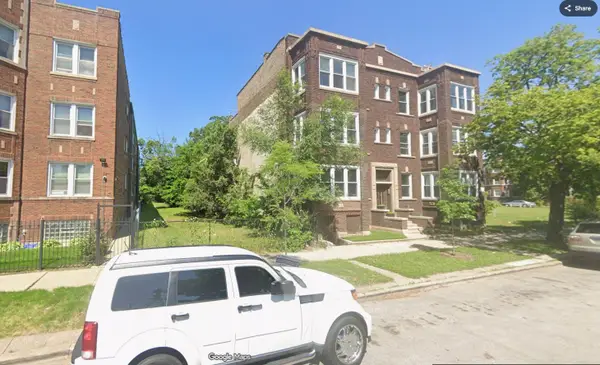 $10,000Active0 Acres
7020 S Perry Avenue, Chicago, IL 60621
MLS# 12762512Listed by: WIRTZ REAL ESTATE GROUP INC. - New
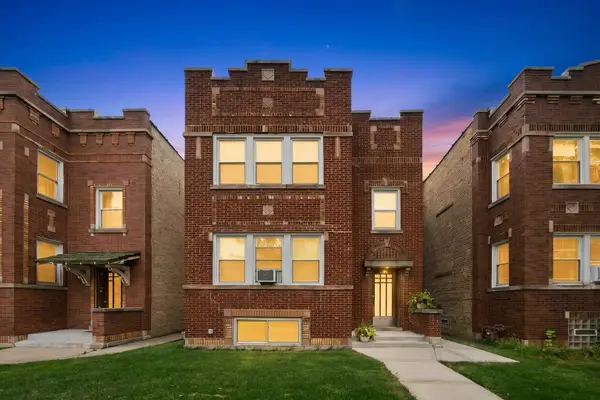 $849,900Active6 beds 5 baths
3634 N Troy Street, Chicago, IL 60618
MLS# 12763542Listed by: ESSEX 312, LLC - New
 $399,500Active7 beds 3 baths
306 W 30th Street, Chicago, IL 60616
MLS# 12764596Listed by: KALE REALTY - New
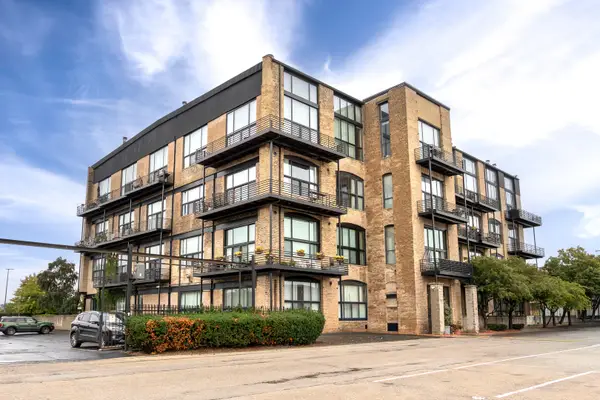 $359,000Active1 beds 2 baths
2614 N Clybourn Avenue #306, Chicago, IL 60614
MLS# 12765081Listed by: JOANNE C GROSS & ASSOCIATES IN - New
 $650,000Active2 beds 2 baths1,700 sq. ft.
1400 W Byron Street #2E, Chicago, IL 60613
MLS# 12765149Listed by: @PROPERTIES CHRISTIE'S INTERNATIONAL REAL ESTATE - New
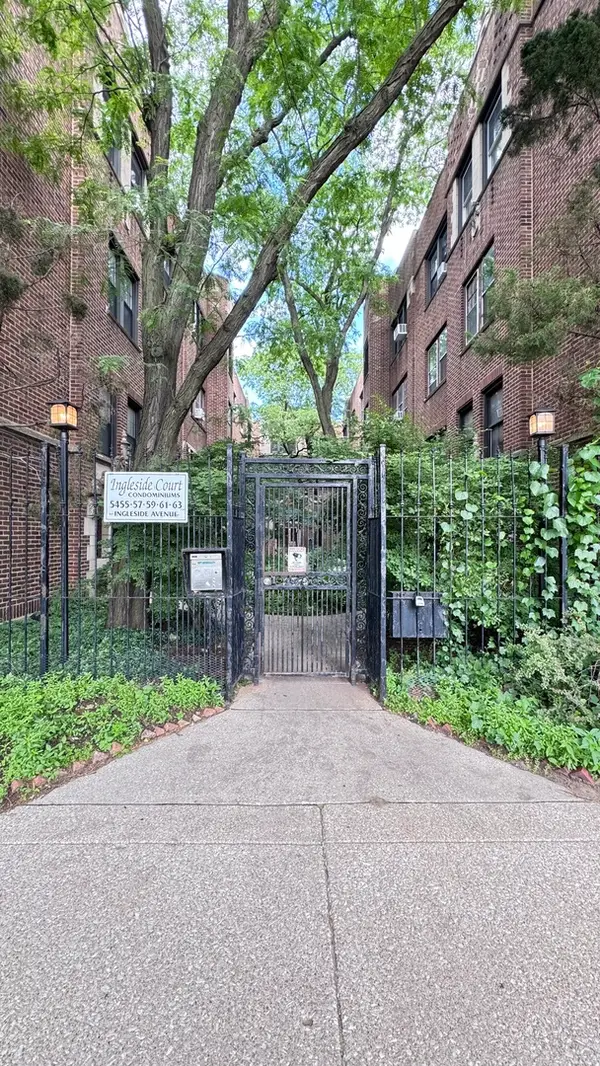 $239,900Active2 beds 1 baths1,000 sq. ft.
5455 S Ingleside Avenue #1E, Chicago, IL 60615
MLS# 12765188Listed by: BAIRD & WARNER - New
 $350,000Active4 beds 2 baths
2953 N Hamlin Avenue, Chicago, IL 60618
MLS# 12765222Listed by: BAIRD & WARNER - New
 $349,900Active1 beds 1 baths900 sq. ft.
900 N Kingsbury Street #971, Chicago, IL 60610
MLS# 12765270Listed by: AMERICORP, LTD - New
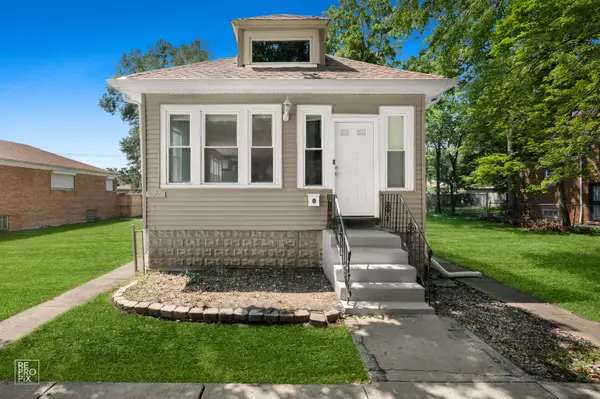 $265,000Active4 beds 2 baths1,700 sq. ft.
9050 S Ellis Avenue, Chicago, IL 60619
MLS# 12765374Listed by: COLDWELL BANKER REALTY - New
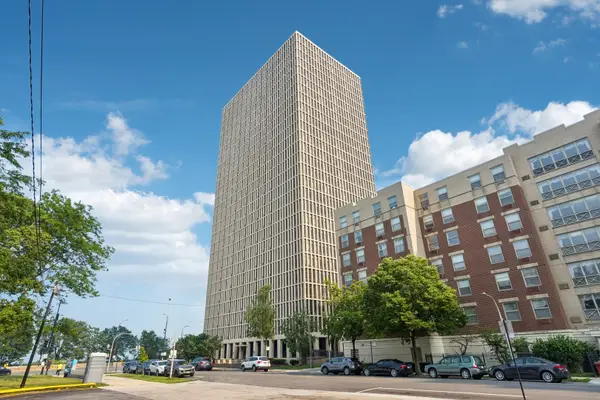 $99,000Active-- beds 1 baths
6700 S South Shore Drive #24K, Chicago, IL 60649
MLS# 12765393Listed by: REDFIN CORPORATION


Protect your home and budget from life's surprises with an Assurant Home Warranty, backed by a partner that supports you through every step of homeownership. Explore Plans.
© 2026 Better Homes and Gardens Real Estate LLC. An Anywhere Real Estate company. All rights reserved. Better Homes and Gardens® Real Estate is a registered trademark owned by Meredith Operations Corporation, licensed to Better Homes and Gardens Real Estate LLC and used with permission. Better Homes and Gardens Real Estate LLC fully supports the principles of the Fair Housing Act and the Equal Opportunity Act. Listing information is deemed reliable but is not guaranteed accurate.
Each office is independently owned and operated.
Any services or products provided by third parties are not provided by, affiliated with or related to Better Homes and Gardens Real Estate LLC, or its affiliated companies.