
920 W Madison Street #1003W, Chicago, IL 60607
Local realty services provided by:Better Homes and Gardens Real Estate Connections
920 W Madison Street #1003W,Chicago, IL 60607
$825,000
- 2 Beds
- 2 Baths
- 1,600 sq. ft.
- Condominium
- Active
Upcoming open houses
- Fri, Oct 0905:00 pm - 06:30 pm
- Sat, Oct 1010:00 am - 12:00 pm
Listed by: melanie carlson
Office: @properties christie's international real estate
MLS#:12777151
Source:MLSNI
Price summary
- Price:$825,000
- Price per sq. ft.:$515.63
- Monthly HOA dues:$1,071
About this home
Completely custom penthouse living in the heart of the West Loop, with 53 feet of south-facing windows, soaring 10-foot ceilings, and a spectacular 500-square-foot private terrace overlooking the city skyline. Designed with an effortless blend of modern sophistication and timeless materials, this exceptional residence offers an expansive open floor plan with 4-inch oak hardwood floors, a striking fireplace feature and beverage fridge in the living room, and an ideal layout for both everyday living and entertaining. The chef's kitchen is beautifully appointed with custom cabinetry, quartz waterfall countertops, accent lighting, and a premium appliance package including Sub-Zero, Thermador, and Bosch. A large walk-in pantry closet provides exceptional storage and functionality. Both bathrooms are exquisitely finished with porcelain tile, Hansgrohe fixtures, and elevated custom details, with the second bathroom recently updated. The private terrace is a true extension of the living space, offering incredible skyline views and plenty of room for dining, lounging, and entertaining. Additional highlights include integrated surround sound wiring, two private storage rooms, and garage parking available for $25,000. An exceptionally rare combination of custom design, expansive outdoor space, natural light, and skyline views-this is a penthouse unlike anything else you'll find in the West Loop....
Contact an agent
Home facts
- Year built:2002
- Listing ID #:12777151
- Updated:October 07, 2026 at 04:28 PM
Rooms and interior
- Bedrooms:2
- Total bathrooms:2
- Full bathrooms:2
- Rooms Total:6
- Bathrooms Description:Double Sinks, Soaking Tub
- Kitchen Description:Dishwasher, Disposal, Freezer, Microwave, Range, Refrigerator, Stainless Steel Appliance(s), Wine Refrigerator
- Living area:1,600 sq. ft.
Heating and cooling
- Cooling:Central Air
- Heating:Forced Air, Natural Gas
- Central air:Yes
Structure and exterior
- Year built:2002
- Building area:1,600 sq. ft.
- Exterior Features:Balcony
Utilities
- Water:Lake Michigan
- Sewer:Public Sewer
Finances and disclosures
- Price:$825,000
- Price per sq. ft.:$515.63
- Tax amount:$15,137 (2025)
Features and amenities
- Laundry features:Dryer, Washer
- Amenities:Ceiling Fan(s), Security System
Parking
- Total parking spaces:1
- Parking description:Attached Garage, Garage
- Garage:Yes
- Garage spaces:1
 Copyright 2026 Midwest Real Estate Data LLC. All rights reserved. The data relating to real estate for sale on this web site comes in part from the Broker Reciprocity Program of the Midwest Real Estate Data LLC. Listing information is deemed reliable but not guaranteed.
New listings near 920 W Madison Street #1003W
- New
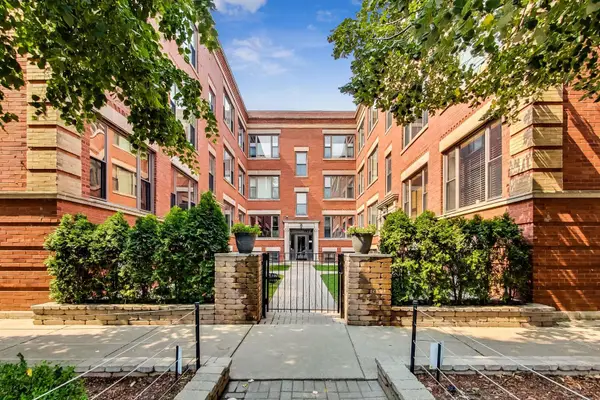 $350,000Active2 beds 1 baths
4134 N Kenmore Avenue #2, Chicago, IL 60613
MLS# 12708786Listed by: BAIRD & WARNER - New
 $284,000Active2 beds 1 baths900 sq. ft.
539 W Brompton Avenue #1B, Chicago, IL 60657
MLS# 12761628Listed by: RE/MAX 1ST SERVICE - Open Sat, 11am to 1pmNew
 $110,000Active-- beds 1 baths360 sq. ft.
6812 N Wayne Avenue #1D, Chicago, IL 60626
MLS# 12772570Listed by: @PROPERTIES CHRISTIE'S INTERNATIONAL REAL ESTATE - New
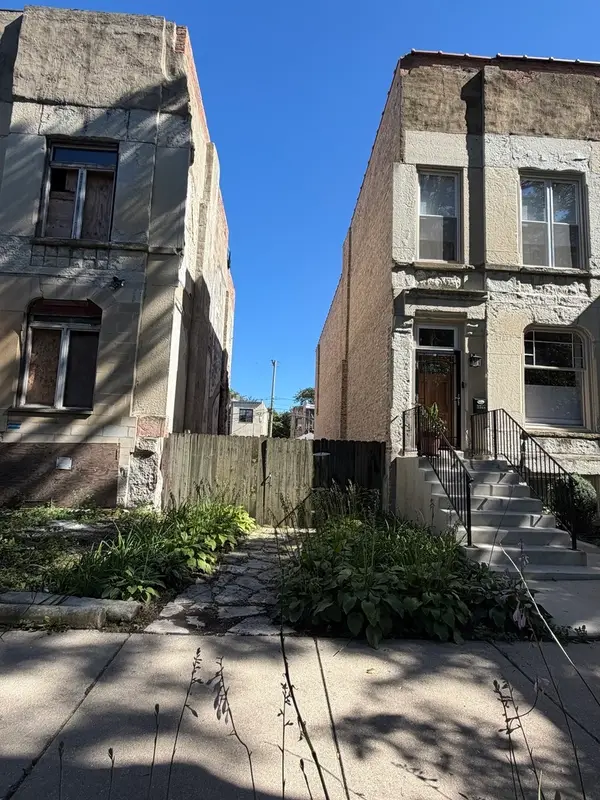 $79,000Active0 Acres
3343 S Prairie Avenue, Chicago, IL 60616
MLS# 12775300Listed by: MOVIN REALTY INC. - New
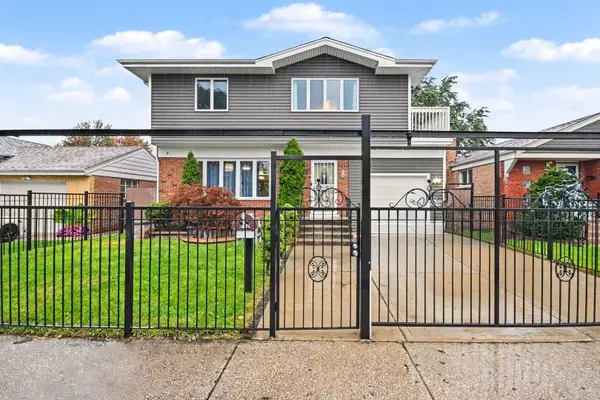 $420,000Active5 beds 4 baths2,417 sq. ft.
4260 W 82nd Place, Chicago, IL 60652
MLS# 12778033Listed by: COLDWELL BANKER REALTY - Open Sat, 10am to 12pmNew
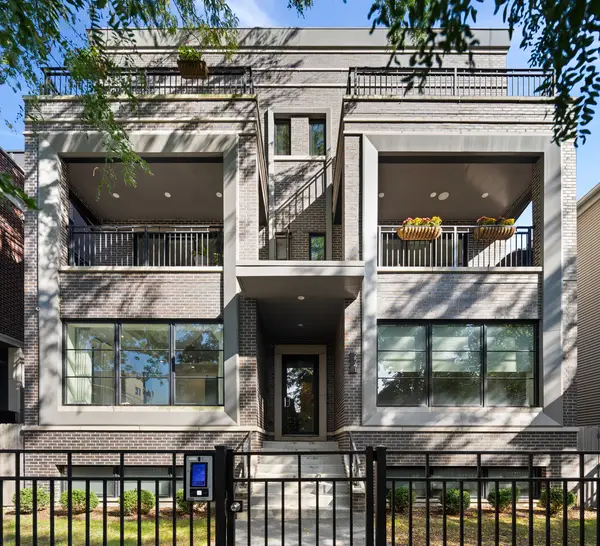 $1,399,900Active4 beds 4 baths
2541 N Wayne Avenue #1N, Chicago, IL 60614
MLS# 12778351Listed by: COMPASS - New
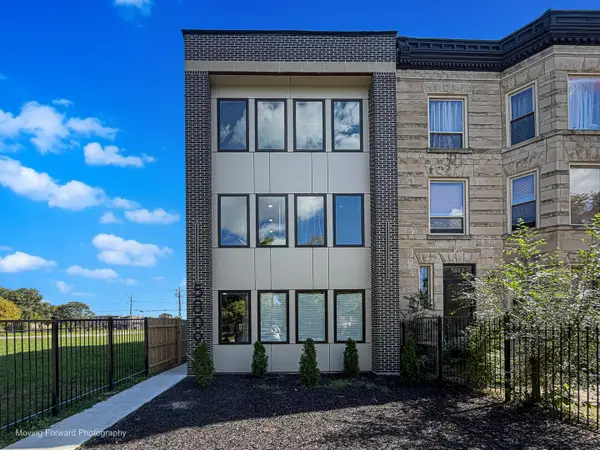 $950,000Active9 beds 9 baths
5809 S Indiana Avenue, Chicago, IL 60637
MLS# 12778910Listed by: EXIT STRATEGY REALTY / EMA MANAGEMENT - New
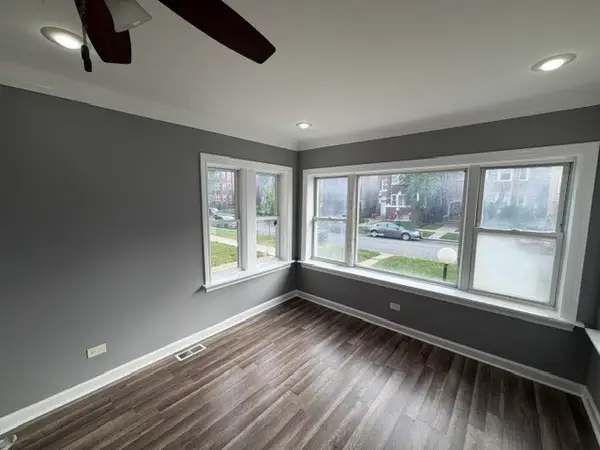 $289,000Active5 beds 2 baths
8048 S Vernon Avenue, Chicago, IL 60619
MLS# 12778915Listed by: DELTA REALTY, CORP. - New
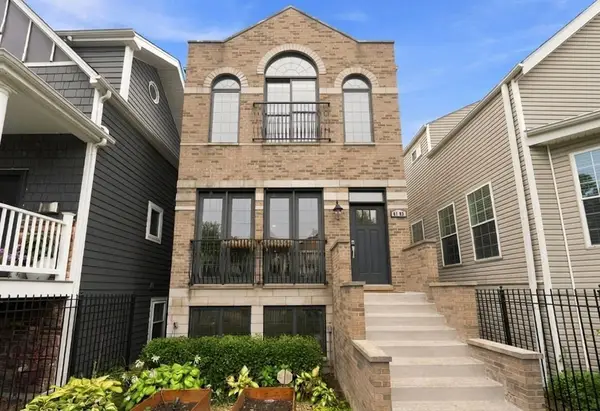 $1,099,999Active4 beds 4 baths3,600 sq. ft.
4106 N Saint Louis Avenue, Chicago, IL 60618
MLS# 12779136Listed by: SERHANT. - New
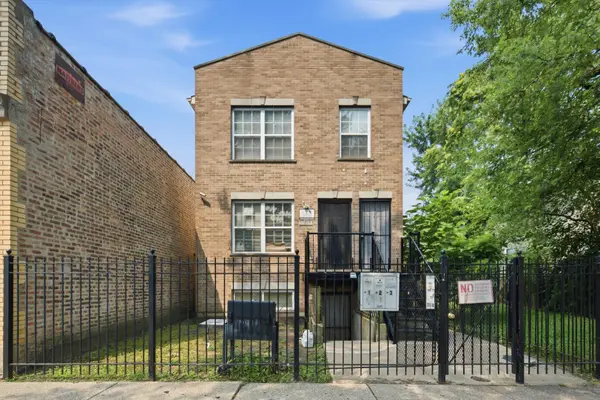 Listed by BHGRE$409,000Active9 beds 6 baths
7918 S Greenwood Avenue, Chicago, IL 60619
MLS# 12779244Listed by: BETTER HOMES & GARDENS REAL ESTATE


Protect your home and budget from life's surprises with an Assurant Home Warranty, backed by a partner that supports you through every step of homeownership. Explore Plans.
© 2026 Better Homes and Gardens Real Estate LLC. An Anywhere Real Estate company. All rights reserved. Better Homes and Gardens® Real Estate is a registered trademark owned by Meredith Operations Corporation, licensed to Better Homes and Gardens Real Estate LLC and used with permission. Better Homes and Gardens Real Estate LLC fully supports the principles of the Fair Housing Act and the Equal Opportunity Act. Listing information is deemed reliable but is not guaranteed accurate.
Each office is independently owned and operated.
Any services or products provided by third parties are not provided by, affiliated with or related to Better Homes and Gardens Real Estate LLC, or its affiliated companies.