
925 N Larrabee Street #2S, Chicago, IL 60610
Local realty services provided by:Better Homes and Gardens Real Estate Star Homes
Listed by: carrie mccormick
Office: @properties christie's international real estate
MLS#:12783929
Source:MLSNI
Price summary
- Price:$1,100,000
- Price per sq. ft.:$500
- Monthly HOA dues:$678
About this home
Impeccable design, exquisite finishes, and unmatched outdoor space define this truly spectacular River North residence. The private elevator opens directly into the home, a detail of arrival signaling what this home actually is: a 2,200-square-foot single-level residence in a boutique six-unit River North building that operates, day to day, with the autonomy and ease of a private home. The living room establishes the scale immediately: 10-foot ceilings, floor-to-ceiling windows drawing light from east and west exposures, 7-inch ancient, wire brushed white oak flooring run the length of the open plan, and a marble fireplace set into considered millwork. The entire unit was gut-renovated in 2019 and updated again in 2025 by Taylor & Taylor Designs with new electric fireplaces, a bar, mudroom, entryway, rewired electrical, and refreshed bath finishes, resulting in a home where the bones and the details were addressed in equal measure. The kitchen is the architectural centerpiece. Valcucine cabinetry frames hand-etched, custom backlit, marble tile walls. This six-figure installation makes the room as much a design object as a working kitchen. Equipment is Wolf throughout: a five-burner gas cooktop, convection oven, and a separate steam oven; SubZero refrigerator/freezer, Miele dishwasher, and a wine refrigerator round out the suite. The island, finished in natural stone and wood, is long enough to seat a dinner party and functional enough to prep one. Four in-wall iPads control the home's integrated systems throughout: Somfy motorized drapery, Philips Hue lighting (extending to the terrace), whole-home surround sound, Nest thermostat, and keyless entry. Toto Washlet toilets in both bathrooms. The expansive primary suite features a custom birch paneled wall, as well as a paneled electric fireplace, two custom walk-in closets, and a spa bath with steam shower and large-format ceramic tile floor-to-ceiling. Two secondary bedrooms each opening to a private balcony and are served by a hall bath refreshed in 2025 with glass doors and new finishes. LG laundry room with stainless deep sink, cupboards and a mudroom with tufted bench, drawers and coat storage anchor the foyer. The 460-square-foot deck with custom pergolas extends the living space into the outdoors. A linear gas fireplace, outdoor kitchen, Philips Hue lighting overhead, and a private dog run at the perimeter make it a destination from early spring through late fall. Two deeded heated garage spaces with EV charging and a large storage locker are included in the price. This prime River North location is situated within walking distance to BIAN Chicago, East Bank Club, the Chicago Riverwalk, and the Brown and Purple line trains....
Contact an agent
Home facts
- Year built:2009
- Listing ID #:12783929
- Updated:November 09, 2026 at 12:17 PM
Rooms and interior
- Bedrooms:3
- Total bathrooms:2
- Full bathrooms:2
- Rooms Total:6
- Bathrooms Description:Bidet, Double Shower, Double Sinks, Soaking Tub, Steam Shower
- Kitchen Description:Dishwasher, Disposal, Double Oven, Freezer, High End Refrigerator, Microwave, Range, Range Hood, Wine Refrigerator
- Living area:2,200 sq. ft.
Heating and cooling
- Cooling:Central Air
- Heating:Forced Air, Gas, Radiant
- Central air:Yes
Structure and exterior
- Year built:2009
- Building area:2,200 sq. ft.
- Exterior Features:Balcony, Dog Run, Outdoor Grill
- Foundation Description:Concrete Perimeter
Schools
- High school:Wells Community Academy Senior H
- Middle school:Ogden Elementary
- Elementary school:Ogden Elementary
Utilities
- Water:Public
- Sewer:Public Sewer
Finances and disclosures
- Price:$1,100,000
- Price per sq. ft.:$500
- Tax amount:$13,502 (2024)
Features and amenities
- Laundry features:Dryer, Washer
- Amenities:CO Detectors, Ceiling Fan(s)
Parking
- Total parking spaces:2
- Parking description:Attached Garage, Garage, Off Alley
- Garage:Yes
- Garage spaces:2
 Copyright 2026 Midwest Real Estate Data LLC. All rights reserved. The data relating to real estate for sale on this web site comes in part from the Broker Reciprocity Program of the Midwest Real Estate Data LLC. Listing information is deemed reliable but not guaranteed.
New listings near 925 N Larrabee Street #2S
- New
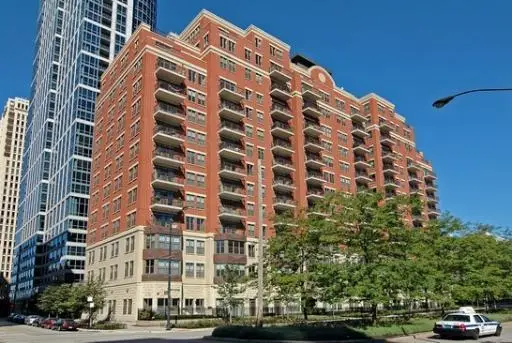 $397,000Active2 beds 2 baths
1250 S Indiana Avenue #1202, Chicago, IL 60605
MLS# 12803837Listed by: BERKSHIRE HATHAWAY HOMESERVICES CHICAGO - New
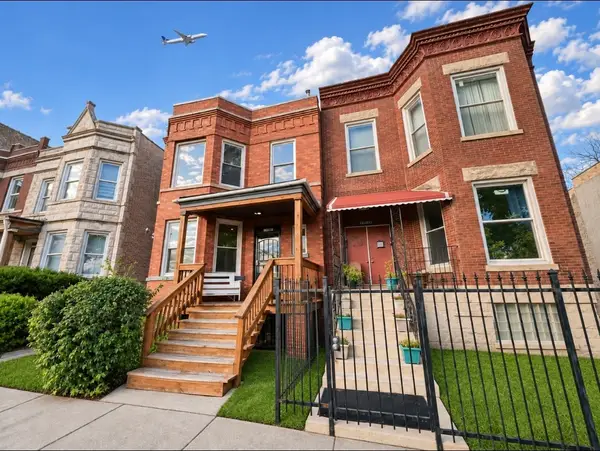 $304,900Active6 beds 2 baths
4238 W Congress Parkway, Chicago, IL 60624
MLS# 12804389Listed by: RE/MAX 10 LINCOLN PARK - New
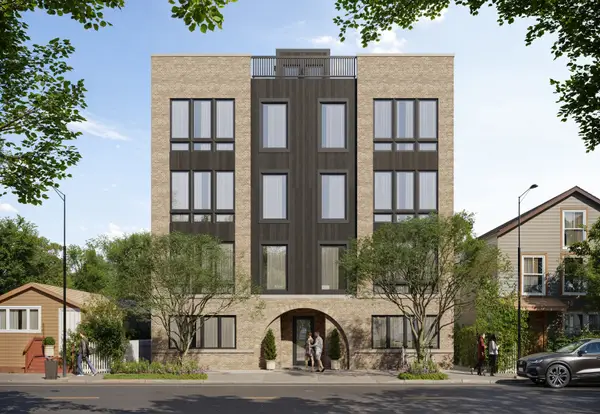 $599,000Active3 beds 2 baths1,450 sq. ft.
1931 S Jefferson Street #4S, Chicago, IL 60616
MLS# 12804398Listed by: CORE REALTY & INVESTMENTS INC. - New
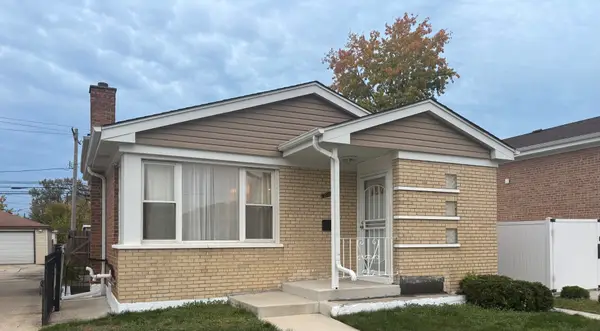 $300,000Active4 beds 2 baths1,065 sq. ft.
316 E 87th Street, Chicago, IL 60619
MLS# 12802795Listed by: REAL PEOPLE REALTY - New
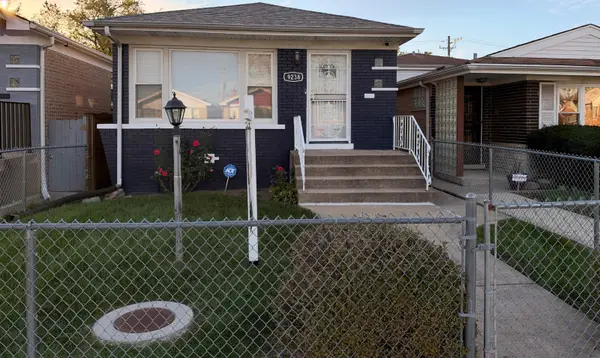 $310,000Active5 beds 2 baths1,020 sq. ft.
9238 S Normal Avenue, Chicago, IL 60620
MLS# 12804382Listed by: R.A. HOMES & ASSOCIATES, INC. - New
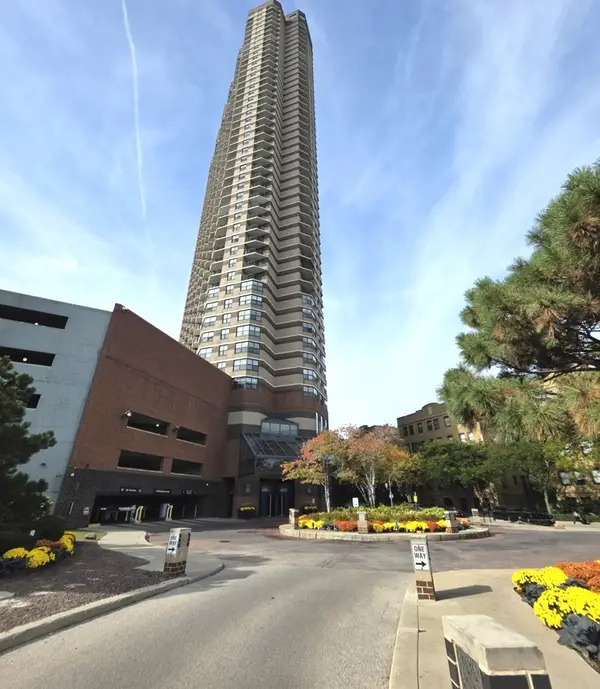 $300,000Active1 beds 1 baths800 sq. ft.
3660 N Lake Shore Drive #3204, Chicago, IL 60613
MLS# 12797061Listed by: REALTY ONE GROUP KARMMA - New
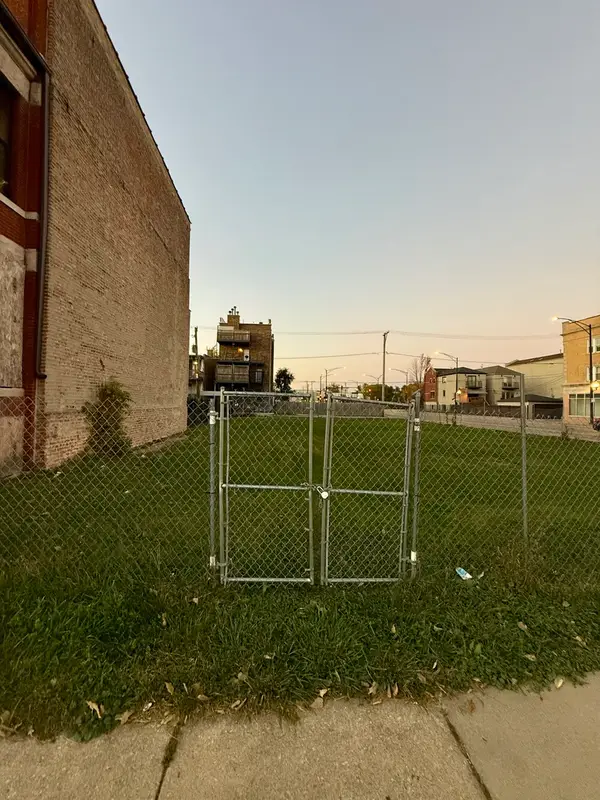 $160,000Active0 Acres
3202 W Warren Boulevard, Chicago, IL 60624
MLS# 12803773Listed by: FULTON GRACE REALTY - New
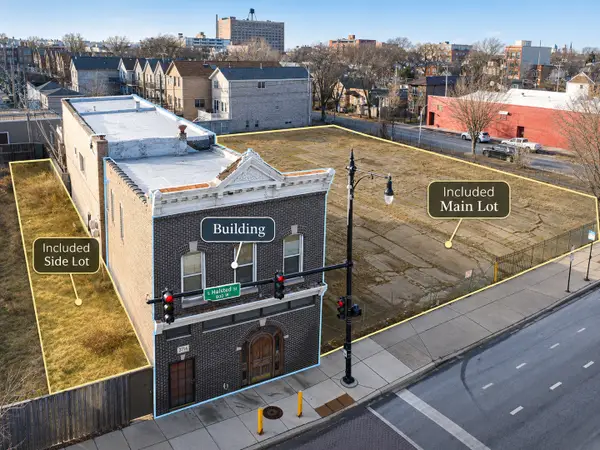 $2,200,000Active0.09 Acres
3700-3716 S Halsted Street, Chicago, IL 60609
MLS# 12804352Listed by: MANGO REALTY GROUP - New
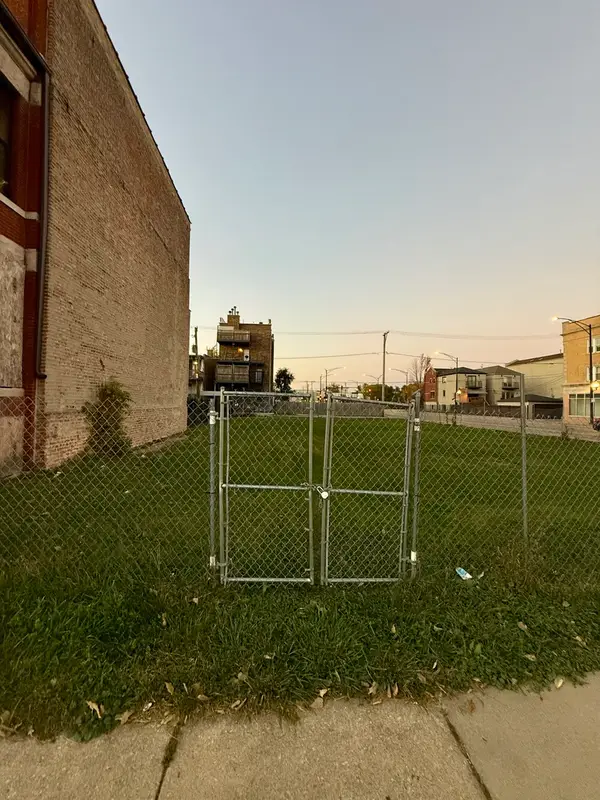 $160,000Active0 Acres
3204 W Warren Boulevard, Chicago, IL 60624
MLS# 12804353Listed by: FULTON GRACE REALTY - New
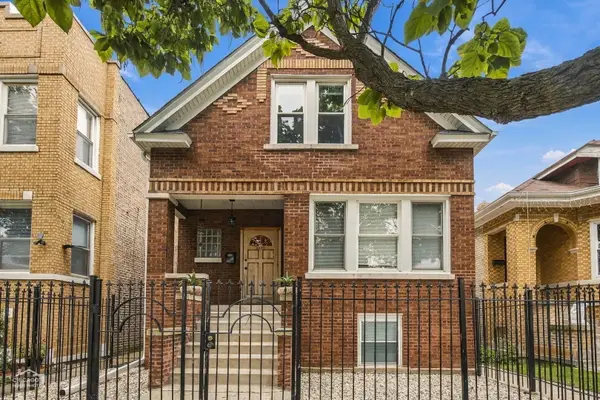 $595,000Active5 beds 3 baths
2835 N Melvina Avenue, Chicago, IL 60634
MLS# 12803600Listed by: BERKSHIRE HATHAWAY HOMESERVICES CHICAGO


Protect your home and budget from life's surprises with an Assurant Home Warranty, backed by a partner that supports you through every step of homeownership. Explore Plans.
© 2026 Better Homes and Gardens Real Estate LLC. An Anywhere Real Estate company. All rights reserved. Better Homes and Gardens® Real Estate is a registered trademark owned by Meredith Operations Corporation, licensed to Better Homes and Gardens Real Estate LLC and used with permission. Better Homes and Gardens Real Estate LLC fully supports the principles of the Fair Housing Act and the Equal Opportunity Act. Listing information is deemed reliable but is not guaranteed accurate.
Each office is independently owned and operated.
Any services or products provided by third parties are not provided by, affiliated with or related to Better Homes and Gardens Real Estate LLC, or its affiliated companies.