
932 N Trumbull Avenue, Chicago, IL 60651
Local realty services provided by:Better Homes and Gardens Real Estate Connections
932 N Trumbull Avenue,Chicago, IL 60651
$749,900
- 4 Beds
- 4 Baths
- 2,809 sq. ft.
- Single family
- Active
Listed by: rafal szypcio
Office: coldwell banker real estate group
MLS#:12771759
Source:MLSNI
Price summary
- Price:$749,900
- Price per sq. ft.:$266.96
About this home
Brand new brick and James Hardie siding single-family home on an extra-wide 30-foot lot, offering approximately 3,000 square feet of finished living space across three levels. The home features four bedrooms, on-grade first-floor living, multiple outdoor spaces, and a yard that is oversized by Chicago standards. The exterior features an Erkado steel front door, Anderson windows and sliding doors, and a TimberTech deck extending from the second-level kitchen and dining area. The first level opens with a dramatic staircase and features a bedroom and full bathroom, providing flexibility for guests, an office, or additional living space. The oversized family room overlooks the rear yard and provides direct access to the outdoor space. A dedicated full-size laundry room completes the level. The second level features a professional-grade kitchen with a fluted quartz island, stainless steel appliances, and custom 42-inch white oak slim-shaker cabinetry. Storage is provided by a walk-in pantry and additional closet pantry. A wet bar adjacent to the kitchen adds functionality for entertaining. The kitchen and dining area open directly to the TimberTech deck, creating additional outdoor living space. The open layout provides ample space for a formal dining area and is complemented by a separate living room. The third level includes three bedrooms, two bathrooms, a laundry closet, and three walk-in closets with built-in closet organizers. The oversized primary suite features a spa-style bathroom with a double vanity and oversized glass-enclosed walk-in shower. Additional features include crown moldings & hardwood flooring throughout, two separate HVAC systems designed to provide balanced heating and cooling throughout the home, and a 2-car garage....
Contact an agent
Home facts
- Year built:2026
- Listing ID #:12771759
- Updated:September 29, 2026 at 04:37 PM
Rooms and interior
- Bedrooms:4
- Total bathrooms:4
- Full bathrooms:3
- Half bathrooms:1
- Rooms Total:8
- Kitchen Description:Dishwasher, Microwave, Range, Range Hood, Refrigerator
- Living area:2,809 sq. ft.
Heating and cooling
- Cooling:Central Air, Zoned
- Heating:Natural Gas
- Central air:Yes
Structure and exterior
- Roof:Rubber
- Year built:2026
- Building area:2,809 sq. ft.
- Architectural Style:Contemporary
- Levels:3 Story
Utilities
- Water:Lake Michigan, Public
- Sewer:Public Sewer
Finances and disclosures
- Price:$749,900
- Price per sq. ft.:$266.96
- Tax amount:$992 (2023)
Parking
- Total parking spaces:2
- Parking description:Detached Garage, Garage
- Garage:Yes
- Garage spaces:2.5
 Copyright 2026 Midwest Real Estate Data LLC. All rights reserved. The data relating to real estate for sale on this web site comes in part from the Broker Reciprocity Program of the Midwest Real Estate Data LLC. Listing information is deemed reliable but not guaranteed.
New listings near 932 N Trumbull Avenue
- New
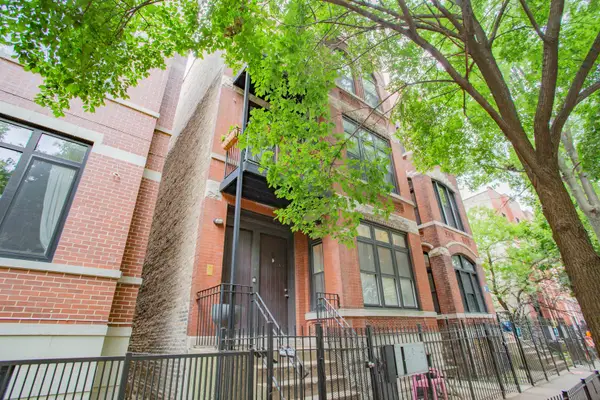 $399,900Active2 beds 1 baths
1735 W Erie Street #3N, Chicago, IL 60622
MLS# 12722732Listed by: BAIRD & WARNER - New
 $45,000Active0 Acres
6037 S State Street, Chicago, IL 60621
MLS# 12766657Listed by: KELLER WILLIAMS ONECHICAGO - New
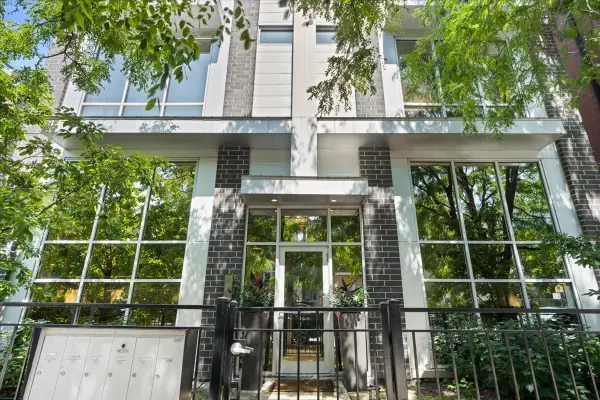 $825,000Active3 beds 3 baths
Address Withheld By Seller, Chicago, IL 60622
MLS# 12768341Listed by: @PROPERTIES CHRISTIE'S INTERNATIONAL REAL ESTATE - New
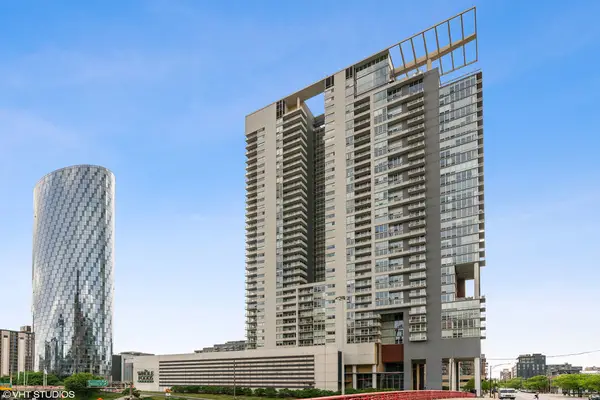 $375,000Active1 beds 2 baths1,040 sq. ft.
Address Withheld By Seller, Chicago, IL 60661
MLS# 12769671Listed by: COMPASS - Open Thu, 4 to 6pmNew
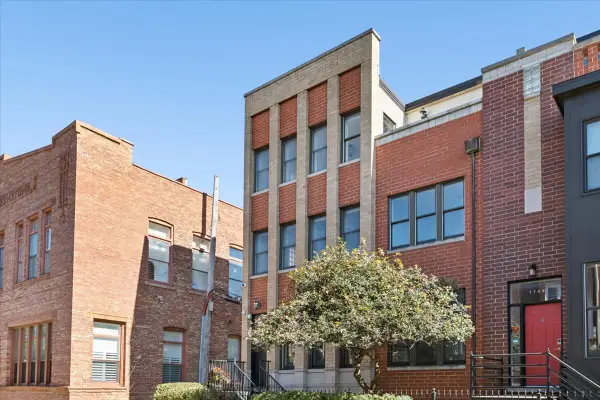 $975,000Active3 beds 3 baths2,400 sq. ft.
1743 W Terra Cotta Place, Chicago, IL 60614
MLS# 12770649Listed by: COMPASS - New
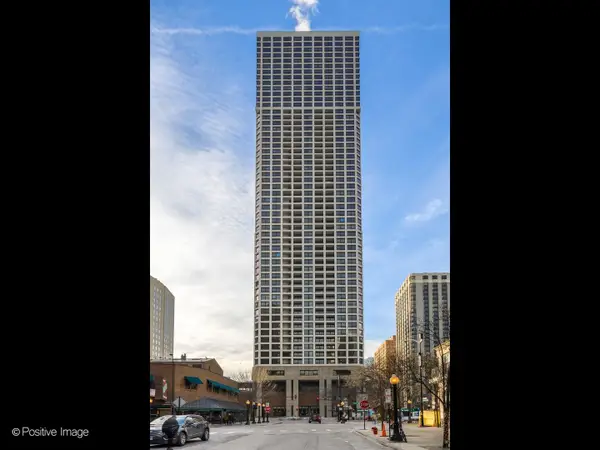 $300,000Active1 beds 1 baths
1030 N State Street #46A, Chicago, IL 60610
MLS# 12770981Listed by: COMPASS - New
 $1,299,000Active4 beds 3 baths
2725 N Wayne Avenue #1, Chicago, IL 60614
MLS# 12771517Listed by: @PROPERTIES CHRISTIE'S INTERNATIONAL REAL ESTATE - New
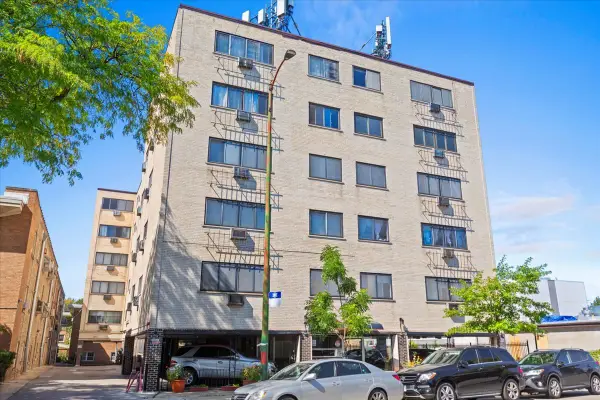 $139,000Active1 beds 1 baths
7540 N Ridge Boulevard #2C, Chicago, IL 60645
MLS# 12771860Listed by: JSN REALTY GROUP - New
 $349,000Active0 Acres
2823 W Monroe Street, Chicago, IL 60612
MLS# 12771915Listed by: DEVISE PROPERTY GROUP LLC


Protect your home and budget from life's surprises with an Assurant Home Warranty, backed by a partner that supports you through every step of homeownership. Explore Plans.
© 2026 Better Homes and Gardens Real Estate LLC. An Anywhere Real Estate company. All rights reserved. Better Homes and Gardens® Real Estate is a registered trademark owned by Meredith Operations Corporation, licensed to Better Homes and Gardens Real Estate LLC and used with permission. Better Homes and Gardens Real Estate LLC fully supports the principles of the Fair Housing Act and the Equal Opportunity Act. Listing information is deemed reliable but is not guaranteed accurate.
Each office is independently owned and operated.
Any services or products provided by third parties are not provided by, affiliated with or related to Better Homes and Gardens Real Estate LLC, or its affiliated companies.