
9324 S Forest Avenue, Chicago, IL 60619
Local realty services provided by:Better Homes and Gardens Real Estate Connections
9324 S Forest Avenue,Chicago, IL 60619
$329,000
- 4 Beds
- 2 Baths
- 2,056 sq. ft.
- Single family
- Active
Listed by: ryan cherney
Office: circle one realty
MLS#:12781479
Source:MLSNI
Price summary
- Price:$329,000
- Price per sq. ft.:$160.02
About this home
Standout architecture, oversized windows, and a double lot set this fully renovated 4-bedroom, 2-bath brick bungalow apart. Located in Chicago's West Chesterfield neighborhood, the open main level is bright and airy, with expansive picture windows in the living room and all three main-level bedrooms. The updated kitchen features solid wood cabinets, quartz countertops, stainless steel appliances, and a large island with seating. New luxury vinyl flooring, doors, trim, and fresh paint run throughout, and the renovated bathrooms include custom tile shower surrounds. The finished basement adds a spacious fourth bedroom, a full bathroom, and a laundry area. Outside, a large screened rear porch is ideal for relaxing and entertaining, while the double lot offers plenty of room for gatherings and gardening. Major updates include a brand-new multi-zone mini-split heating and cooling system and newly updated roof. Close to Abbott Park and the 95th/Dan Ryan Red Line station, this home pairs distinctive design with modern updates and room to spread out....
Contact an agent
Home facts
- Year built:1957
- Listing ID #:12781479
- Updated:October 09, 2026 at 04:43 PM
Rooms and interior
- Bedrooms:4
- Total bathrooms:2
- Full bathrooms:2
- Rooms Total:7
- Dining Description:Combined With Living Room
- Bathrooms Description:Soaking Tub
- Kitchen Description:Dishwasher, Freezer, Microwave, Range, Refrigerator, Stainless Steel Appliance(s)
- Basement Description:Finished, Full
- Living area:2,056 sq. ft.
Heating and cooling
- Cooling:Zoned
- Heating:Individual Room Controls, Natural Gas, Zoned
Structure and exterior
- Roof:Asphalt, Rubber
- Year built:1957
- Building area:2,056 sq. ft.
- Lot area:0.18 Acres
- Architectural Style:Bungalow
- Foundation Description:Block
- Levels:1 Story
Utilities
- Water:Lake Michigan
- Sewer:Public Sewer
Finances and disclosures
- Price:$329,000
- Price per sq. ft.:$160.02
- Tax amount:$5,584 (2024)
Features and amenities
- Amenities:Ceiling Fan(s)
Parking
- Total parking spaces:2
- Parking description:Attached Garage, Concrete, Garage
- Garage:Yes
- Garage spaces:2
 Copyright 2026 Midwest Real Estate Data LLC. All rights reserved. The data relating to real estate for sale on this web site comes in part from the Broker Reciprocity Program of the Midwest Real Estate Data LLC. Listing information is deemed reliable but not guaranteed.
New listings near 9324 S Forest Avenue
 $280,000Pending3 beds 2 baths1,800 sq. ft.
6957 S East End Avenue, Chicago, IL 60649
MLS# 12728331Listed by: COLDWELL BANKER REALTY- New
 $459,900Active6 beds 3 baths
2432 W 48th Street, Chicago, IL 60632
MLS# 12662544Listed by: RE/MAX 10 - New
 $324,900Active4 beds 2 baths1,035 sq. ft.
4732 S Lavergne Avenue, Chicago, IL 60638
MLS# 12692475Listed by: ELENA JORRIN REAL ESTATE - New
 $214,900Active6 beds 2 baths1,506 sq. ft.
8518 S Exchange Avenue, Chicago, IL 60617
MLS# 12756319Listed by: REAL BROKER, LLC - New
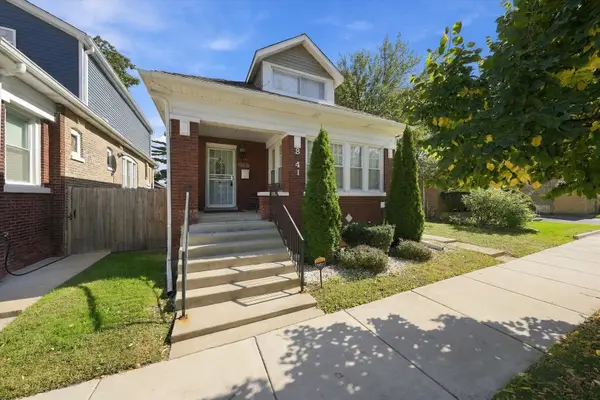 $339,000Active4 beds 3 baths1,541 sq. ft.
8041 S Dorchester Avenue, Chicago, IL 60619
MLS# 12766690Listed by: ICANDY REALTY LLC - New
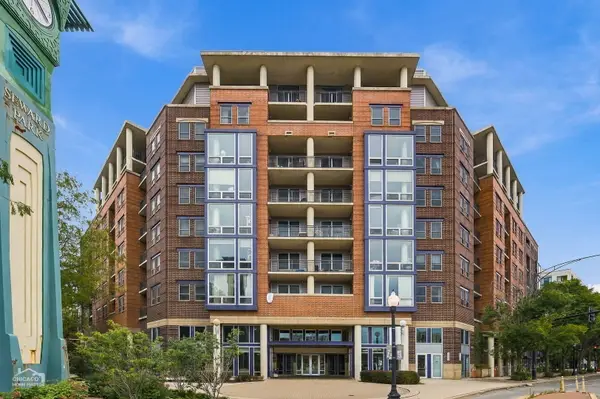 $465,000Active2 beds 2 baths
437 W Division Street #515, Chicago, IL 60610
MLS# 12774194Listed by: COMPASS - New
 $129,999Active2 beds 1 baths960 sq. ft.
516 W 128th Street, Chicago, IL 60628
MLS# 12778232Listed by: COMPASS - New
 $275,000Active1 beds 1 baths
6 S Laflin Street #304, Chicago, IL 60607
MLS# 12779253Listed by: @PROPERTIES CHRISTIE'S INTERNATIONAL REAL ESTATE - New
 $585,000Active2 beds 2 baths1,550 sq. ft.
990 N Lake Shore Drive #19B, Chicago, IL 60611
MLS# 12779978Listed by: @PROPERTIES CHRISTIE'S INTERNATIONAL REAL ESTATE - New
 $414,900Active2 beds 2 baths1,236 sq. ft.
5430 N Sheridan Road #604, Chicago, IL 60640
MLS# 12780656Listed by: @PROPERTIES CHRISTIE'S INTERNATIONAL REAL ESTATE


Protect your home and budget from life's surprises with an Assurant Home Warranty, backed by a partner that supports you through every step of homeownership. Explore Plans.
© 2026 Better Homes and Gardens Real Estate LLC. An Anywhere Real Estate company. All rights reserved. Better Homes and Gardens® Real Estate is a registered trademark owned by Meredith Operations Corporation, licensed to Better Homes and Gardens Real Estate LLC and used with permission. Better Homes and Gardens Real Estate LLC fully supports the principles of the Fair Housing Act and the Equal Opportunity Act. Listing information is deemed reliable but is not guaranteed accurate.
Each office is independently owned and operated.
Any services or products provided by third parties are not provided by, affiliated with or related to Better Homes and Gardens Real Estate LLC, or its affiliated companies.