
933 W Van Buren Street #801, Chicago, IL 60607
Local realty services provided by:Better Homes and Gardens Real Estate Star Homes
Listed by: christine hancock
Office: @properties christie's international real estate
MLS#:12700972
Source:MLSNI
Price summary
- Price:$710,000
- Price per sq. ft.:$473.33
- Monthly HOA dues:$719
About this home
Bright, sun-filled 3-bedroom, 2-bathroom, condo in Chicago's West Loop, with north and east exposures and a direct view of Willis Tower. All three bedrooms are fully enclosed and the home is wrapped in windows, with two of the bedrooms featuring oversized windows that pull in tons of natural light. The updated kitchen showcases white quartz countertops, a matching quartz backsplash, and stainless steel appliances. Hardwood floors run throughout the entire home, recently expanded to all three bedrooms. A gas fireplace anchors the living area. A sliding glass door with motorized blinds opens to a private east-facing balcony with sweeping city views. Major updates make this one truly move-in ready: a completely remodeled primary bath, a new furnace and AC unit installed in 2024, and a new in-unit washer and dryer added in 2025. 933 W. Van Buren is a well-maintained, full- amenities West Loop building offering 24-hour door staff, a fitness center, a business center, and a rooftop deck with panoramic Chicago skyline views. One extra-wide heated indoor garage parking space is included. The location puts you within walking distance of UIC and Rush, the Blue Line, and fast access to all major expressways. Grocery stores,Target, trendy-restaurants, and shopping are minutes away, along with the Loop, Fulton Market, and Mary Bartelme Park....
Contact an agent
Home facts
- Year built:2003
- Listing ID #:12700972
- Updated:September 15, 2026 at 11:10 AM
Rooms and interior
- Bedrooms:3
- Total bathrooms:2
- Full bathrooms:2
- Rooms Total:6
- Dining Description:Combined With Living Room
- Bathrooms Description:Separate Shower
- Kitchen Description:Dishwasher, Disposal, Microwave, Range, Refrigerator, Stainless Steel Appliance(s)
- Living area:1,500 sq. ft.
Heating and cooling
- Cooling:Central Air
- Heating:Forced Air, Natural Gas
- Central air:Yes
Structure and exterior
- Year built:2003
- Building area:1,500 sq. ft.
- Lot Features:Common Grounds
- Exterior Features:Balcony
Schools
- Middle school:Skinner Elementary School
- Elementary school:Skinner Elementary School
Utilities
- Water:Lake Michigan
- Sewer:Public Sewer
Finances and disclosures
- Price:$710,000
- Price per sq. ft.:$473.33
- Tax amount:$9,254 (2024)
Features and amenities
- Laundry features:Dryer, Washer
- Amenities:Fire Sprinklers
Parking
- Total parking spaces:1
- Parking description:Attached Garage, Garage
- Garage:Yes
- Garage spaces:1
 Copyright 2026 Midwest Real Estate Data LLC. All rights reserved. The data relating to real estate for sale on this web site comes in part from the Broker Reciprocity Program of the Midwest Real Estate Data LLC. Listing information is deemed reliable but not guaranteed.
New listings near 933 W Van Buren Street #801
- New
 $1,650,000Active4 beds 4 baths3,200 sq. ft.
Address Withheld By Seller, Chicago, IL 60622
MLS# 12735488Listed by: MERIDIAN REAL ESTATE CHICAGO LLC - New
 $160,000Active3 beds 1 baths1,200 sq. ft.
8741 S Laflin Street, Chicago, IL 60620
MLS# 12751626Listed by: AJ B.I.G.S. REALTY - New
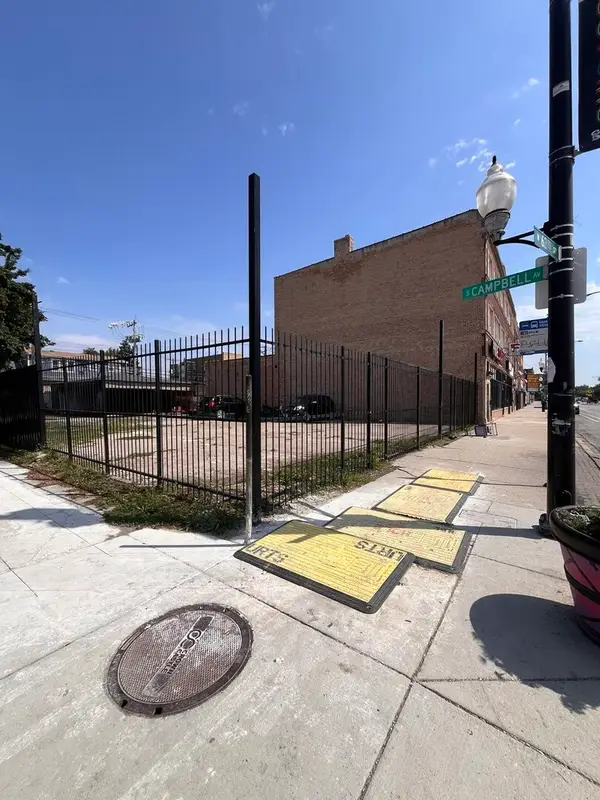 $130,000Active0.07 Acres
2454 W 63rd Street, Chicago, IL 60629
MLS# 12752718Listed by: RESULTS REALTY ERA POWERED - Open Sat, 10:30am to 12:30pmNew
 $1,100,000Active4 beds 5 baths3,071 sq. ft.
2915 N Rockwell Street, Chicago, IL 60618
MLS# 12759335Listed by: COMPASS - New
 $2,899,000Active5 beds 6 baths
1834 N Hudson Avenue #2, Chicago, IL 60614
MLS# 12759621Listed by: LAND FAIRY REALTY CORP. - New
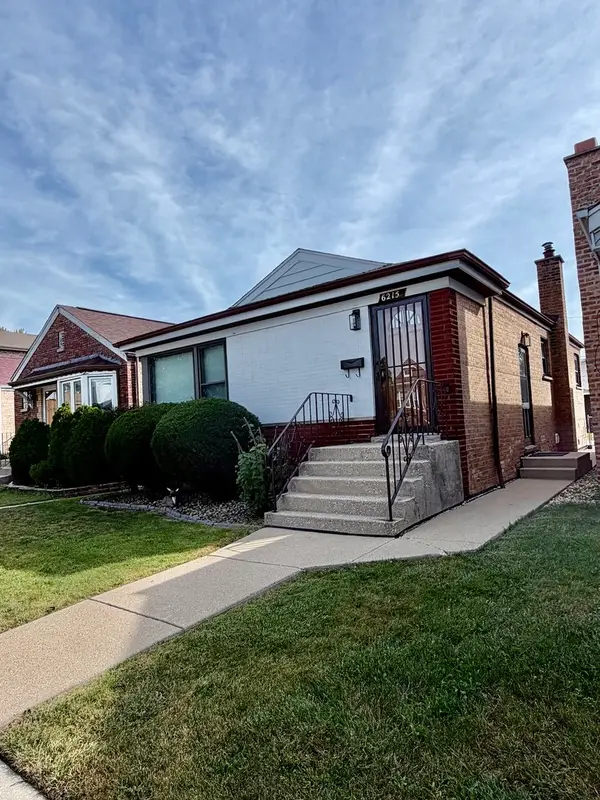 $419,500Active4 beds 2 baths960 sq. ft.
6215 S Monitor Avenue, Chicago, IL 60638
MLS# 12759625Listed by: REALTY OF AMERICA, LLC - Open Sat, 11am to 1pmNew
 $1,150,000Active4 beds 3 baths
2907 N Wolcott Avenue, Chicago, IL 60657
MLS# 12759637Listed by: ENGEL & VOELKERS CHICAGO - New
 $199,900Active0 Acres
Address Withheld By Seller, Chicago, IL 60649
MLS# 12759647Listed by: GORDON REALTY CO. - Open Sat, 11am to 1pmNew
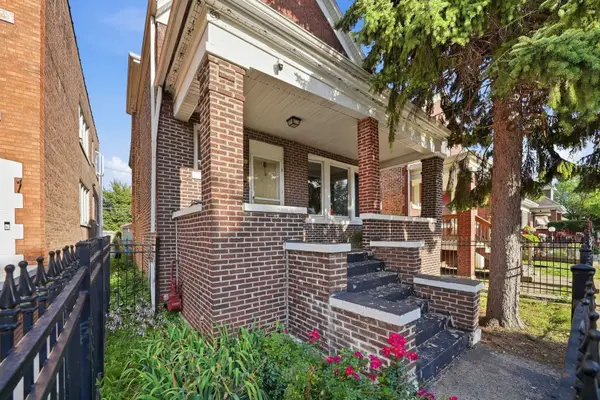 $220,000Active3 beds 3 baths972 sq. ft.
6435 S Artesian Avenue, Chicago, IL 60629
MLS# 12759648Listed by: REALTY OF AMERICA, LLC - New
 $10,000Active0 Acres
423 W 103rd Street, Chicago, IL 60628
MLS# 12759666Listed by: WIRTZ REAL ESTATE GROUP INC.


Protect your home and budget from life's surprises with an Assurant Home Warranty, backed by a partner that supports you through every step of homeownership. Explore Plans.
© 2026 Better Homes and Gardens Real Estate LLC. An Anywhere Real Estate company. All rights reserved. Better Homes and Gardens® Real Estate is a registered trademark owned by Meredith Operations Corporation, licensed to Better Homes and Gardens Real Estate LLC and used with permission. Better Homes and Gardens Real Estate LLC fully supports the principles of the Fair Housing Act and the Equal Opportunity Act. Listing information is deemed reliable but is not guaranteed accurate.
Each office is independently owned and operated.
Any services or products provided by third parties are not provided by, affiliated with or related to Better Homes and Gardens Real Estate LLC, or its affiliated companies.