
939 W Huron Street #308, Chicago, IL 60642
Local realty services provided by:Better Homes and Gardens Real Estate Connections
939 W Huron Street #308,Chicago, IL 60642
$499,950
- 2 Beds
- 2 Baths
- 1,480 sq. ft.
- Condominium
- Active
Upcoming open houses
- Sun, Aug 1610:30 am - 12:00 pm
Listed by: marnie sax
Office: compass
MLS#:12732327
Source:MLSNI
Price summary
- Price:$499,950
- Price per sq. ft.:$337.8
- Monthly HOA dues:$608
About this home
Welcome to this spacious, approximately 1,500-square-foot, 2-bedroom, 2-bath concrete loft, tucked into a quiet pocket of River West on a beautiful tree-lined street. Located in a sought-after elevator building, this freshly painted home is filled with natural light and offers an expansive open-concept floor plan. The living and dining area features beautifully refinished hardwood floors, 10-foot ceilings, dramatic floor-to-ceiling windows, and a wood-burning fireplace. The generous layout easily accommodates comfortable seating and a large dining table, creating an ideal setting for everyday living and entertaining. The kitchen features a large center island, quartz countertops, and stainless steel appliances. Just off the kitchen, a separate utility room with a side-by-side washer and dryer provides additional storage and convenience. Both bedrooms are exceptionally spacious and currently open above, preserving the home's authentic loft character. They also offer the potential for future enclosure with drywall or glass for added privacy. The primary suite includes a large walk-in closet and a private bath with dual vanities, a walk-in shower, and a linen closet. The oversized second bedroom features deep closets and offers excellent flexibility for guests, a home office, or both. The additional full bath also includes a linen closet. New neutral carpeting is scheduled for installation. Large glass doors open to the private balcony, perfect for grilling, relaxing, or enjoying morning coffee. Additional highlights include newer furnace and central air-conditioning systems, both approximately one year old, and heated garage parking included in the price. Building amenities include a rooftop deck with city views, a party room, and a pet-friendly environment. Just two blocks from the CTA Blue Line and offering quick access to I-90/94, the home is minutes from River North, the West Loop, Fulton Market, and downtown. Restaurants, grocery stores, CVS, shopping, nightlife, and everyday conveniences are also nearby. A spacious, light-filled loft offering private outdoor space, heated parking, and convenient access to the city....
Contact an agent
Home facts
- Year built:1992
- Listing ID #:12732327
- Updated:August 13, 2026 at 08:46 PM
Rooms and interior
- Bedrooms:2
- Total bathrooms:2
- Full bathrooms:2
- Rooms Total:5
- Dining Description:Combined With Living Room
- Bathrooms Description:Double Sinks
- Kitchen Description:Dishwasher, Disposal, Microwave, Range, Refrigerator, Stainless Steel Appliance(s)
- Living area:1,480 sq. ft.
Heating and cooling
- Cooling:Central Air
- Heating:Forced Air, Natural Gas
- Central air:Yes
Structure and exterior
- Year built:1992
- Building area:1,480 sq. ft.
- Exterior Features:Balcony
Schools
- High school:Wells Community Academy Senior H
- Elementary school:Ogden International
Utilities
- Water:Lake Michigan, Public
- Sewer:Public Sewer
Finances and disclosures
- Price:$499,950
- Price per sq. ft.:$337.8
- Tax amount:$7,748 (2024)
Features and amenities
- Laundry features:Dryer, Washer
Parking
- Total parking spaces:1
- Parking description:Attached Garage, Garage
- Garage:Yes
- Garage spaces:1
 Copyright 2026 Midwest Real Estate Data LLC. All rights reserved. The data relating to real estate for sale on this web site comes in part from the Broker Reciprocity Program of the Midwest Real Estate Data LLC. Listing information is deemed reliable but not guaranteed.
New listings near 939 W Huron Street #308
 $1,099,000Pending4 beds 3 baths
2905 N Dawson Avenue, Chicago, IL 60618
MLS# 12694045Listed by: BAIRD & WARNER- New
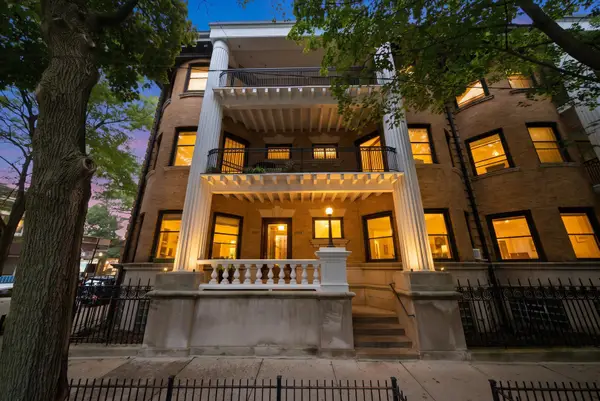 $425,000Active3 beds 2 baths1,600 sq. ft.
5703 S Blackstone Avenue #1, Chicago, IL 60637
MLS# 12703724Listed by: KALE REALTY - New
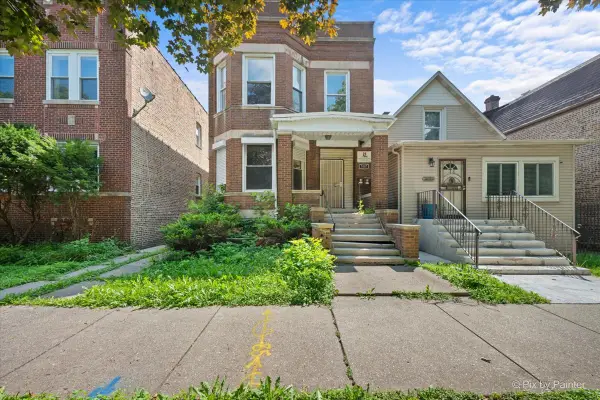 $225,000Active7 beds 2 baths
7007 S Wabash Avenue, Chicago, IL 60637
MLS# 12715115Listed by: KELLER WILLIAMS SUCCESS REALTY - New
 $375,000Active7 beds 2 baths1,870 sq. ft.
2325 W 41st Street, Chicago, IL 60609
MLS# 12725889Listed by: URBANITAS INC. - Open Sun, 10am to 1pmNew
 $598,000Active2 beds 3 baths1,600 sq. ft.
2027 W Race Avenue #1W, Chicago, IL 60612
MLS# 12725968Listed by: VILLAGE REALTY, INC. - Open Sat, 1 to 2:30pmNew
 $925,000Active3 beds 4 baths
1747 N Winnebago Avenue, Chicago, IL 60647
MLS# 12729414Listed by: VESTA PREFERRED LLC - Open Fri, 4:30 to 6pmNew
 $750,000Active4 beds 3 baths2,150 sq. ft.
3340 N Lawndale Avenue #1N, Chicago, IL 60618
MLS# 12730966Listed by: COMPASS - New
 $254,900Active1 beds 1 baths782 sq. ft.
211 E Ohio Street #2015, Chicago, IL 60611
MLS# 12732146Listed by: RE/MAX TOP PERFORMERS - New
 $519,000Active7 beds 4 baths
5658 S Honore Street, Chicago, IL 60636
MLS# 12732268Listed by: GOLDEN CITY REALTY, INC. - New
 $315,000Active2 beds 1 baths1,100 sq. ft.
5050 S East End Avenue #3B, Chicago, IL 60615
MLS# 12732280Listed by: COMPASS


Protect your home and budget from life's surprises with an Assurant Home Warranty, backed by a partner that supports you through every step of homeownership. Explore Plans.
© 2026 Better Homes and Gardens Real Estate LLC. An Anywhere Real Estate company. All rights reserved. Better Homes and Gardens® Real Estate is a registered trademark owned by Meredith Operations Corporation, licensed to Better Homes and Gardens Real Estate LLC and used with permission. Better Homes and Gardens Real Estate LLC fully supports the principles of the Fair Housing Act and the Equal Opportunity Act. Listing information is deemed reliable but is not guaranteed accurate.
Each office is independently owned and operated.
Any services or products provided by third parties are not provided by, affiliated with or related to Better Homes and Gardens Real Estate LLC, or its affiliated companies.