
9426 S Peoria Street, Chicago, IL 60620
Local realty services provided by:Better Homes and Gardens Real Estate Star Homes
9426 S Peoria Street,Chicago, IL 60620
$229,888
- 3 Beds
- 2 Baths
- 1,024 sq. ft.
- Single family
- Active
Listed by: albert mendez
Office: coldwell banker realty
MLS#:12766029
Source:MLSNI
Price summary
- Price:$229,888
- Price per sq. ft.:$224.5
About this home
We present a charming, recently updated ranch-style home located in the sought-after community of Washington Heights in Chicago. This gem offers spacious living with 3 beds, 1.5 baths, and a single-level layout. Its tasteful updates include a pristine eat-in kitchen with a walk-in pantry, quartz counters, beautiful backsplash, new luxury vinyl flooring, newly updated bathrooms, and luxury vinly flooring throughout the home that will surely captivate any discerning homeowner. With the comfort of Central Heating & A/C, New hot water heater, new roof, brick 2 car garage, a large yard, and a serene, manicured street, this property provides a peaceful retreat within the vibrant city. Close to public trans, interstate access, and all area amenities for your convenience. Turn key and move-in ready! Schedule your showing today. *NOT FOR RENT ON ANY PLATFORM!*
Contact an agent
Home facts
- Year built:1957
- Listing ID #:12766029
- Updated:October 08, 2026 at 11:43 PM
Rooms and interior
- Bedrooms:3
- Total bathrooms:2
- Full bathrooms:1
- Half bathrooms:1
- Rooms Total:6
- Dining Description:Combined With Living Room
- Living area:1,024 sq. ft.
Heating and cooling
- Cooling:Central Air
- Heating:Natural Gas
- Central air:Yes
Structure and exterior
- Year built:1957
- Building area:1,024 sq. ft.
- Architectural Style:Ranch
- Foundation Description:Concrete Perimeter
- Levels:1 Story
Utilities
- Water:Lake Michigan, Public
- Sewer:Public Sewer
Finances and disclosures
- Price:$229,888
- Price per sq. ft.:$224.5
- Tax amount:$2,498 (2025)
Parking
- Total parking spaces:2
- Parking description:Detached Garage, Garage
- Garage:Yes
- Garage spaces:2
 Copyright 2026 Midwest Real Estate Data LLC. All rights reserved. The data relating to real estate for sale on this web site comes in part from the Broker Reciprocity Program of the Midwest Real Estate Data LLC. Listing information is deemed reliable but not guaranteed.
New listings near 9426 S Peoria Street
- New
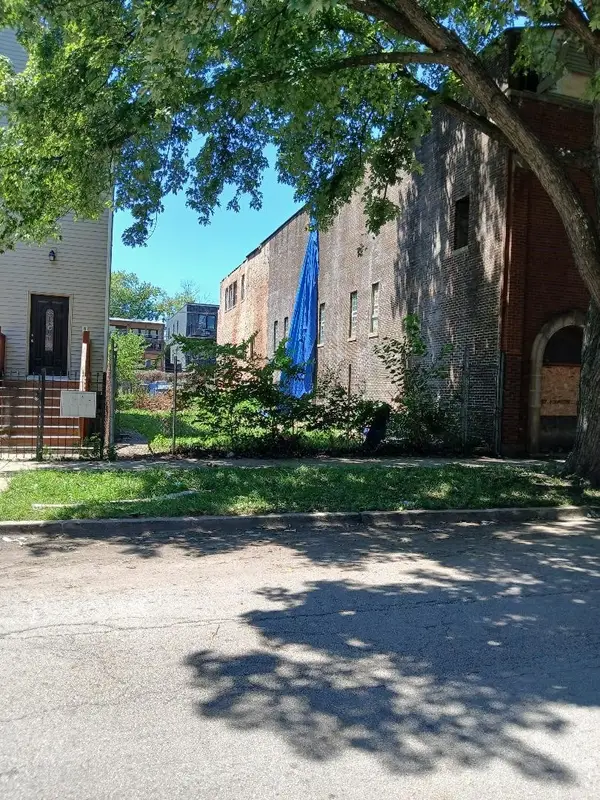 $150,000Active0 Acres
4606 S Evans Avenue, Chicago, IL 60653
MLS# 12665651Listed by: SIR SID REALTY, LTD - New
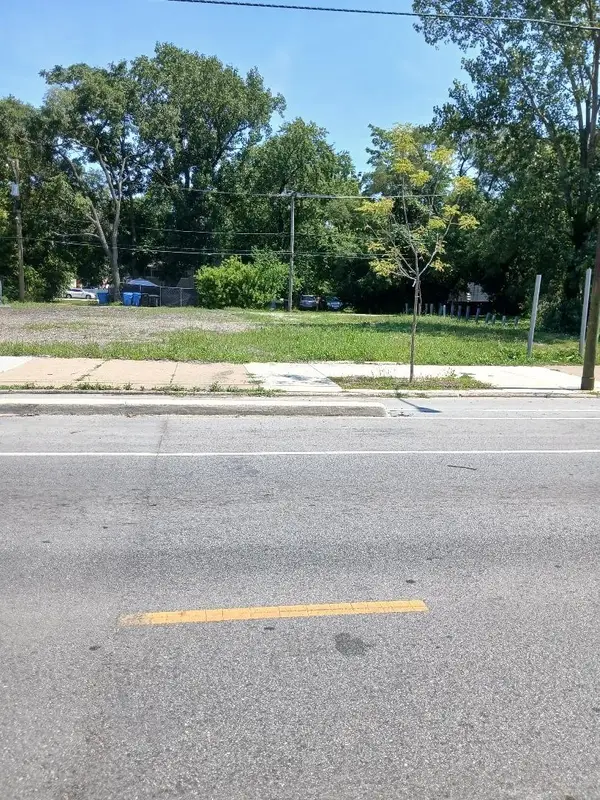 $55,000Active0 Acres
5009 S Halsted Street, Chicago, IL 60609
MLS# 12704687Listed by: SIR SID REALTY, LTD - New
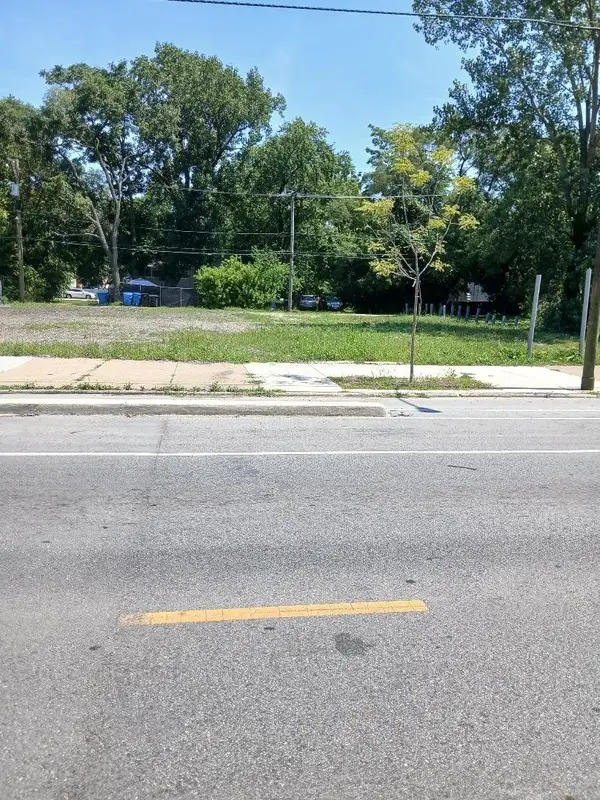 $55,000Active0 Acres
5011 S Halsted Street, Chicago, IL 60609
MLS# 12704709Listed by: SIR SID REALTY, LTD - New
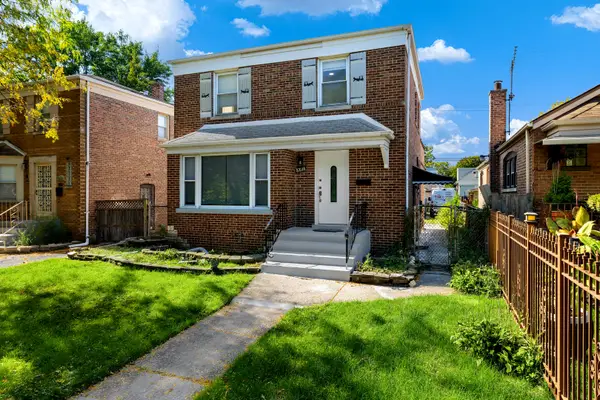 $327,888Active3 beds 3 baths1,800 sq. ft.
8826 S Jeffery Boulevard, Chicago, IL 60617
MLS# 12739871Listed by: COLDWELL BANKER REALTY - New
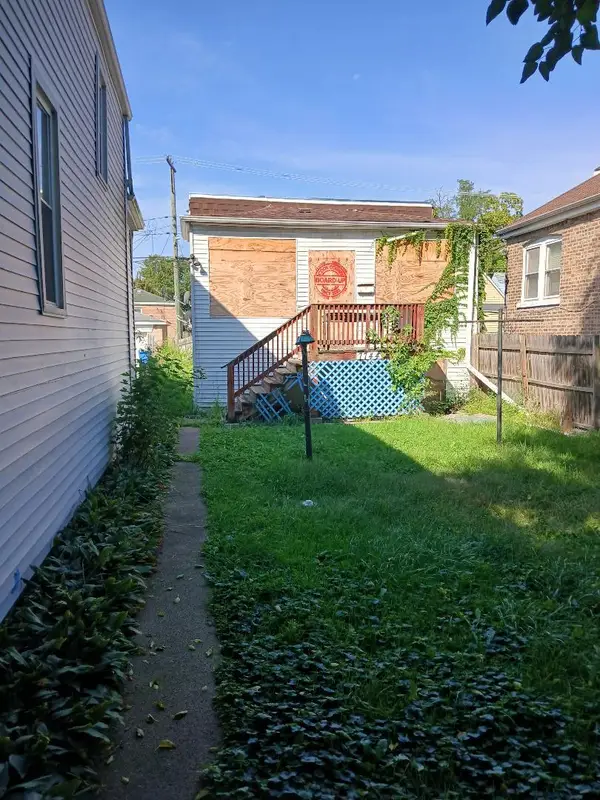 $75,000Active2 beds 1 baths3,125 sq. ft.
7744 S Drexel Avenue, Chicago, IL 60619
MLS# 12756470Listed by: SIR SID REALTY, LTD - New
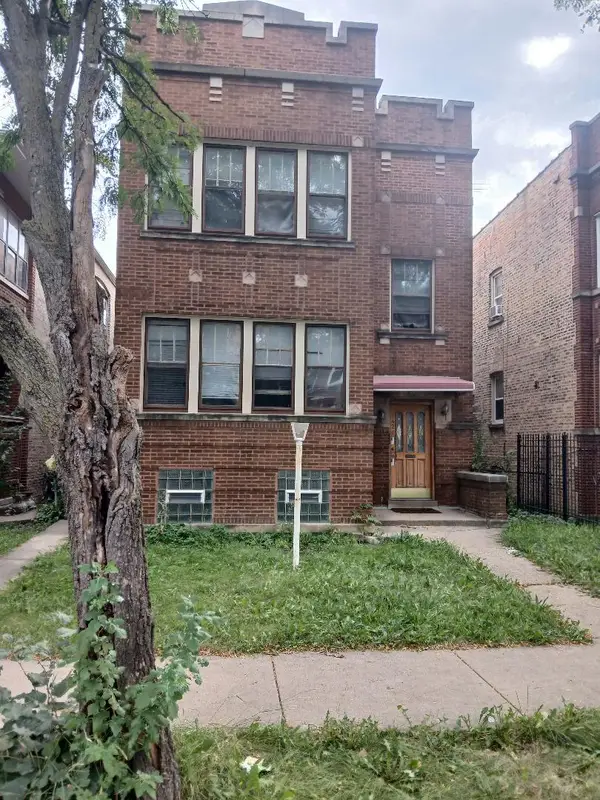 $374,000Active6 beds 3 baths
1421 N Austin Boulevard, Chicago, IL 60651
MLS# 12761321Listed by: SIR SID REALTY, LTD - New
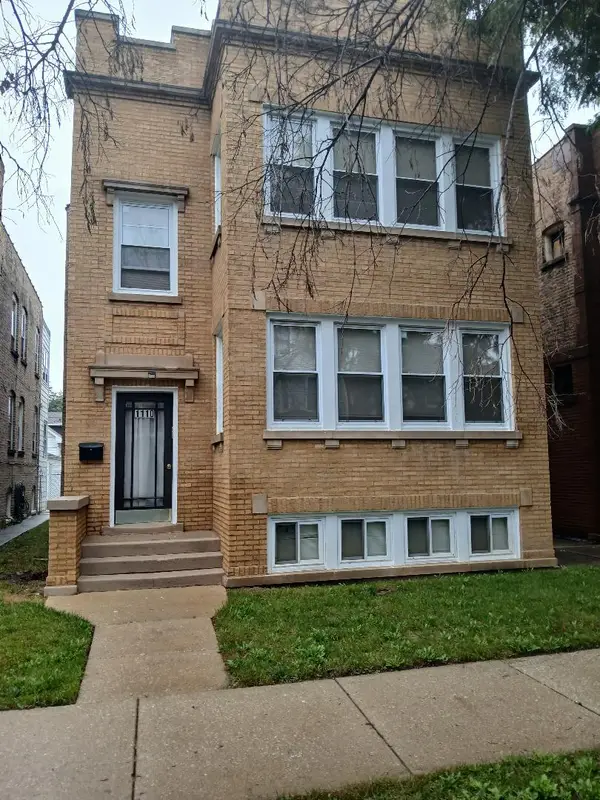 $465,000Active6 beds 3 baths
1110 N Massasoit Avenue, Chicago, IL 60651
MLS# 12769759Listed by: SIR SID REALTY, LTD - New
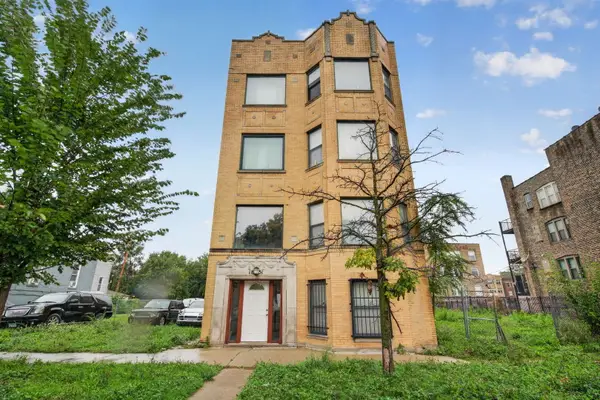 $750,000Active12 beds 7 baths
1851 S Harding Avenue, Chicago, IL 60623
MLS# 12772679Listed by: GRANDVIEW REALTY, LLC - Open Sat, 11am to 1:30pmNew
 $309,900Active1 beds 1 baths825 sq. ft.
400 E Randolph Street #1223, Chicago, IL 60601
MLS# 12774511Listed by: BAIRD & WARNER


Protect your home and budget from life's surprises with an Assurant Home Warranty, backed by a partner that supports you through every step of homeownership. Explore Plans.
© 2026 Better Homes and Gardens Real Estate LLC. An Anywhere Real Estate company. All rights reserved. Better Homes and Gardens® Real Estate is a registered trademark owned by Meredith Operations Corporation, licensed to Better Homes and Gardens Real Estate LLC and used with permission. Better Homes and Gardens Real Estate LLC fully supports the principles of the Fair Housing Act and the Equal Opportunity Act. Listing information is deemed reliable but is not guaranteed accurate.
Each office is independently owned and operated.
Any services or products provided by third parties are not provided by, affiliated with or related to Better Homes and Gardens Real Estate LLC, or its affiliated companies.