
9444 S Union Avenue, Chicago, IL 60620
Local realty services provided by:Better Homes and Gardens Real Estate Connections
9444 S Union Avenue,Chicago, IL 60620
$319,800
- 4 Beds
- 2 Baths
- 2,200 sq. ft.
- Single family
- Active
Listed by: george filippidis
Office: delta realty, corp.
MLS#:12811052
Source:MLSNI
Price summary
- Price:$319,800
- Price per sq. ft.:$145.36
About this home
Beautifully Remodeled 4 bedroom 2 full bathroom with Extra breezeway room between house and Attached Garage! Updated and upgraded throughout! High End Remodeled kitchen with quartz countertops, Stainless steel appliances and White shaker cabinets. Living room and formal dining room with Hardwood Floors. 3 bedrooms upstairs and a full bathroom. Lower Level with another living room and 4th bedroom along with a Large Laundry room. Large Breezeway room attached to home and garage for additional finished square footage. Nice backyard and 2 car garage. A Must See!! Property taxes have No exemptions.
Contact an agent
Home facts
- Year built:1956
- Listing ID #:12811052
- Updated:November 19, 2026 at 05:42 AM
Rooms and interior
- Bedrooms:4
- Total bathrooms:2
- Full bathrooms:2
- Rooms Total:9
- Dining Description:Combined With Living Room
- Basement Description:Finished, Full
- Living area:2,200 sq. ft.
Heating and cooling
- Cooling:Central Air
- Heating:Forced Air, Gas
- Central air:Yes
Structure and exterior
- Year built:1956
- Building area:2,200 sq. ft.
- Levels:1 Story
Utilities
- Water:Lake Michigan, Public
- Sewer:Public Sewer
Finances and disclosures
- Price:$319,800
- Price per sq. ft.:$145.36
- Tax amount:$2,498 (2025)
Parking
- Total parking spaces:2
- Parking description:Detached Garage, Garage
- Garage:Yes
- Garage spaces:2
 Copyright 2026 Midwest Real Estate Data LLC. All rights reserved. The data relating to real estate for sale on this web site comes in part from the Broker Reciprocity Program of the Midwest Real Estate Data LLC. Listing information is deemed reliable but not guaranteed.
New listings near 9444 S Union Avenue
- New
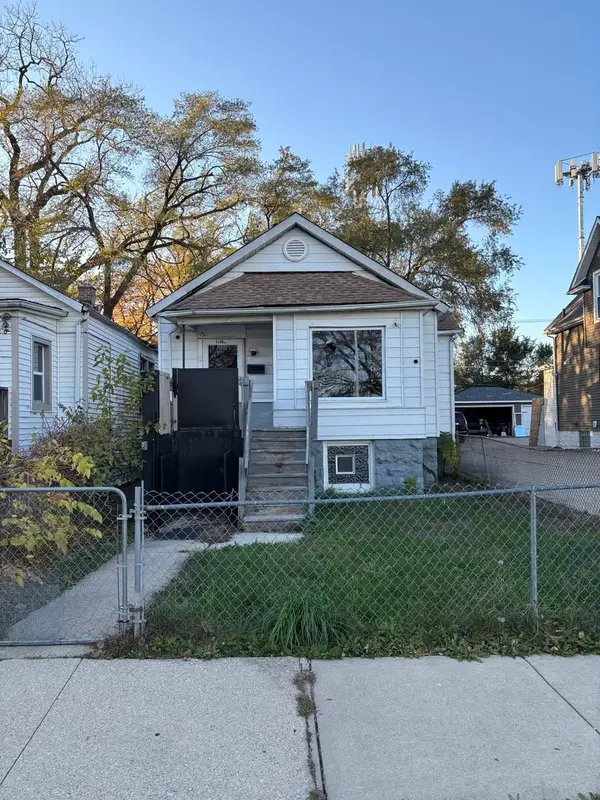 $119,000Active5 beds 1 baths804 sq. ft.
11168 S Ashland Avenue, Chicago, IL 60643
MLS# 12804748Listed by: RESULTS REALTY ERA POWERED - New
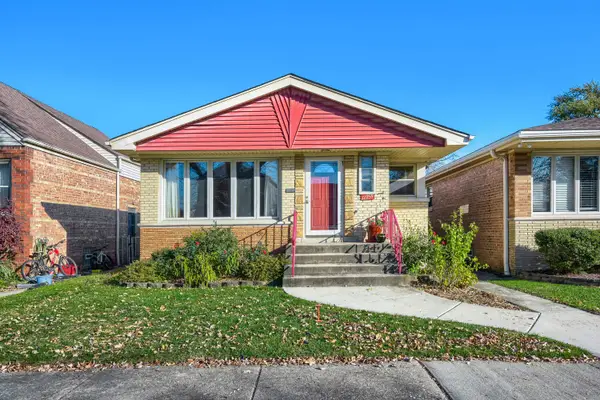 $374,900Active4 beds 2 baths1,089 sq. ft.
11255 S Albany Avenue, Chicago, IL 60655
MLS# 12810574Listed by: HEALY REAL ESTATE - New
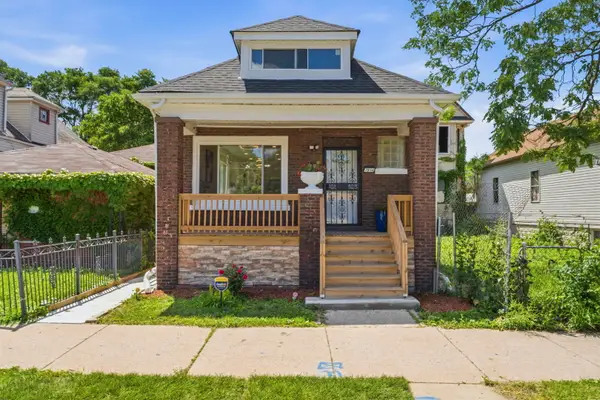 $259,900Active3 beds 2 baths1,703 sq. ft.
7814 S Drexel Avenue, Chicago, IL 60619
MLS# 12811171Listed by: EXP REALTY - Open Sun, 1 to 4pmNew
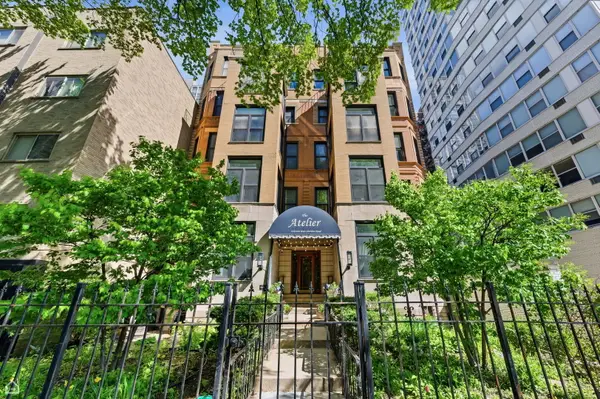 $525,000Active2 beds 2 baths1,492 sq. ft.
628 W Sheridan Road #2W, Chicago, IL 60613
MLS# 12811734Listed by: KELLER WILLIAMS ONECHICAGO - New
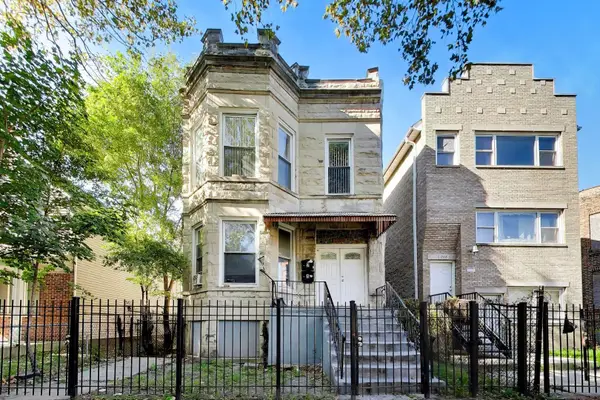 $458,000Active7 beds 2 baths
1518 S Lawndale Avenue, Chicago, IL 60623
MLS# 12811841Listed by: HOMESMART CONNECT LLC - New
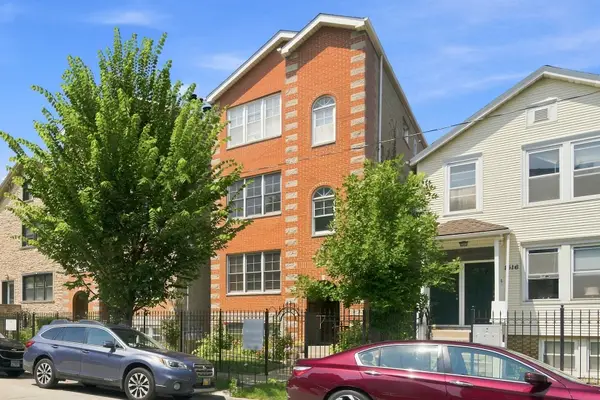 $540,000Active3 beds 2 baths1,400 sq. ft.
1518 W Superior Street #2, Chicago, IL 60622
MLS# 12811843Listed by: LONCAR REALTY - New
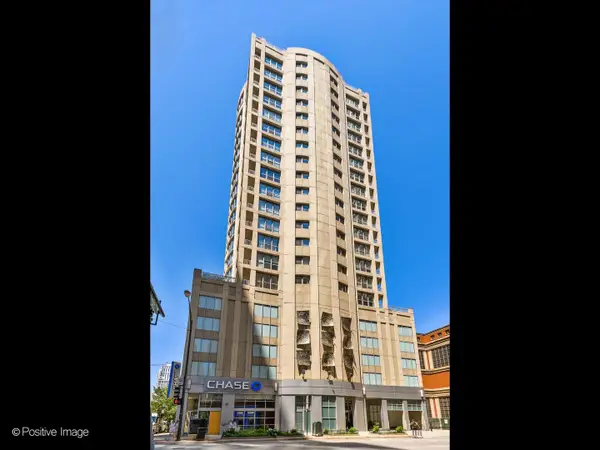 $294,500Active1 beds 1 baths
600 N Dearborn Street #905, Chicago, IL 60654
MLS# 12811858Listed by: GENEX REALTY, INC. - New
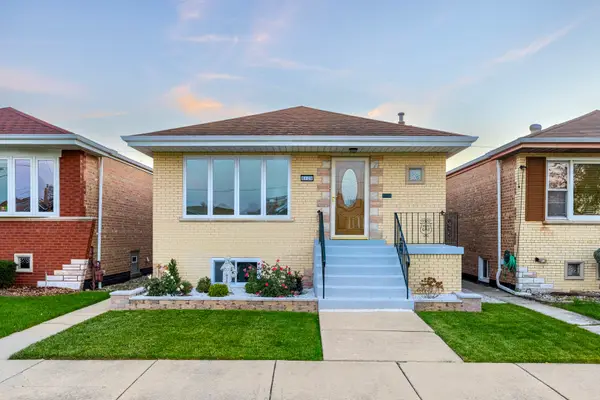 $499,900Active4 beds 2 baths2,200 sq. ft.
6129 W 63rd Place, Chicago, IL 60638
MLS# 12811870Listed by: EXP REALTY - Open Sat, 11am to 1pmNew
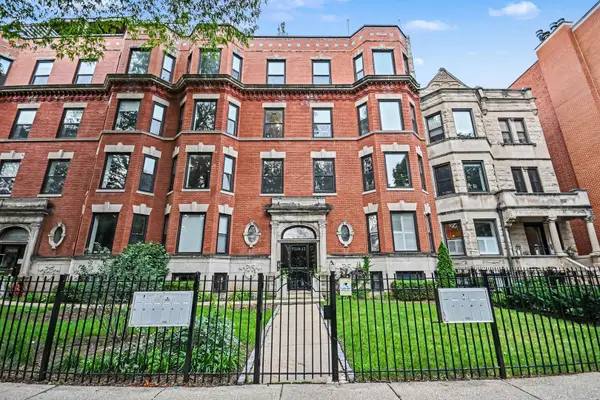 $449,900Active2 beds 2 baths1,300 sq. ft.
5210 N Winthrop Avenue #2, Chicago, IL 60640
MLS# 12811883Listed by: CITY AND FIELD REAL ESTATE - New
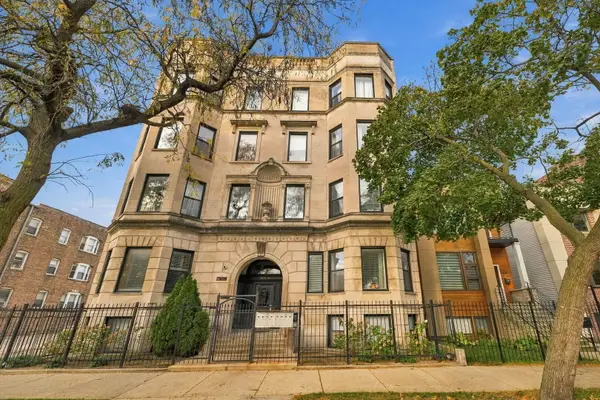 $350,000Active3 beds 2 baths1,800 sq. ft.
4232 S King Drive #3S, Chicago, IL 60653
MLS# 12811885Listed by: COLDWELL BANKER REALTY


Protect your home and budget from life's surprises with an Assurant Home Warranty, backed by a partner that supports you through every step of homeownership. Explore Plans.
© 2026 Better Homes and Gardens Real Estate LLC. An Anywhere Real Estate company. All rights reserved. Better Homes and Gardens® Real Estate is a registered trademark owned by Meredith Operations Corporation, licensed to Better Homes and Gardens Real Estate LLC and used with permission. Better Homes and Gardens Real Estate LLC fully supports the principles of the Fair Housing Act and the Equal Opportunity Act. Listing information is deemed reliable but is not guaranteed accurate.
Each office is independently owned and operated.
Any services or products provided by third parties are not provided by, affiliated with or related to Better Homes and Gardens Real Estate LLC, or its affiliated companies.