
946 N Homan Avenue, Chicago, IL 60651
Local realty services provided by:Better Homes and Gardens Real Estate Connections
946 N Homan Avenue,Chicago, IL 60651
$389,800
- 3 Beds
- 2 Baths
- 2,200 sq. ft.
- Single family
- Active
Listed by: florenzia molinelli
Office: re/max premier
MLS#:12650005
Source:MLSNI
Price summary
- Price:$389,800
- Price per sq. ft.:$177.18
About this home
**** Seller is Taking off of market Seller will be occupying home end of July. 2026.**** Contact listing agent for details and to schedule a showing at a later date. Large Single Family Home in Great Location! This Home is Ready to Move in. Features include a New Roof with a 10 Year Warranty, Freshly Painted, Separate Kitchen, Open Living Room Living Room Combined with Dining Hardwood flooring through out , with plet of natural sunlight. 4 large bedrooms, (2 on Main Level 2 on Lower Level) lower Living space can be used as substantial Family living or bedrooms .2 full Bathrooms, Gas Fireplace, Kitchen with all Stainless Appliances, Granite flooring and matching Granite Countertops. Freshly Painted, Gas Fireplace, Finished Basement with Additional Living Space Including 2 additional Bedrooms. and Family Room with 1 Full Bathroom with Jacuzzi Tub. Plenty of storage space.Very Large Home for a Growing Family. Enjoy your Spring, Summer and Fall outdoor entertaining in your Large Back Yard. Conveniently located to Smith's Park, Humboldt Park, Logan Square and Parks. Minutes away from Shopping, Entertainment, and Transportation. Unfinished Attic with great potential Surrounded by new Developments. Yard with enough space for a 4 car garage. Call to schedule your viewing today....
Contact an agent
Home facts
- Year built:1924
- Listing ID #:12650005
- Updated:May 29, 2026 at 11:01 AM
Rooms and interior
- Bedrooms:3
- Total bathrooms:2
- Full bathrooms:2
- Rooms Total:9
- Dining Description:Combined With Living Room
- Bathrooms Description:Full Body Spray Shower, Soaking Tub, Whirlpool
- Kitchen Description:Microwave, Range, Refrigerator, Stainless Steel Appliance(s)
- Basement Description:Finished, Full
- Living area:2,200 sq. ft.
Heating and cooling
- Cooling:Central Air
- Heating:Natural Gas
- Central air:Yes
Structure and exterior
- Year built:1924
- Building area:2,200 sq. ft.
- Architectural Style:Bungalow
- Foundation Description:Concrete Perimeter
- Levels:1.5 Story
Utilities
- Water:Public
- Sewer:Public Sewer
Finances and disclosures
- Price:$389,800
- Price per sq. ft.:$177.18
- Tax amount:$4,021 (2023)
Features and amenities
- Laundry features:Dryer, Washer
Parking
- Total parking spaces:4
 Copyright 2026 Midwest Real Estate Data LLC. All rights reserved. The data relating to real estate for sale on this web site comes in part from the Broker Reciprocity Program of the Midwest Real Estate Data LLC. Listing information is deemed reliable but not guaranteed.
New listings near 946 N Homan Avenue
- New
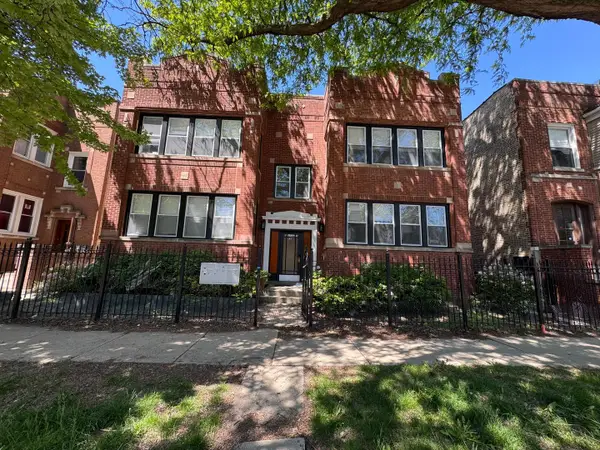 $1,250,000Active11 beds 4 baths
3346 N Central Park Avenue, Chicago, IL 60618
MLS# 12623339Listed by: AAA REAL ESTATE - Open Sat, 11am to 1pmNew
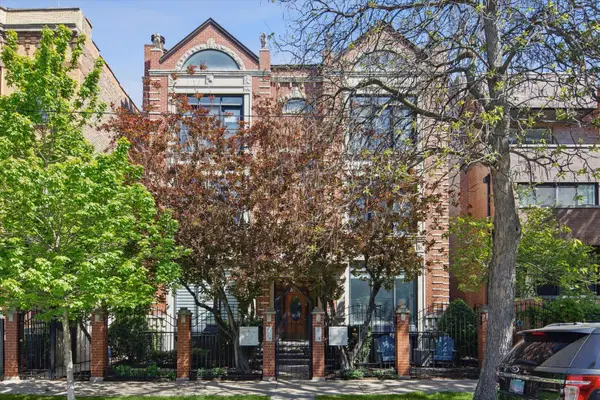 $775,000Active3 beds 3 baths
2024 W Iowa Street #3B, Chicago, IL 60622
MLS# 12652250Listed by: COMPASS - Open Sat, 11am to 12:30pmNew
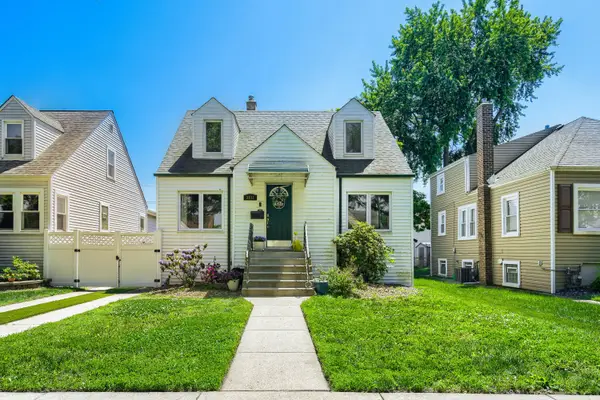 $330,000Active3 beds 2 baths1,300 sq. ft.
3811 W 110th Street, Chicago, IL 60655
MLS# 12653245Listed by: HEALY REAL ESTATE - New
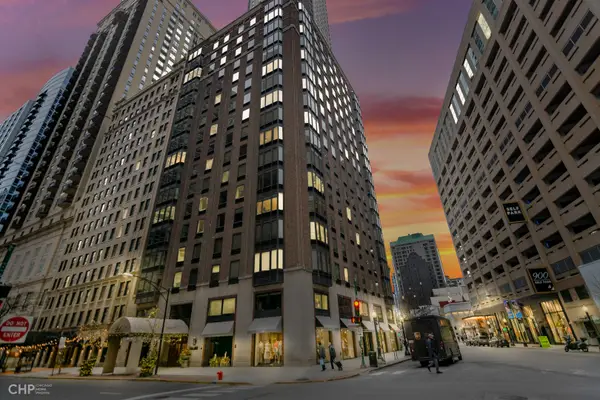 $245,000Active1 beds 1 baths
40 E Delaware Place #1204, Chicago, IL 60611
MLS# 12656205Listed by: CADENCE REALTY - New
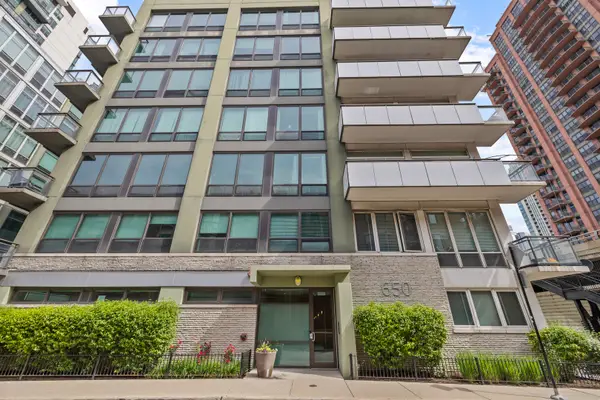 $339,000Active1 beds 1 baths650 sq. ft.
650 W Wayman Street #501C, Chicago, IL 60661
MLS# 12656762Listed by: COLDWELL BANKER REALTY - Open Sat, 12 to 2pmNew
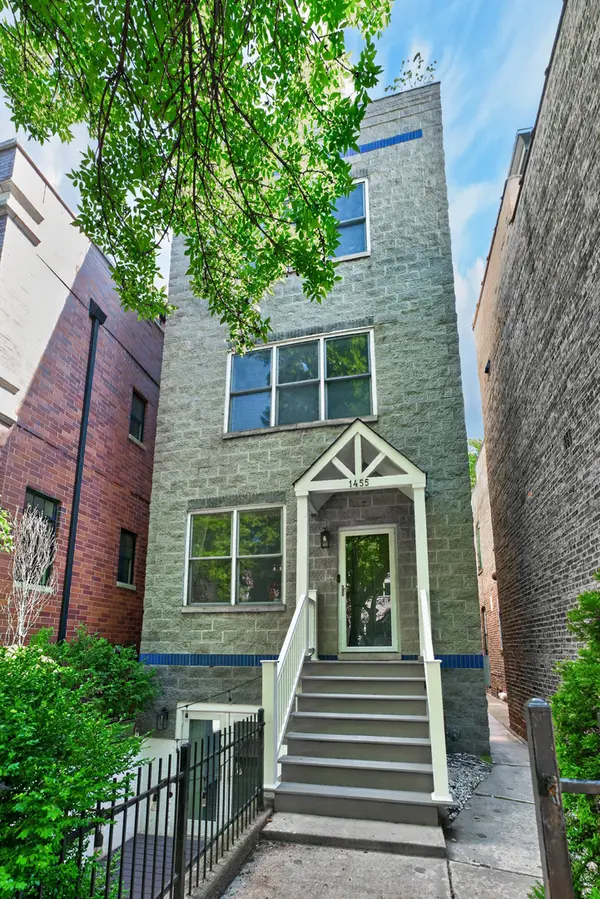 $700,000Active2 beds 2 baths1,800 sq. ft.
1455 W Wolfram Street #A, Chicago, IL 60657
MLS# 12658822Listed by: KELLER WILLIAMS ONECHICAGO - New
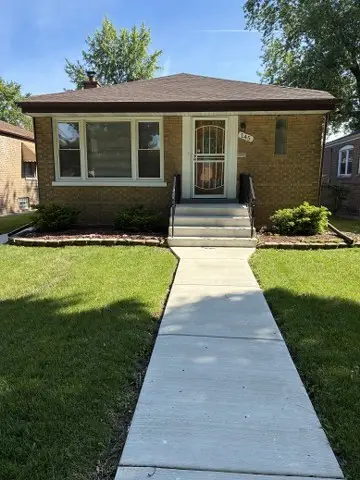 $220,000Active3 beds 1 baths1,173 sq. ft.
145 W 126th Place, Chicago, IL 60628
MLS# 12659666Listed by: CHICAGOLAND BROKERS INC. - Open Sat, 12 to 2pmNew
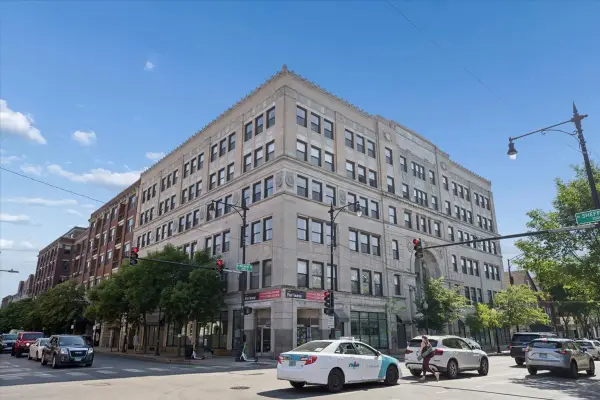 $315,000Active1 beds 1 baths800 sq. ft.
3150 N Sheffield Avenue #606, Chicago, IL 60657
MLS# 12660886Listed by: COMPASS - Open Sat, 12 to 2pmNew
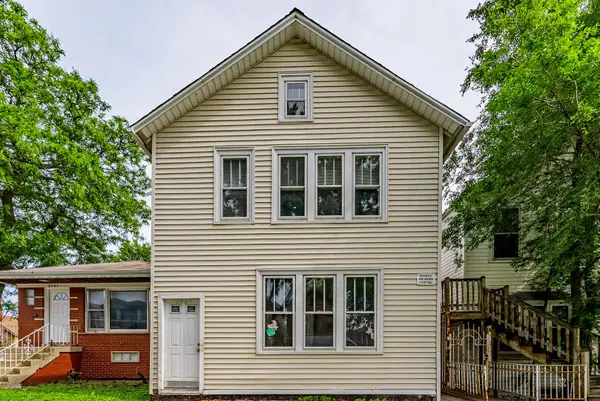 $450,000Active7 beds 4 baths
2703 S Hillock Avenue, Chicago, IL 60608
MLS# 12661572Listed by: REALTY OF AMERICA, LLC - New
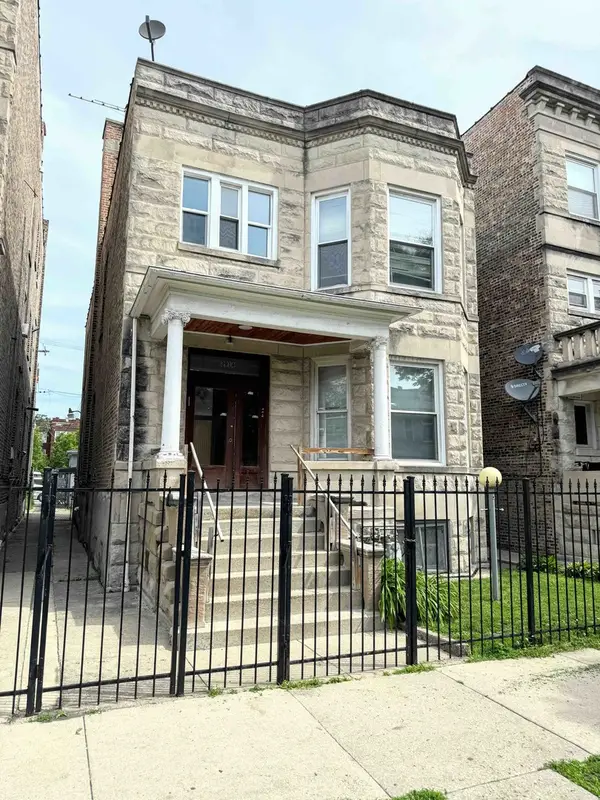 $375,000Active6 beds 2 baths
3914 W Gladys Avenue, Chicago, IL 60624
MLS# 12661600Listed by: @PROPERTIES CHRISTIE'S INTERNATIONAL REAL ESTATE


Protect your home and budget from life's surprises with an Assurant Home Warranty, backed by a partner that supports you through every step of homeownership. Explore Plans.
© 2026 Better Homes and Gardens Real Estate LLC. An Anywhere Real Estate company. All rights reserved. Better Homes and Gardens® Real Estate is a registered trademark owned by Meredith Operations Corporation, licensed to Better Homes and Gardens Real Estate LLC and used with permission. Better Homes and Gardens Real Estate LLC fully supports the principles of the Fair Housing Act and the Equal Opportunity Act. Listing information is deemed reliable but is not guaranteed accurate.
Each office is independently owned and operated.
Any services or products provided by third parties are not provided by, affiliated with or related to Better Homes and Gardens Real Estate LLC, or its affiliated companies.