
949 N Willard Court #403, Chicago, IL 60642
Local realty services provided by:Better Homes and Gardens Real Estate Star Homes
949 N Willard Court #403,Chicago, IL 60642
$425,000
- 2 Beds
- 2 Baths
- - sq. ft.
- Condominium
- Sold
Listed by: lauren green, ryan green
Office: baird & warner
MLS#:12694396
Source:MLSNI
Sorry, we are unable to map this address
Price summary
- Price:$425,000
- Monthly HOA dues:$430
About this home
Welcome to 949 N. Willard Ct. Unit 403, a move-in-ready 2-bedroom, 2-bathroom condo with incredible skyline views in a truly central Chicago location. Ideally situated between River West, Noble Square, West Town, Goose Island, and Wicker Park, this home offers easy access to a wide variety of neighborhood amenities, shopping, restaurants and parks. Inside, the open layout is filled with natural light and features soaring lofted ceilings, hardwood floors, a gas fireplace with a modern accent wall, and a private balcony with unbeatable views of the Chicago skyline. The kitchen opens to the living and dining areas and includes white 42" cabinetry, granite countertops, a pantry, Frigidaire stainless steel appliances, brand new microwave, and a breakfast bar with seating. Not always common in loft-style homes, both bedrooms are fully enclosed for added privacy. The spacious primary suite features a large walk-in closet with custom organizers and an updated ensuite bathroom with a double vanity, Jacuzzi tub, and separate full-body spray shower. The second bedroom also includes custom closet organizers and is conveniently located near the 2nd full bathroom with its own full-body spray shower. Additional highlights include in-unit laundry, fresh paint throughout, and thoughtful updates over the past five years including refinished hardwood floors, updated bedroom flooring, and a redesigned fireplace feature wall. A heated garage parking space and private storage unit are also included. Close to Eckhart Park, the Blue Line, and I-90, offering convenient access to everything Chicago has to offer....
Contact an agent
Home facts
- Year built:2004
- Listing ID #:12694396
- Updated:August 26, 2026 at 10:28 AM
Rooms and interior
- Bedrooms:2
- Total bathrooms:2
- Full bathrooms:2
- Rooms Total:5
- Dining Description:Combined With Living Room
- Bathrooms Description:Double Sinks, Full Body Spray Shower, Soaking Tub, Whirlpool
- Kitchen Description:Dishwasher, Disposal, Microwave, Range, Refrigerator, Stainless Steel Appliance(s)
Heating and cooling
- Cooling:Central Air
- Heating:Forced Air, Natural Gas
- Central air:Yes
Structure and exterior
- Year built:2004
- Lot Features:Corner Lot, Landscaped
- Exterior Features:Balcony
Utilities
- Water:Lake Michigan
- Sewer:Public Sewer
Finances and disclosures
- Price:$425,000
- Tax amount:$7,590 (2024)
Features and amenities
- Laundry features:Dryer, Washer
- Amenities:CO Detectors, Ceiling Fan(s), Intercom
Parking
- Total parking spaces:1
- Parking description:Asphalt, Attached Garage, Garage
- Garage:Yes
- Garage spaces:1
 Copyright 2026 Midwest Real Estate Data LLC. All rights reserved. The data relating to real estate for sale on this web site comes in part from the Broker Reciprocity Program of the Midwest Real Estate Data LLC. Listing information is deemed reliable but not guaranteed.
New listings near 949 N Willard Court #403
- Open Sun, 11am to 1pmNew
 $285,900Active2 beds 4 baths1,636 sq. ft.
11501 S Vincennes Avenue, Chicago, IL 60643
MLS# 12742931Listed by: CENTURY 21 IMPACT - Open Sat, 11am to 1pmNew
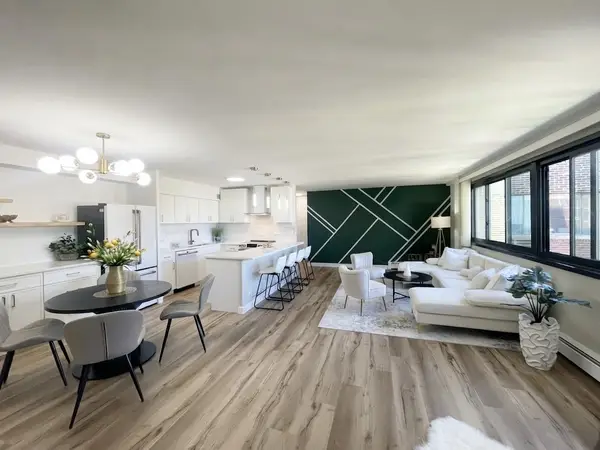 $289,000Active2 beds 2 baths1,100 sq. ft.
6300 N Sheridan Road #802, Chicago, IL 60660
MLS# 12742938Listed by: HOME REALTY GROUP, INC - New
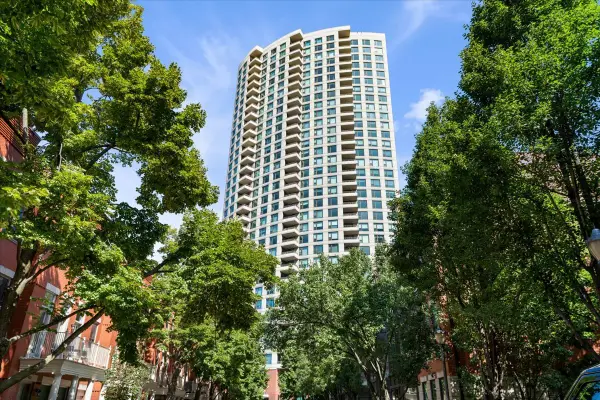 $585,000Active2 beds 2 baths1,285 sq. ft.
501 N Clinton Street #1304, Chicago, IL 60654
MLS# 12742939Listed by: COMPASS - New
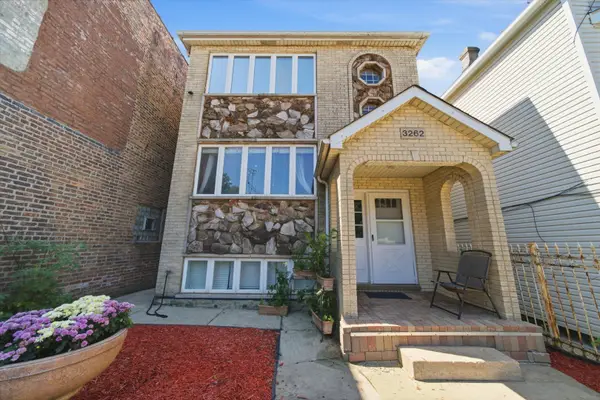 $1,317,500Active8 beds 5 baths
3262 N Elston Avenue, Chicago, IL 60618
MLS# 12742946Listed by: RE/MAX 10 - New
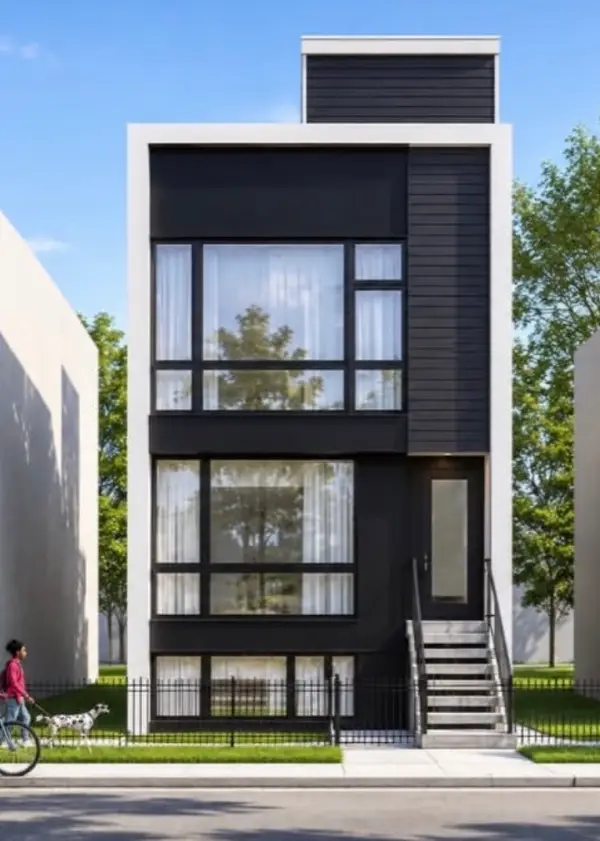 $750,000Active9 beds 6 baths
1653 S Trumbull Avenue, Chicago, IL 60623
MLS# 12742959Listed by: FULTON GRACE REALTY - New
 $10,000Active0 Acres
12014 S Eggleston Avenue, Chicago, IL 60628
MLS# 12742965Listed by: WIRTZ REAL ESTATE GROUP INC. - New
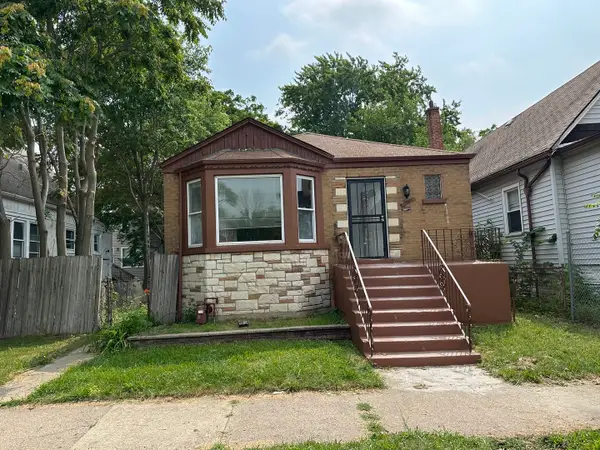 $209,900Active3 beds 1 baths1,202 sq. ft.
11953 S State Street, Chicago, IL 60628
MLS# 12742966Listed by: CANNON REAL ESTATE - New
 $10,000Active0 Acres
11728 S Sangamon Street, Chicago, IL 60643
MLS# 12742973Listed by: WIRTZ REAL ESTATE GROUP INC. - New
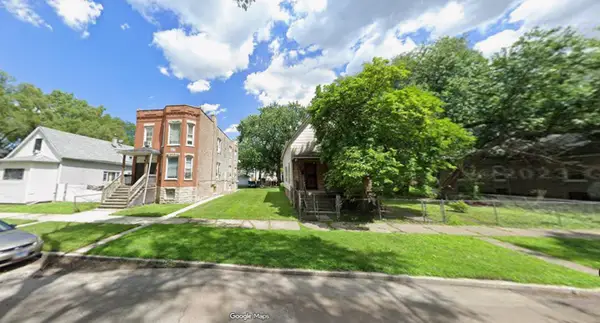 $10,000Active0 Acres
11743 S Sangamon Street, Chicago, IL 60643
MLS# 12742975Listed by: WIRTZ REAL ESTATE GROUP INC. - New
 $350,000Active0 Acres
1524 E Marquette Road, Chicago, IL 60637
MLS# 12742978Listed by: CHICAGOLAND BROKERS, INC


Protect your home and budget from life's surprises with an Assurant Home Warranty, backed by a partner that supports you through every step of homeownership. Explore Plans.
© 2026 Better Homes and Gardens Real Estate LLC. An Anywhere Real Estate company. All rights reserved. Better Homes and Gardens® Real Estate is a registered trademark owned by Meredith Operations Corporation, licensed to Better Homes and Gardens Real Estate LLC and used with permission. Better Homes and Gardens Real Estate LLC fully supports the principles of the Fair Housing Act and the Equal Opportunity Act. Listing information is deemed reliable but is not guaranteed accurate.
Each office is independently owned and operated.
Any services or products provided by third parties are not provided by, affiliated with or related to Better Homes and Gardens Real Estate LLC, or its affiliated companies.