
990 N Lake Shore Drive #19B, Chicago, IL 60611
Local realty services provided by:Better Homes and Gardens Real Estate Connections
990 N Lake Shore Drive #19B,Chicago, IL 60611
$585,000
- 2 Beds
- 2 Baths
- 1,550 sq. ft.
- Condominium
- Active
Upcoming open houses
- Sun, Oct 1111:00 am - 01:00 pm
Listed by: jovanka corazzina
Office: @properties christie's international real estate
MLS#:12779978
Source:MLSNI
Price summary
- Price:$585,000
- Price per sq. ft.:$377.42
- Monthly HOA dues:$1,464
About this home
It's all about the views. Wake up to sweeping south, east & west views, including Navy Pier, from this beautifully updated 2 bedroom, 2 bath residence in the coveted "B" tier of one of Lake Shore Drive's most sought-after buildings. Floor-to-ceiling windows and a dramatic bay window in the living room frame the city and lake in every season. The home has been thoughtfully updated with hardwood floors throughout, a renovated kitchen and baths and new in-unit washer and dryer. The separate dining room, two steps up from the living room, features a wall of built-ins and generous space for entertaining. The kitchen offers abundant storage and room for a breakfast table. Both bedrooms are gracious in size. The primary suite includes an en-suite bath, while the second bedroom is partially open to the living room and can easily be closed for added privacy. Enjoy true white-glove living in this full-amenity, professionally managed building with valet parking, 24-hour door staff, on-site management and maintenance, a rooftop pool and sun deck with grills, fitness center, private club room and additional laundry. The lobby, hallways and club room were recently remodeled and are stunning. A rare blend of style, comfort and iconic views just steps from the lake, Michigan Avenue and Streeterville's best....
Contact an agent
Home facts
- Year built:1973
- Listing ID #:12779978
- Updated:October 09, 2026 at 06:15 PM
Rooms and interior
- Bedrooms:2
- Total bathrooms:2
- Full bathrooms:2
- Rooms Total:5
- Dining Description:Separate Dining Room
- Kitchen Description:Dishwasher, Microwave, Range, Refrigerator, Stainless Steel Appliance(s)
- Living area:1,550 sq. ft.
Heating and cooling
- Cooling:Central Air
- Heating:Baseboard, Individual Room Controls
- Central air:Yes
Structure and exterior
- Year built:1973
- Building area:1,550 sq. ft.
- Exterior Features:Outdoor Grill, Roof Deck
Schools
- High school:Wells Community Academy Senior H
- Middle school:Ogden Elementary
- Elementary school:Ogden Elementary
Utilities
- Water:Lake Michigan
- Sewer:Public Sewer
Finances and disclosures
- Price:$585,000
- Price per sq. ft.:$377.42
- Tax amount:$9,674 (2025)
Features and amenities
- Laundry features:Dryer, Washer
- Pool features:Pool
Parking
- Total parking spaces:2
- Parking description:Attached Garage, Garage
- Garage:Yes
- Garage spaces:2
 Copyright 2026 Midwest Real Estate Data LLC. All rights reserved. The data relating to real estate for sale on this web site comes in part from the Broker Reciprocity Program of the Midwest Real Estate Data LLC. Listing information is deemed reliable but not guaranteed.
New listings near 990 N Lake Shore Drive #19B
- New
 $1,200,000Active3 beds 2 baths2,015 sq. ft.
57 E Delaware Place #1802, Chicago, IL 60611
MLS# 12732319Listed by: BAIRD & WARNER - New
 $365,000Active6 beds 3 baths
7524 S Wentworth Avenue, Chicago, IL 60620
MLS# 12763187Listed by: VILLAGE REALTY, INC. - New
 $1,395,000Active3 beds 3 baths3,200 sq. ft.
2659 N Greenview Avenue, Chicago, IL 60614
MLS# 12770803Listed by: BERKSHIRE HATHAWAY HOMESERVICES CHICAGO - New
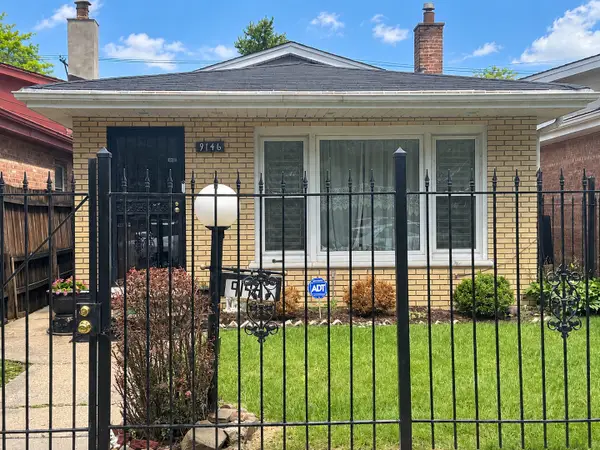 $195,000Active3 beds 2 baths1,169 sq. ft.
9146 S Woodlawn Avenue, Chicago, IL 60619
MLS# 12776179Listed by: COLDWELL BANKER REALTY - New
 $650,000Active4 beds 2 baths3,000 sq. ft.
5402 S Drexel Avenue, Chicago, IL 60615
MLS# 12776182Listed by: J.A. GIBSON & ASSOCIATES, LTD. - New
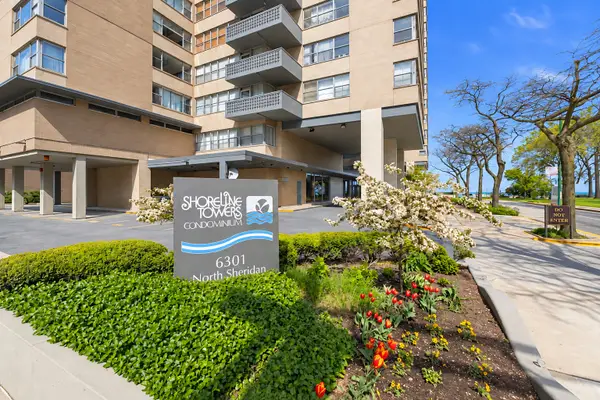 $165,000Active1 beds 1 baths
6301 N Sheridan Road #4H, Chicago, IL 60660
MLS# 12781234Listed by: EXIT STRATEGY REALTY - New
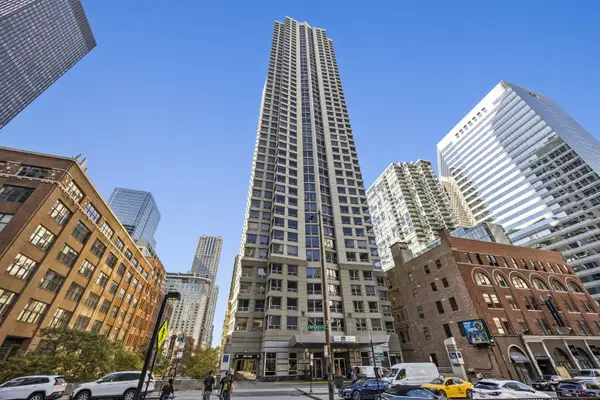 $235,000Active1 beds 1 baths590 sq. ft.
440 N Wabash Avenue #2001, Chicago, IL 60611
MLS# 12781577Listed by: KELLER WILLIAMS ONECHICAGO - New
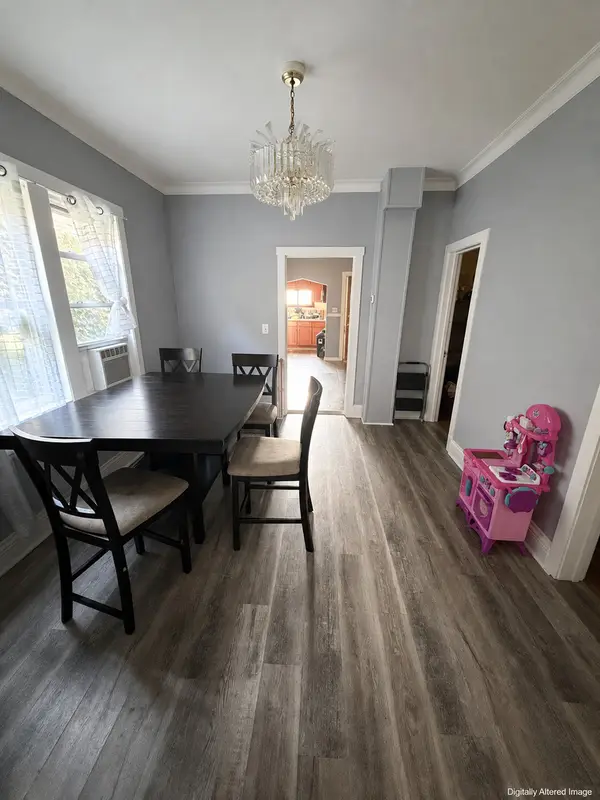 $200,000Active6 beds 2 baths1,800 sq. ft.
8322 S Burnham Avenue, Chicago, IL 60617
MLS# 12781828Listed by: SMART HOME REALTY  $280,000Pending3 beds 2 baths1,800 sq. ft.
6957 S East End Avenue, Chicago, IL 60649
MLS# 12728331Listed by: COLDWELL BANKER REALTY- New
 $459,900Active6 beds 3 baths
2432 W 48th Street, Chicago, IL 60632
MLS# 12662544Listed by: RE/MAX 10


Protect your home and budget from life's surprises with an Assurant Home Warranty, backed by a partner that supports you through every step of homeownership. Explore Plans.
© 2026 Better Homes and Gardens Real Estate LLC. An Anywhere Real Estate company. All rights reserved. Better Homes and Gardens® Real Estate is a registered trademark owned by Meredith Operations Corporation, licensed to Better Homes and Gardens Real Estate LLC and used with permission. Better Homes and Gardens Real Estate LLC fully supports the principles of the Fair Housing Act and the Equal Opportunity Act. Listing information is deemed reliable but is not guaranteed accurate.
Each office is independently owned and operated.
Any services or products provided by third parties are not provided by, affiliated with or related to Better Homes and Gardens Real Estate LLC, or its affiliated companies.