
1601 S 51st Court, Cicero, IL 60804
Local realty services provided by:Better Homes and Gardens Real Estate Connections
1601 S 51st Court,Cicero, IL 60804
$450,000
- 6 Beds
- 2 Baths
- 3,703 sq. ft.
- Single family
- Active
Listed by: kevin rodriguez
Office: re/max future
MLS#:12727996
Source:MLSNI
Price summary
- Price:$450,000
- Price per sq. ft.:$121.52
About this home
Expansive brick bungalow offering 6 bedrooms across three finished levels of living space, complete with a finished basement, a 2-car garage, and solar panels. The main level features hardwood flooring, classic arched entryways, formal living and dining spaces, a full bathroom, and 3 bedrooms. The open kitchen is equipped with white cabinetry, granite countertops, and a breakfast bar island. The upper level has been fully remodeled with laminate flooring, 10-foot ceilings, recessed lighting, and large windows. The finished basement includes fresh interior paint, epoxy flooring, an updated electrical panel, and 3 additional bedrooms. This lower level also features a full bathroom with a new toilet, a large recreation area, a storage closet, and a newer water heater and furnace (note: no washer/dryer included). 2 furnaces and 2 central A/C units, 3-year-old solar panel system, Roof replaced in 2021 (5 years old) and 6-inch gutters installed in 2023 (4 years old), and a 2-car detached garage. Located near parks, shopping, dining, schools, public transit, and major expressways....
Contact an agent
Home facts
- Year built:1927
- Listing ID #:12727996
- Updated:August 23, 2026 at 11:30 AM
Rooms and interior
- Bedrooms:6
- Total bathrooms:2
- Full bathrooms:2
- Rooms Total:10
- Bathrooms Description:Separate Shower
- Kitchen Description:Double Oven, Range, Refrigerator
- Basement Description:Finished, Full
- Living area:3,703 sq. ft.
Heating and cooling
- Cooling:Central Air
- Heating:Natural Gas, Radiator(s)
- Central air:Yes
Structure and exterior
- Roof:Asphalt
- Year built:1927
- Building area:3,703 sq. ft.
- Lot area:0.09 Acres
- Architectural Style:Bungalow
- Foundation Description:Block, Brick/Mortar
- Levels:2 Story
Schools
- High school:J Sterling Morton East High Scho
Utilities
- Water:Lake Michigan
- Sewer:Public Sewer
Finances and disclosures
- Price:$450,000
- Price per sq. ft.:$121.52
- Tax amount:$8,128 (2024)
Parking
- Total parking spaces:2
- Parking description:Detached Garage, Garage
- Garage:Yes
- Garage spaces:2
 Copyright 2026 Midwest Real Estate Data LLC. All rights reserved. The data relating to real estate for sale on this web site comes in part from the Broker Reciprocity Program of the Midwest Real Estate Data LLC. Listing information is deemed reliable but not guaranteed.
New listings near 1601 S 51st Court
- New
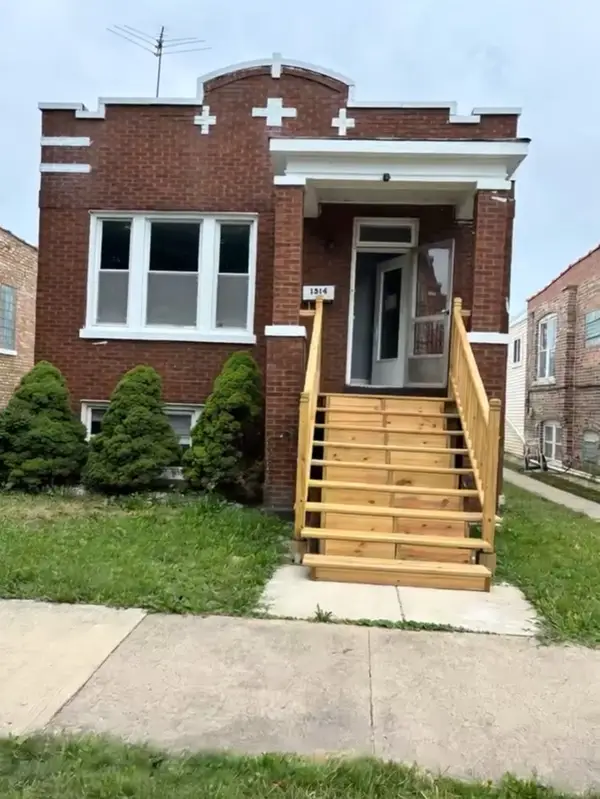 $320,000Active4 beds 2 baths1,222 sq. ft.
1314 S 61st Court, Cicero, IL 60804
MLS# 12738014Listed by: NA COMMERCIAL REAL ESTATE INC - Open Sun, 12 to 2pmNew
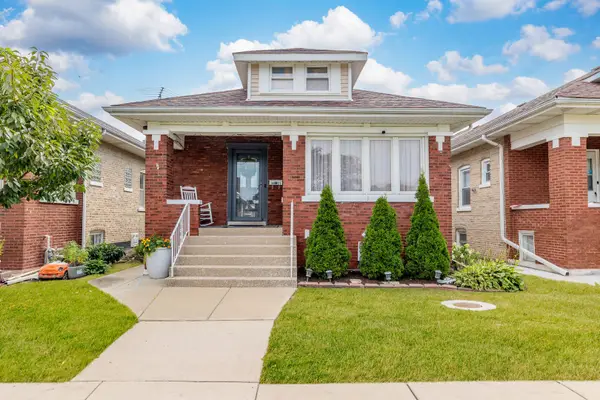 $379,900Active4 beds 1 baths1,200 sq. ft.
1621 S 60th Court, Cicero, IL 60804
MLS# 12736255Listed by: RE/MAX IN THE VILLAGE - New
 $449,000Active5 beds 4 baths
5810 W 35th Street, Cicero, IL 60804
MLS# 12738494Listed by: RE/MAX PARTNERS - New
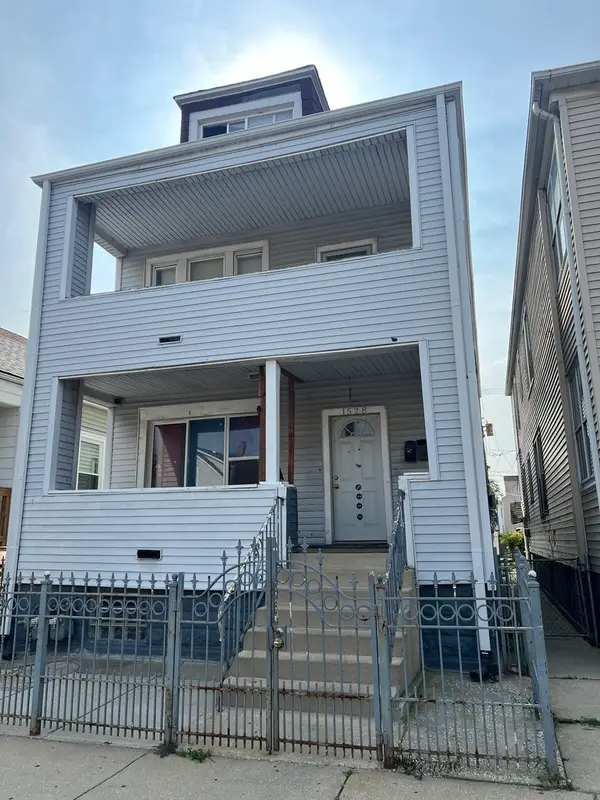 $399,000Active6 beds 3 baths
1528 S 50th Avenue, Cicero, IL 60804
MLS# 12738679Listed by: CHICAGOLAND REALTY GROUP - New
 $30,000Active0.07 Acres
1303 S 51st Avenue, Cicero, IL 60804
MLS# 12738716Listed by: REAL BROKER LLC - New
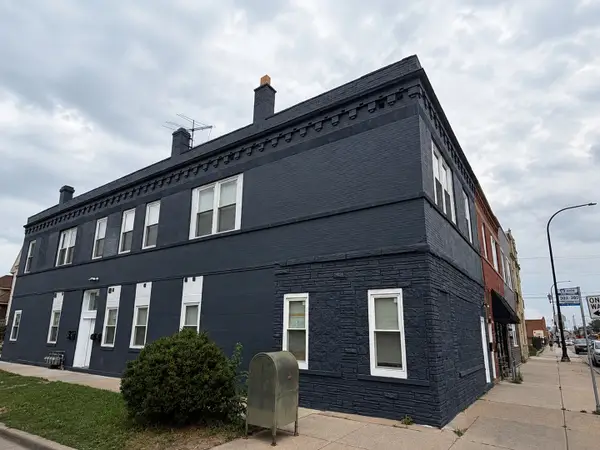 $999,000Active10 beds 6 baths
2301 S Laramie Avenue, Cicero, IL 60804
MLS# 12737612Listed by: COMPASS - New
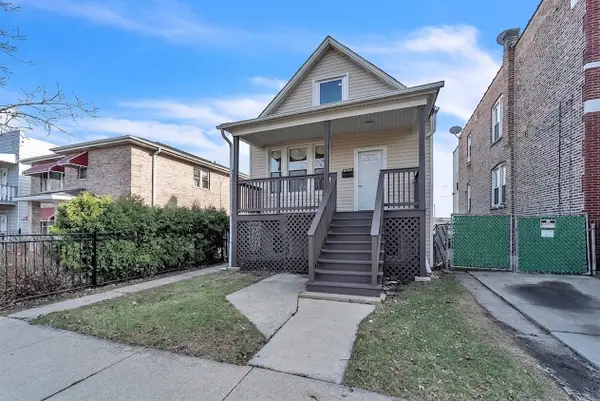 $319,900Active3 beds 1 baths1,500 sq. ft.
5323 W 25th Place, Cicero, IL 60804
MLS# 12737027Listed by: LUXE REALTY STUDIO LLC - New
 $389,900Active6 beds 4 baths
1406 S 51st Court, Cicero, IL 60804
MLS# 12736210Listed by: BAIRD & WARNER - New
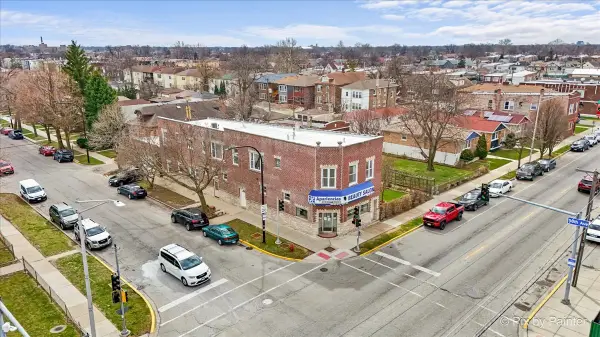 $750,000Active8 beds 5 baths
5801 W 16th Street, Cicero, IL 60804
MLS# 12736286Listed by: KELLER WILLIAMS ONECHICAGO


Protect your home and budget from life's surprises with an Assurant Home Warranty, backed by a partner that supports you through every step of homeownership. Explore Plans.
© 2026 Better Homes and Gardens Real Estate LLC. An Anywhere Real Estate company. All rights reserved. Better Homes and Gardens® Real Estate is a registered trademark owned by Meredith Operations Corporation, licensed to Better Homes and Gardens Real Estate LLC and used with permission. Better Homes and Gardens Real Estate LLC fully supports the principles of the Fair Housing Act and the Equal Opportunity Act. Listing information is deemed reliable but is not guaranteed accurate.
Each office is independently owned and operated.
Any services or products provided by third parties are not provided by, affiliated with or related to Better Homes and Gardens Real Estate LLC, or its affiliated companies.