
3307 S 58th Avenue, Cicero, IL 60804
Local realty services provided by:Better Homes and Gardens Real Estate Star Homes
3307 S 58th Avenue,Cicero, IL 60804
$330,000
- 3 Beds
- 3 Baths
- 1,500 sq. ft.
- Single family
- Active
Listed by: katerina vielehr
Office: @properties christie's international real estate
MLS#:12652615
Source:MLSNI
Price summary
- Price:$330,000
- Price per sq. ft.:$220
About this home
Welcome to 3307 S. 58th Ave. in Cicero-a timeless Georgian thoughtfully reimagined for today's lifestyle. A recent expansion has transformed the main level into a bright, open-concept living space where natural light fills the home and elegant French doors lead to a spacious backyard and detached two-car garage. Whether you're hosting summer barbecues, entertaining friends, or enjoying a quiet morning coffee, this home offers the perfect setting. Adding even more value and peace of mind, a brand-new A/C unit was installed this week, giving the next owner enhanced comfort and energy efficiency from day one. Upstairs, you'll find three generously sized bedrooms plus a versatile bonus room that can easily serve as a fourth bedroom, home office, playroom, or cozy lounge-the flexibility to fit your lifestyle is already built in. With its blend of classic charm, modern updates, room to grow, and an unbeatable Cicero location, this home is a rare opportunity to personalize, build equity, and make it truly your own....
Contact an agent
Home facts
- Year built:1949
- Listing ID #:12652615
- Updated:July 24, 2026 at 10:53 AM
Rooms and interior
- Bedrooms:3
- Total bathrooms:3
- Full bathrooms:2
- Half bathrooms:1
- Rooms Total:8
- Dining Description:Combined With Living Room
- Basement Description:Finished, Partial
- Living area:1,500 sq. ft.
Heating and cooling
- Cooling:Central Air
- Heating:Natural Gas
- Central air:Yes
Structure and exterior
- Roof:Asphalt
- Year built:1949
- Building area:1,500 sq. ft.
- Lot Features:Common Grounds
- Architectural Style:Georgian
- Foundation Description:Concrete Perimeter
- Levels:2 Story
Schools
- High school:J Sterling Morton East High Scho
- Elementary school:Abe Lincoln Elementary School
Utilities
- Water:Lake Michigan, Public
- Sewer:Public Sewer
Finances and disclosures
- Price:$330,000
- Price per sq. ft.:$220
- Tax amount:$7,332 (2022)
Parking
- Total parking spaces:2
- Parking description:Detached Garage, Garage
- Garage:Yes
- Garage spaces:2
 Copyright 2026 Midwest Real Estate Data LLC. All rights reserved. The data relating to real estate for sale on this web site comes in part from the Broker Reciprocity Program of the Midwest Real Estate Data LLC. Listing information is deemed reliable but not guaranteed.
New listings near 3307 S 58th Avenue
- Open Sat, 1 to 3pmNew
 $315,000Active4 beds 2 baths1,849 sq. ft.
Address Withheld By Seller, Cicero, IL 60804
MLS# 12703717Listed by: KELLER WILLIAMS INFINITY - New
 $189,900Active4 beds 2 baths1,364 sq. ft.
1644 S 57th Court, Cicero, IL 60804
MLS# 12714136Listed by: AREA WIDE REALTY - Open Sat, 1 to 3pmNew
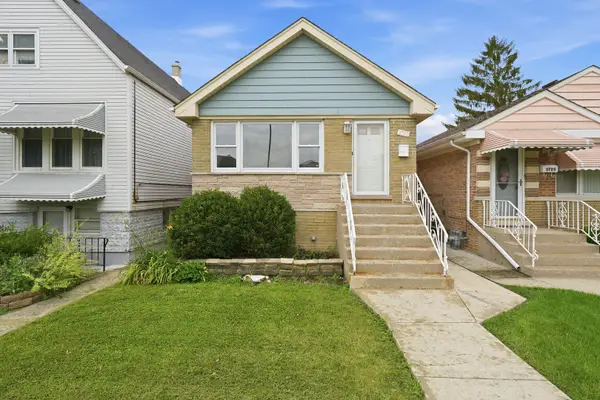 $319,900Active3 beds 2 baths1,166 sq. ft.
3723 S 53rd Court, Cicero, IL 60804
MLS# 12712124Listed by: DUARTE REALTY COMPANY - New
 $300,000Active4 beds 2 baths2,043 sq. ft.
1906 S 58th Avenue, Cicero, IL 60804
MLS# 12706438Listed by: ACEVEDO REALTY GROUP - New
 $739,900Active9 beds 6 baths
4915 W 30th Street, Cicero, IL 60804
MLS# 12708661Listed by: RE/MAX PARTNERS - New
 $199,900Active4 beds 2 baths
3607 S 55th Court, Cicero, IL 60804
MLS# 12710303Listed by: CENTURY 21 NEW BEGINNINGS - New
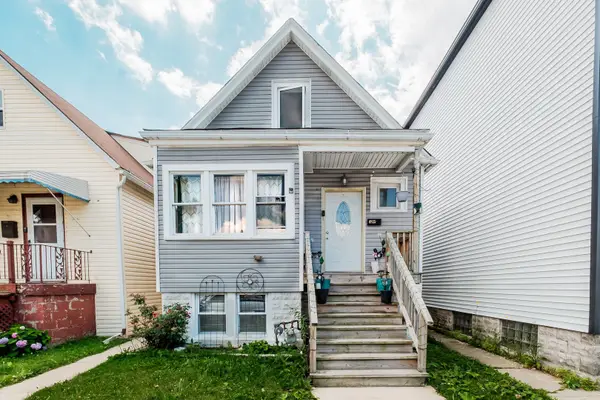 $299,999Active4 beds 2 baths1,573 sq. ft.
4825 W 28th Street, Cicero, IL 60804
MLS# 12708641Listed by: SU FAMILIA REAL ESTATE INC - Open Sat, 12 to 2pmNew
 $388,000Active6 beds 3 baths2 sq. ft.
4815 W 24th Place, Cicero, IL 60804
MLS# 12707865Listed by: DUARTE REALTY COMPANY - New
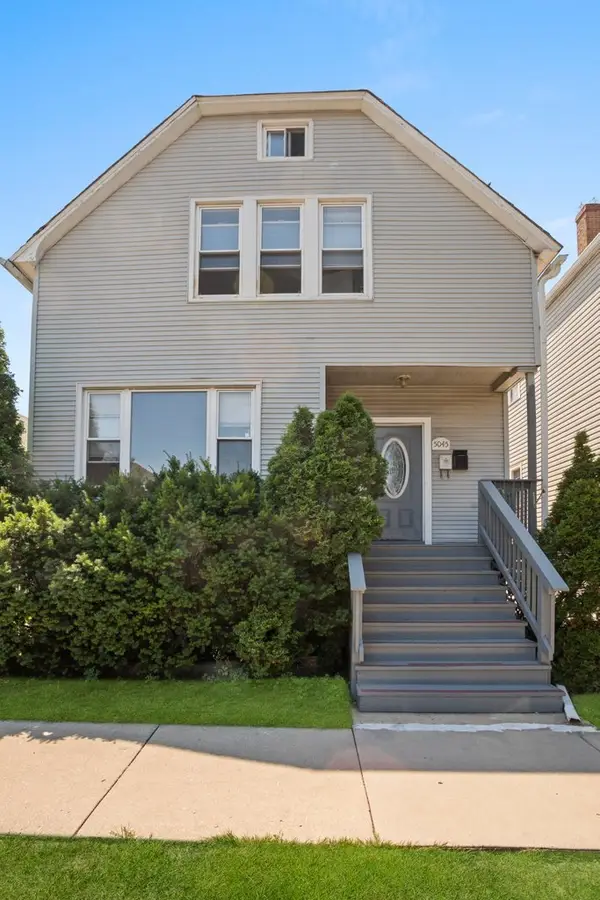 $385,000Active5 beds 3 baths
Address Withheld By Seller, Cicero, IL 60804
MLS# 12707004Listed by: MIDWEST SIGNATUREPROPERTIES CO - New
 $324,900Active5 beds 3 baths
4926 W 30th Place, Cicero, IL 60804
MLS# 12706243Listed by: CENTURY 21 S.G.R., INC.


Protect your home and budget from life's surprises with an Assurant Home Warranty, backed by a partner that supports you through every step of homeownership. Explore Plans.
© 2026 Better Homes and Gardens Real Estate LLC. An Anywhere Real Estate company. All rights reserved. Better Homes and Gardens® Real Estate is a registered trademark owned by Meredith Operations Corporation, licensed to Better Homes and Gardens Real Estate LLC and used with permission. Better Homes and Gardens Real Estate LLC fully supports the principles of the Fair Housing Act and the Equal Opportunity Act. Listing information is deemed reliable but is not guaranteed accurate.
Each office is independently owned and operated.
Any services or products provided by third parties are not provided by, affiliated with or related to Better Homes and Gardens Real Estate LLC, or its affiliated companies.