
3506 S 52nd Court, Cicero, IL 60804
Local realty services provided by:Better Homes and Gardens Real Estate Connections
Listed by: fernando godoy
Office: exp realty
MLS#:12663927
Source:MLSNI
Price summary
- Price:$210,000
- Price per sq. ft.:$248.52
About this home
Behind the timeless charm of this classic brick Cape Cod-style home is an exceptional opportunity to complete and personalize a property with extensive improvements already well underway, offering the perfect balance of character, functionality, and future potential in one of South Cicero's most desirable residential locations. Featuring 2 bedrooms above grade, 1 additional bedroom in the basement, and 3.1 bathrooms, this spacious home provides a flexible layout with the opportunity to create a truly impressive finished product tailored to your own vision and lifestyle. Major renovation work has already been completed, allowing the next owner to focus primarily on the exciting final design details while benefiting from substantial progress already in place. Extensive updates include plumbing, electrical, framing, insulation, drywall, paint, many newer windows, and a flood control system installed in the basement, creating a strong foundation for the home's next chapter. The remaining work mainly involves final finishes such as flooring, cabinetry, lighting, fixtures, trim, and cosmetic selections, giving buyers the rare opportunity to customize the final look and feel without starting from scratch. The spacious interior layout offers excellent functionality and versatility while preserving the classic appeal and architectural warmth that make Cape Cod homes so highly sought after. Natural light flows throughout the property, creating an inviting atmosphere and highlighting the strong potential of each living space. The main level provides comfortable living and entertaining areas with room to design a modern and stylish environment while still maintaining the home's timeless character. The basement significantly expands the living possibilities with the additional bedroom and multiple bathroom configuration, creating valuable flexible space ideal for recreation, extended living arrangements, entertaining, office use, or additional lifestyle needs. Every area of this home presents an opportunity to add your own finishing touches and create long-term value in a property that already has the difficult infrastructure work completed. Outside, the generous yard offers excellent outdoor potential with room for entertaining, gardening, play areas, or future landscaping enhancements that can further elevate the property's curb appeal and enjoyment. The parking pad accommodates two vehicles and adds convenience rarely found at this level. Beyond the home itself, the location is one of the property's strongest assets. Situated in a well-established South Cicero neighborhood known for its residential character, community feel, and accessibility, the property benefits from a surrounding area that continues to experience ongoing investment and redevelopment. Nearby parks and recreational facilities provide opportunities for outdoor activities and year-round enjoyment, while local shopping, dining, grocery stores, coffee shops, and everyday conveniences are all easily accessible, making daily living practical and efficient. The area also offers excellent transportation access with nearby major roadways and public transit options that allow for convenient commuting throughout the Chicagoland area. The neighborhood's strong residential appeal, combined with continued development and investment nearby, creates additional long-term upside and makes this property an attractive opportunity for buyers looking to create something special in a growing and highly connected community. Whether you envision a stylish primary residence, a multigenerational setup, or simply a property where you can complete the final details to your own taste, 3506 S 52nd Ct offers outstanding potential, classic Cape Cod curb appeal, extensive renovation progress, and a location that continues to gain attention for its convenience, accessibility, and strong community atmosphere....
Contact an agent
Home facts
- Year built:1940
- Listing ID #:12663927
- Updated:September 08, 2026 at 11:07 AM
Rooms and interior
- Bedrooms:3
- Total bathrooms:3
- Full bathrooms:2
- Half bathrooms:1
- Rooms Total:6
- Dining Description:Combined With Living Room
- Basement Description:Finished, Full
- Living area:845 sq. ft.
Heating and cooling
- Cooling:Central Air
- Heating:Forced Air, Natural Gas
- Central air:Yes
Structure and exterior
- Roof:Asphalt
- Year built:1940
- Building area:845 sq. ft.
- Lot area:0.09 Acres
- Architectural Style:Cape Cod
- Foundation Description:Concrete Perimeter
- Levels:1.5 Story
Utilities
- Water:Lake Michigan, Public
- Sewer:Public Sewer
Finances and disclosures
- Price:$210,000
- Price per sq. ft.:$248.52
- Tax amount:$5,751 (2023)
Parking
- Total parking spaces:2
- Parking description:Off Alley
 Copyright 2026 Midwest Real Estate Data LLC. All rights reserved. The data relating to real estate for sale on this web site comes in part from the Broker Reciprocity Program of the Midwest Real Estate Data LLC. Listing information is deemed reliable but not guaranteed.
New listings near 3506 S 52nd Court
- New
 $499,000Active4 beds 4 baths2,181 sq. ft.
3611 S 55th Court, Cicero, IL 60804
MLS# 12735987Listed by: CROSSTOWN REALTORS INC - New
 $449,900Active3 beds 4 baths2,100 sq. ft.
3601 S 56th Court, Cicero, IL 60804
MLS# 12752405Listed by: RE/MAX PARTNERS - New
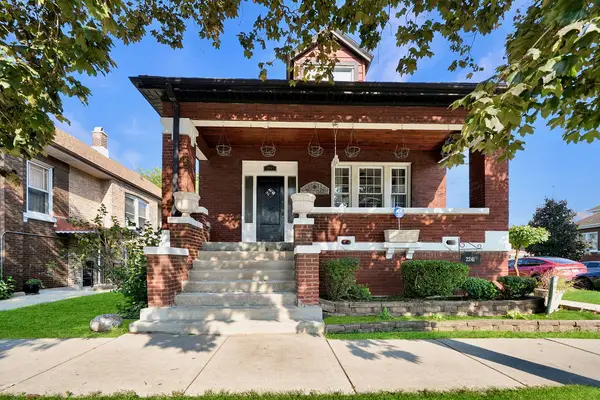 $450,000Active6 beds 3 baths3,369 sq. ft.
2241 S Austin Boulevard, Cicero, IL 60804
MLS# 12752168Listed by: REMAX LEGENDS - New
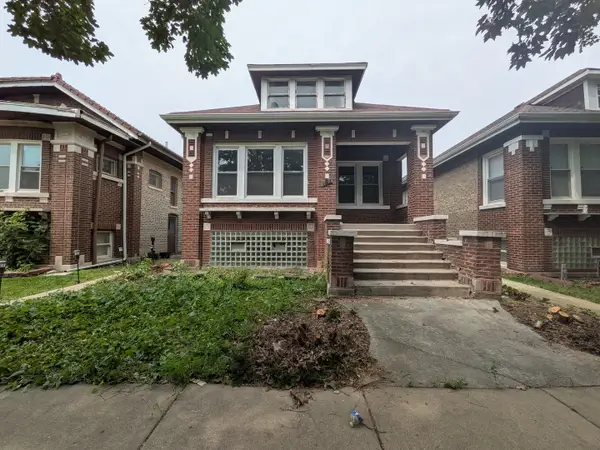 $189,900Active4 beds 2 baths1,364 sq. ft.
1644 S 57th Court, Cicero, IL 60804
MLS# 12752060Listed by: AREA WIDE REALTY - New
 $319,900Active3 beds 3 baths1,500 sq. ft.
3307 S 58th Avenue, Cicero, IL 60804
MLS# 12751710Listed by: @PROPERTIES CHRISTIE'S INTERNATIONAL REAL ESTATE - New
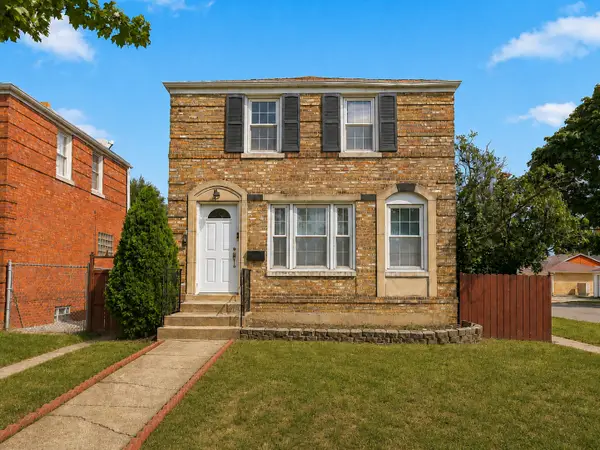 $265,000Active3 beds 2 baths1,112 sq. ft.
3331 S 56th Court, Cicero, IL 60804
MLS# 12751377Listed by: UPTURN PROPERTIES LLC - New
 $400,000Active6 beds 2 baths3,703 sq. ft.
1601 S 51st Court, Cicero, IL 60804
MLS# 12751452Listed by: RE/MAX FUTURE - New
 $285,000Active3 beds 1 baths1,056 sq. ft.
3532 S 59th Court, Cicero, IL 60804
MLS# 12750636Listed by: LUNA REALTY GROUP - New
 $22,000Active0 Acres
1436 S 51st Avenue, Cicero, IL 60804
MLS# 12750313Listed by: REALTY OF AMERICA, LLC  $10,000Pending0 Acres
208-210 S Cicero Avenue, Chicago, IL 60644
MLS# 12751024Listed by: WIRTZ REAL ESTATE GROUP INC.


Protect your home and budget from life's surprises with an Assurant Home Warranty, backed by a partner that supports you through every step of homeownership. Explore Plans.
© 2026 Better Homes and Gardens Real Estate LLC. An Anywhere Real Estate company. All rights reserved. Better Homes and Gardens® Real Estate is a registered trademark owned by Meredith Operations Corporation, licensed to Better Homes and Gardens Real Estate LLC and used with permission. Better Homes and Gardens Real Estate LLC fully supports the principles of the Fair Housing Act and the Equal Opportunity Act. Listing information is deemed reliable but is not guaranteed accurate.
Each office is independently owned and operated.
Any services or products provided by third parties are not provided by, affiliated with or related to Better Homes and Gardens Real Estate LLC, or its affiliated companies.