
3628 S 54th Court, Cicero, IL 60804
Local realty services provided by:Better Homes and Gardens Real Estate Connections
3628 S 54th Court,Cicero, IL 60804
$540,000
- 4 Beds
- 3 Baths
- 2,800 sq. ft.
- Single family
- Active
Listed by: ana osorio
Office: exp realty
MLS#:12785696
Source:MLSNI
Price summary
- Price:$540,000
- Price per sq. ft.:$192.86
About this home
Nothing else like it in Cicero! Welcome to this stunning 2025-built, all-brick home offering modern design, quality finishes, and the comfort of newer construction! Featuring 4 spacious bedrooms, 2.5 bathrooms, and a bright open-concept layout perfect for everyday living and entertaining. The beautifully designed kitchen showcases 42-inch cabinetry, sleek countertops, a stylish backsplash, and stainless steel appliances. Upstairs, enjoy a spacious primary suite with a walk-in closet and private bathroom, three additional bedrooms, and the convenience of second-floor laundry. Complete with a 2-car garage and ideally located near shopping, restaurants, parks, schools, and convenient access to major expressways. A rare opportunity to own newer construction in Cicero without compromising on space, style, or location. Schedule your showing today!
Contact an agent
Home facts
- Year built:2025
- Listing ID #:12785696
- Updated:November 09, 2026 at 12:16 PM
Rooms and interior
- Bedrooms:4
- Total bathrooms:3
- Full bathrooms:2
- Half bathrooms:1
- Rooms Total:7
- Kitchen Description:Microwave, Range, Refrigerator, Stainless Steel Appliance(s)
- Living area:2,800 sq. ft.
Heating and cooling
- Cooling:Central Air
- Heating:Forced Air, Gas
- Central air:Yes
Structure and exterior
- Roof:Asphalt
- Year built:2025
- Building area:2,800 sq. ft.
- Foundation Description:Brick/Mortar, Concrete Perimeter
- Levels:2 Story
Utilities
- Water:Lake Michigan
- Sewer:Public Sewer
Finances and disclosures
- Price:$540,000
- Price per sq. ft.:$192.86
- Tax amount:$13,477 (2025)
Features and amenities
- Laundry features:Dryer, Washer
Parking
- Total parking spaces:2
- Parking description:Detached Garage, Garage
- Garage:Yes
- Garage spaces:2
 Copyright 2026 Midwest Real Estate Data LLC. All rights reserved. The data relating to real estate for sale on this web site comes in part from the Broker Reciprocity Program of the Midwest Real Estate Data LLC. Listing information is deemed reliable but not guaranteed.
New listings near 3628 S 54th Court
- New
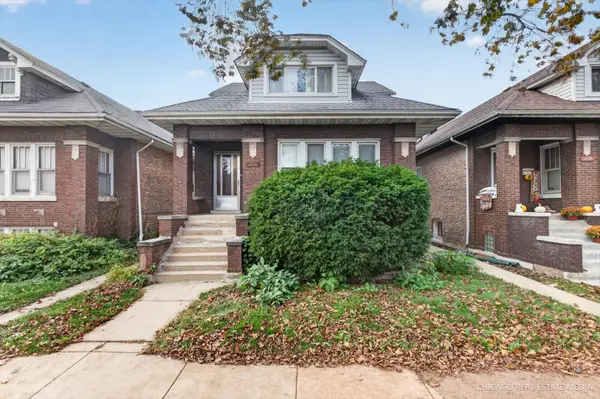 $320,000Active5 beds 2 baths1,465 sq. ft.
1810 S 59th Avenue, Cicero, IL 60804
MLS# 12734575Listed by: BERKSHIRE HATHAWAY HOMESERVICES CHICAGO - New
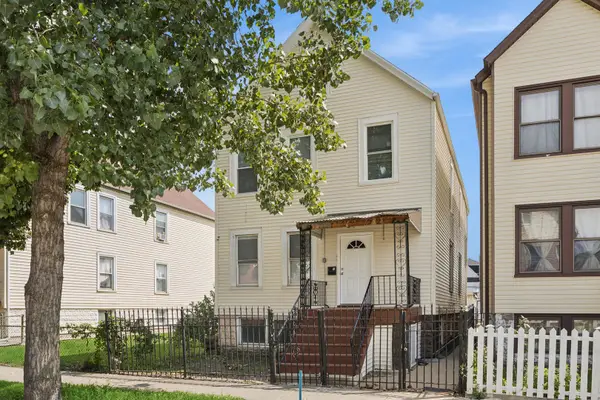 $350,000Active4 beds 2 baths
1421 S 48th Court, Cicero, IL 60804
MLS# 12802500Listed by: BAIRD & WARNER - New
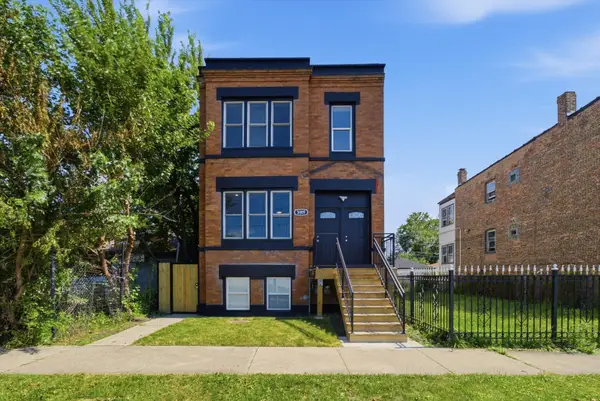 $599,999Active5 beds 3 baths
5009 W Ogden Avenue, Cicero, IL 60804
MLS# 12802123Listed by: RE/MAX PARTNERS - New
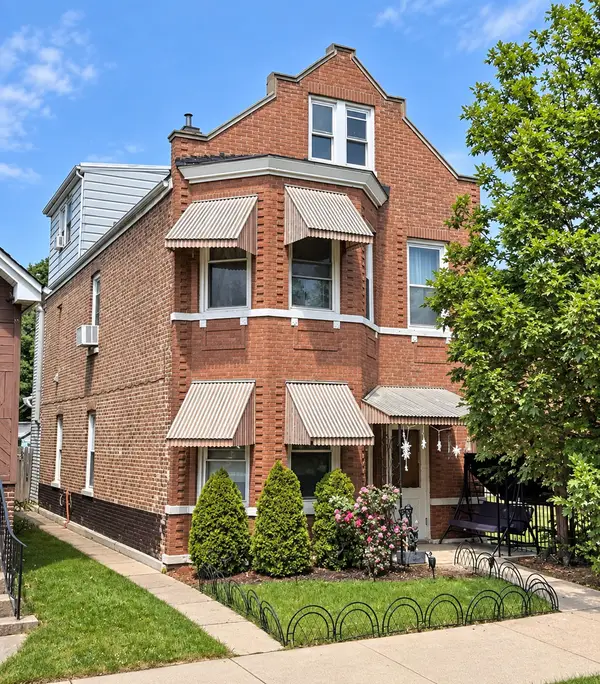 $239,000Active4 beds 3 baths
3142 S 52nd Court, Cicero, IL 60804
MLS# 12802346Listed by: NANCY & ASSOCIATES REALTY - New
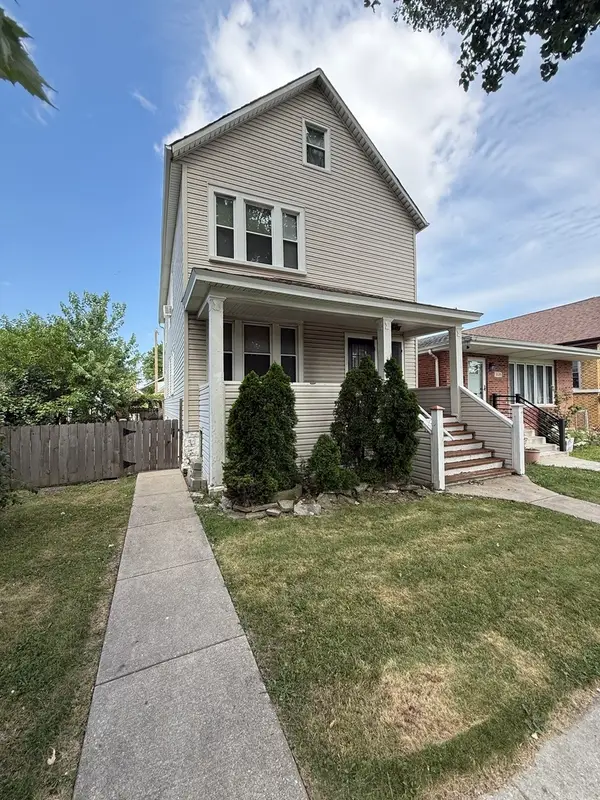 $315,000Active4 beds 2 baths
3528 S 55th Avenue, Cicero, IL 60804
MLS# 12799075Listed by: HEARTH & HOME REAL ESTATE LLC - New
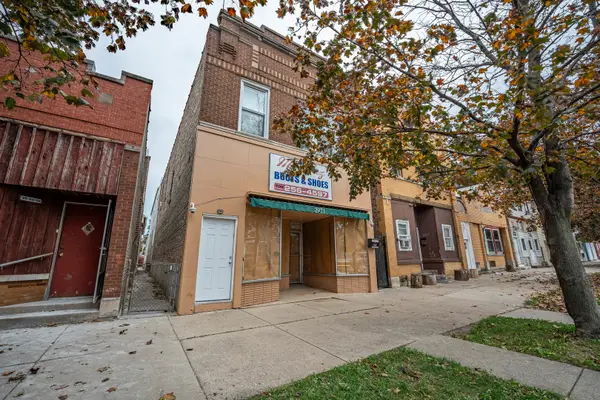 $365,000Active8 beds 4 baths
Address Withheld By Seller, Cicero, IL 60804
MLS# 12795086Listed by: REALTY OF AMERICA, LLC - New
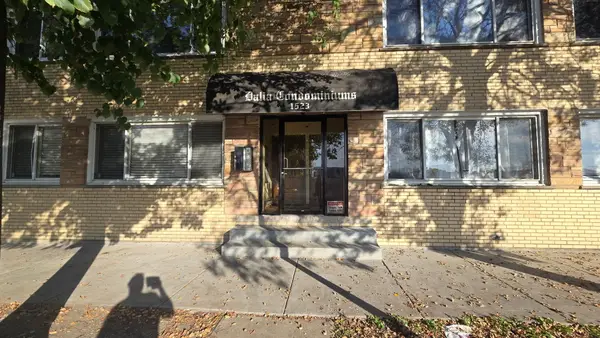 $169,000Active2 beds 2 baths1,064 sq. ft.
1523 S Laramie Avenue #1B, Cicero, IL 60804
MLS# 12779095Listed by: ALL COUNTY FOX VALLEY PROPERTY MANAGEMENT - New
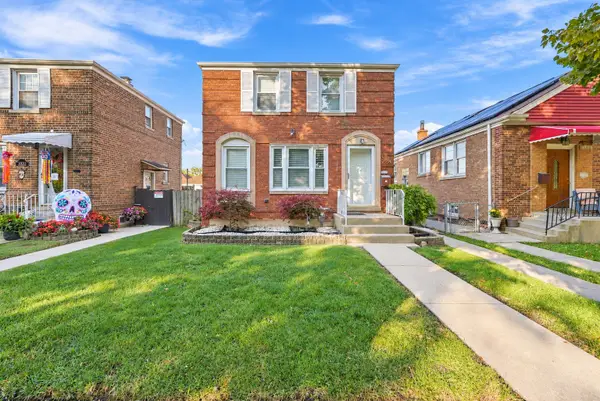 $319,000Active2 beds 1 baths1,400 sq. ft.
3320 S 57th Court, Cicero, IL 60804
MLS# 12798366Listed by: LUNA REALTY GROUP 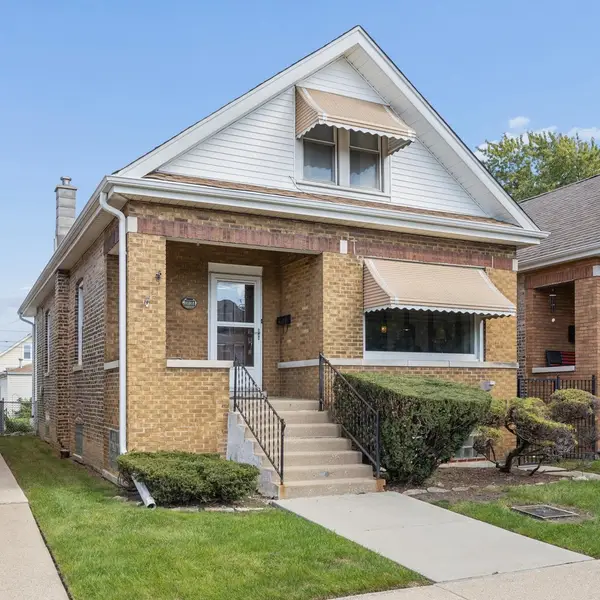 $275,000Pending3 beds 1 baths1,565 sq. ft.
3135 S 55th Court, Cicero, IL 60804
MLS# 12777723Listed by: @PROPERTIES CHRISTIE'S INTERNATIONAL REAL ESTATE


Protect your home and budget from life's surprises with an Assurant Home Warranty, backed by a partner that supports you through every step of homeownership. Explore Plans.
© 2026 Better Homes and Gardens Real Estate LLC. An Anywhere Real Estate company. All rights reserved. Better Homes and Gardens® Real Estate is a registered trademark owned by Meredith Operations Corporation, licensed to Better Homes and Gardens Real Estate LLC and used with permission. Better Homes and Gardens Real Estate LLC fully supports the principles of the Fair Housing Act and the Equal Opportunity Act. Listing information is deemed reliable but is not guaranteed accurate.
Each office is independently owned and operated.
Any services or products provided by third parties are not provided by, affiliated with or related to Better Homes and Gardens Real Estate LLC, or its affiliated companies.