
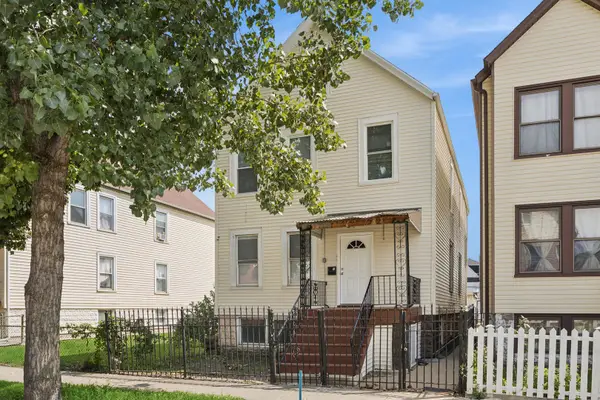
3714 S 59th Avenue, Cicero, IL 60804
Local realty services provided by:Better Homes and Gardens Real Estate Connections
3714 S 59th Avenue,Cicero, IL 60804
$260,000
- 3 Beds
- 1 Baths
- 1,210 sq. ft.
- Single family
- Active
Listed by: brett mcintyre
Office: john greene, realtor
MLS#:12807504
Source:MLSNI
Price summary
- Price:$260,000
- Price per sq. ft.:$214.88
About this home
Welcome to south Cicero - this two-story Georgian is ready to impress! Step into a bright, inviting foyer that opens to a spacious front room and dining area. The central kitchen offers plenty of cabinets and room to prep, with a cozy family room just beyond that overlooks the pristine backyard and deck - perfect for outdoor fun. Upstairs, you'll find three bedrooms and a full bath, and the whole home shines with brand-new carpet and fresh paint. The fenced yard includes a two-car garage with alley access, and the partial basement houses all the mechanicals plus the washer and dryer. Close to schools, expressways, and more - this is the one to see! This is an estate sale and is sold as-is; the buyer will be responsible for any required repairs in the Cicero Village Inspection.
Contact an agent
Home facts
- Year built:1953
- Listing ID #:12807504
- Updated:November 13, 2026 at 12:59 PM
Rooms and interior
- Bedrooms:3
- Total bathrooms:1
- Full bathrooms:1
- Rooms Total:6
- Dining Description:Combined With Living Room
- Kitchen Description:Range, Refrigerator
- Basement Description:Partial, Partially Finished
- Living area:1,210 sq. ft.
Heating and cooling
- Cooling:Central Air
- Heating:Forced Air, Gas
- Central air:Yes
Structure and exterior
- Roof:Asphalt
- Year built:1953
- Building area:1,210 sq. ft.
- Foundation Description:Concrete Perimeter
- Levels:2 Story
Utilities
- Water:Lake Michigan
- Sewer:Public Sewer
Finances and disclosures
- Price:$260,000
- Price per sq. ft.:$214.88
- Tax amount:$3,852 (2025)
Features and amenities
- Laundry features:Dryer, Washer
Parking
- Total parking spaces:2
- Parking description:Detached Garage, Garage, Off Alley
- Garage:Yes
- Garage spaces:2
 Copyright 2026 Midwest Real Estate Data LLC. All rights reserved. The data relating to real estate for sale on this web site comes in part from the Broker Reciprocity Program of the Midwest Real Estate Data LLC. Listing information is deemed reliable but not guaranteed.
New listings near 3714 S 59th Avenue
- New
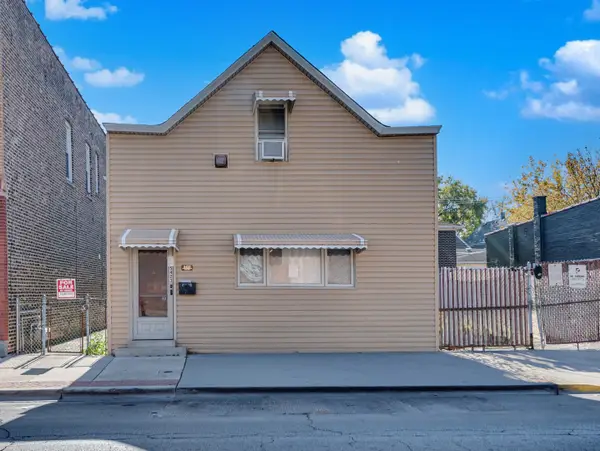 $239,896Active3 beds 1 baths993 sq. ft.
5423 W 25th Street, Cicero, IL 60804
MLS# 12807973Listed by: CHARLES RUTENBERG REALTY OF IL 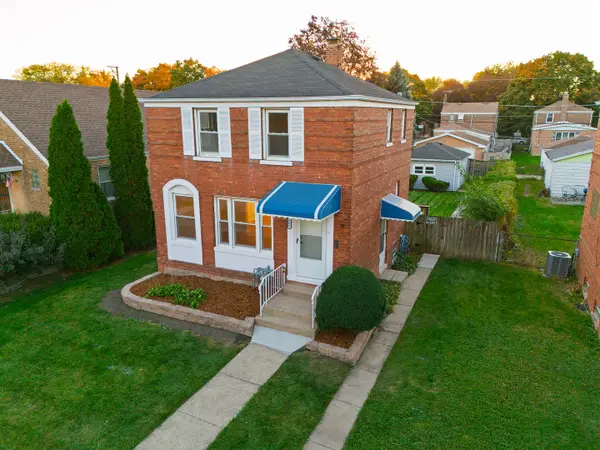 $339,900Pending2 beds 1 baths958 sq. ft.
3608 S 56th Court, Cicero, IL 60804
MLS# 12798783Listed by: EXP REALTY- New
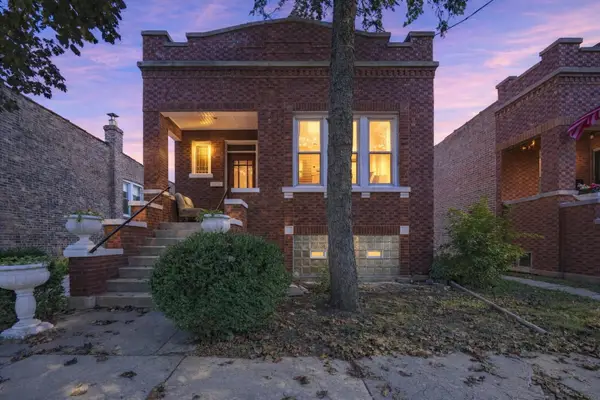 $329,900Active5 beds 2 baths1,133 sq. ft.
2519 S 57th Avenue, Cicero, IL 60804
MLS# 12797395Listed by: FIRST RATE PROPERTIES - New
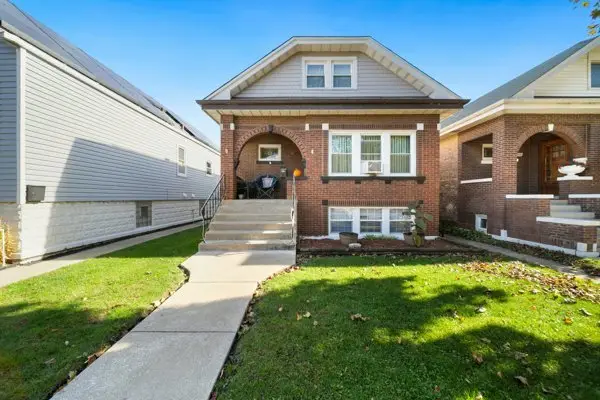 $319,500Active4 beds 1 baths1,294 sq. ft.
3109 53rd Court, Cicero, IL 60804
MLS# 12806047Listed by: RE/MAX PARTNERS - New
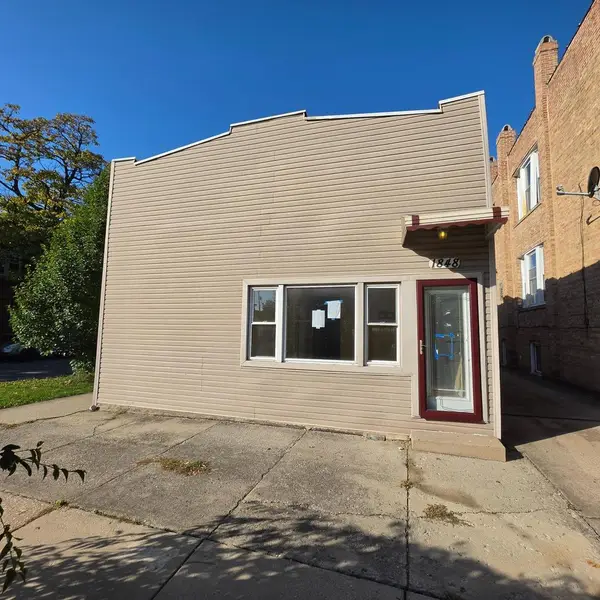 $260,000Active4 beds 2 baths
1848 S 57th Avenue, Cicero, IL 60804
MLS# 12803380Listed by: AREA WIDE REALTY - New
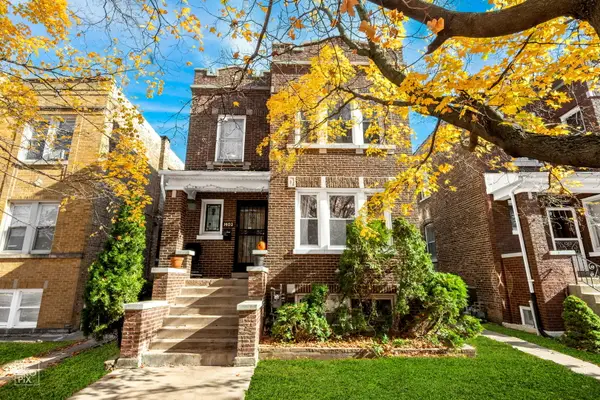 $369,000Active4 beds 2 baths
1403 S 59th Court, Cicero, IL 60804
MLS# 12804914Listed by: HOMESMART CONNECT LLC - New
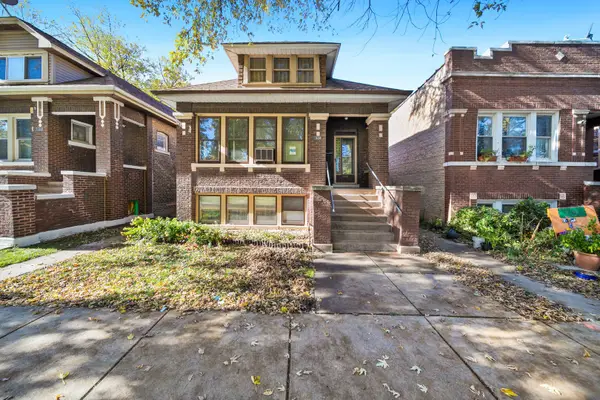 $274,500Active2 beds 2 baths1,284 sq. ft.
1638 57th Avenue, Cicero, IL 60804
MLS# 12804395Listed by: RE/MAX PARTNERS - New
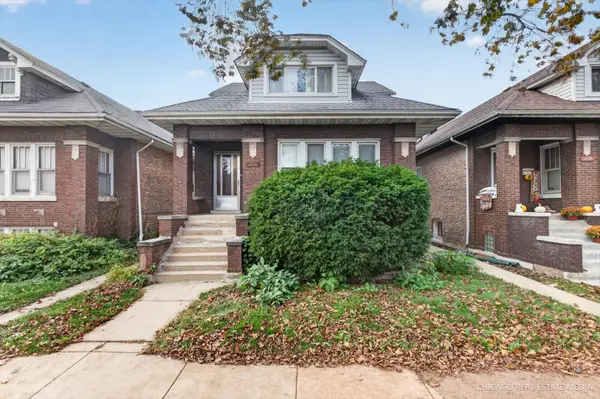 $320,000Active5 beds 2 baths1,465 sq. ft.
1810 S 59th Avenue, Cicero, IL 60804
MLS# 12734575Listed by: BERKSHIRE HATHAWAY HOMESERVICES CHICAGO - New
 $350,000Active4 beds 2 baths
1421 S 48th Court, Cicero, IL 60804
MLS# 12802500Listed by: BAIRD & WARNER


Protect your home and budget from life's surprises with an Assurant Home Warranty, backed by a partner that supports you through every step of homeownership. Explore Plans.
© 2026 Better Homes and Gardens Real Estate LLC. An Anywhere Real Estate company. All rights reserved. Better Homes and Gardens® Real Estate is a registered trademark owned by Meredith Operations Corporation, licensed to Better Homes and Gardens Real Estate LLC and used with permission. Better Homes and Gardens Real Estate LLC fully supports the principles of the Fair Housing Act and the Equal Opportunity Act. Listing information is deemed reliable but is not guaranteed accurate.
Each office is independently owned and operated.
Any services or products provided by third parties are not provided by, affiliated with or related to Better Homes and Gardens Real Estate LLC, or its affiliated companies.