
3827 S 61st Court, Cicero, IL 60804
Local realty services provided by:Better Homes and Gardens Real Estate Connections
3827 S 61st Court,Cicero, IL 60804
$345,000
- 3 Beds
- 2 Baths
- 1,760 sq. ft.
- Single family
- Pending
Listed by: irina ko, elena malashenkova
Office: signature key realty llc.
MLS#:12716883
Source:MLSNI
Price summary
- Price:$345,000
- Price per sq. ft.:$196.02
About this home
**Multiple offers received, Highest & Best due Tuesday August 11th @12pm *** Showings to start Sunday August 9th 12pm. Stunning Rehabbed Raised Ranch in a Prime Cicero Location! This beautifully renovated home offers the perfect blend of modern design, quality craftsmanship, and everyday functionality. The main level features a bright and inviting living space with 2 spacious bedrooms, a beautifully updated full bathroom, and a brand-new eat-in kitchen showcasing an island, custom cabinetry, quartz countertops, and top-of-the-line KitchenAid stainless steel appliances-perfect for cooking and entertaining. Rich oak hardwood floors flow throughout the main level. The fully finished basement expands your living space with a large family room, stylish bar, an additional bedroom or private office, and a brand-new full bathroom with a walk-in shower. Durable luxury vinyl flooring throughout the basement provides both style and comfort. This home has been thoughtfully updated with new windows, new electrical throughout, new plumbing, and a new central A/C system, giving you peace of mind for years to come. Outside, you'll find a 2-car brick garage and a spacious yard ready for outdoor enjoyment. Located in one of Cicero's most desirable neighborhoods, you'll enjoy easy access to I-55, shopping, restaurants, parks, schools, and all the conveniences the area has to offer. Move right in and enjoy a truly turnkey home where everything has been done for you!...
Contact an agent
Home facts
- Year built:1955
- Listing ID #:12716883
- Updated:August 13, 2026 at 10:28 AM
Rooms and interior
- Bedrooms:3
- Total bathrooms:2
- Full bathrooms:2
- Rooms Total:7
- Kitchen Description:Dishwasher, Gas Oven, High End Refrigerator, Microwave, Range, Range Hood, Stainless Steel Appliance(s)
- Basement Description:Finished, Full
- Living area:1,760 sq. ft.
Heating and cooling
- Cooling:Central Air
- Heating:Forced Air, Natural Gas
- Central air:Yes
Structure and exterior
- Year built:1955
- Building area:1,760 sq. ft.
- Levels:1 Story
Utilities
- Water:Lake Michigan
- Sewer:Public Sewer
Finances and disclosures
- Price:$345,000
- Price per sq. ft.:$196.02
- Tax amount:$5,644 (2023)
Features and amenities
- Laundry features:Dryer, Washer
Parking
- Total parking spaces:2
- Parking description:Concrete, Detached Garage, Garage
- Garage:Yes
- Garage spaces:2
 Copyright 2026 Midwest Real Estate Data LLC. All rights reserved. The data relating to real estate for sale on this web site comes in part from the Broker Reciprocity Program of the Midwest Real Estate Data LLC. Listing information is deemed reliable but not guaranteed.
New listings near 3827 S 61st Court
- New
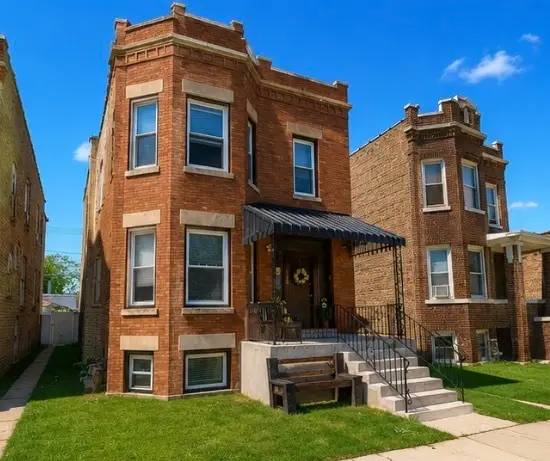 $535,000Active6 beds 2 baths
1318 S 61st Avenue, Cicero, IL 60804
MLS# 12725954Listed by: LIVING WELL REALTY CO. - New
 $375,000Active5 beds 2 baths
5234 W 30th Place, Cicero, IL 60804
MLS# 12730959Listed by: FIRST RATE PROPERTIES - New
 $325,000Active5 beds 2 baths
2812 S 48th Court, Cicero, IL 60804
MLS# 12637110Listed by: @PROPERTIES CHRISTIE'S INTERNATIONAL REAL ESTATE - New
 $339,999Active4 beds 1 baths829 sq. ft.
1835 S 55th Court, Cicero, IL 60804
MLS# 12728647Listed by: SASCO REALTY GROUP - New
 $459,900Active3 beds 4 baths2,100 sq. ft.
3601 S 56th Court, Cicero, IL 60804
MLS# 12728538Listed by: RE/MAX PARTNERS - New
 $249,900Active4 beds 2 baths1,745 sq. ft.
2612 S 58th Avenue, Cicero, IL 60804
MLS# 12727371Listed by: DUARTE REALTY COMPANY - New
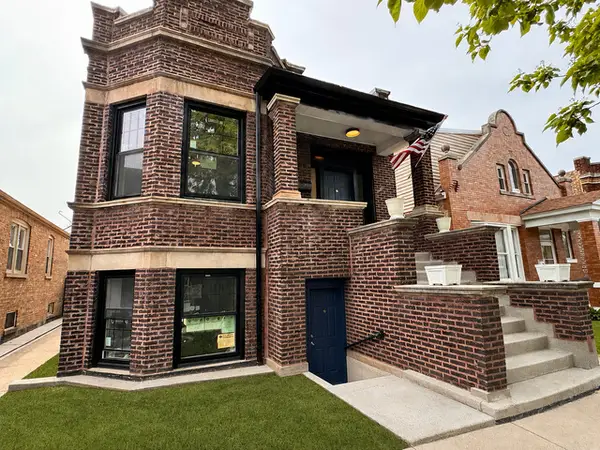 $399,900Active6 beds 2 baths3,200 sq. ft.
2430 S 57th Avenue, Cicero, IL 60804
MLS# 12727409Listed by: COLDWELL BANKER REALTY 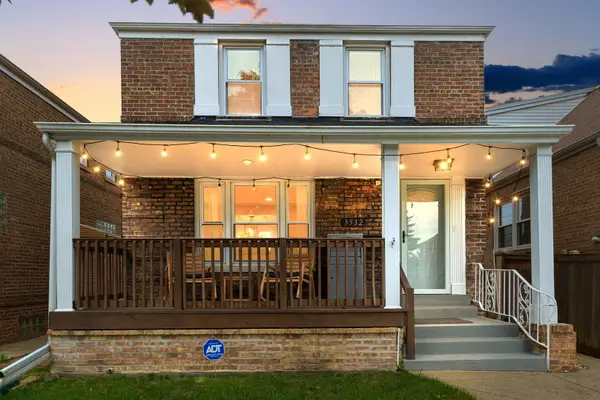 $309,990Pending2 beds 2 baths1,200 sq. ft.
3532 S 57th Court, Cicero, IL 60804
MLS# 12722271Listed by: COLDWELL BANKER REALTY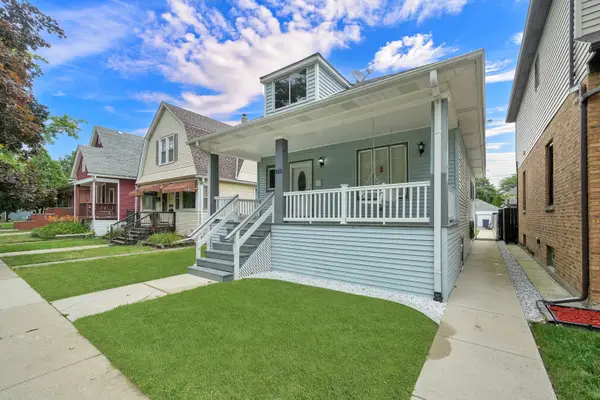 $259,900Pending2 beds 2 baths1,380 sq. ft.
2715 S 61st Avenue S, Cicero, IL 60804
MLS# 12714076Listed by: CHICAGOLAND BROKERS, INC.


Protect your home and budget from life's surprises with an Assurant Home Warranty, backed by a partner that supports you through every step of homeownership. Explore Plans.
© 2026 Better Homes and Gardens Real Estate LLC. An Anywhere Real Estate company. All rights reserved. Better Homes and Gardens® Real Estate is a registered trademark owned by Meredith Operations Corporation, licensed to Better Homes and Gardens Real Estate LLC and used with permission. Better Homes and Gardens Real Estate LLC fully supports the principles of the Fair Housing Act and the Equal Opportunity Act. Listing information is deemed reliable but is not guaranteed accurate.
Each office is independently owned and operated.
Any services or products provided by third parties are not provided by, affiliated with or related to Better Homes and Gardens Real Estate LLC, or its affiliated companies.