
143 Woodstock Avenue, Clarendon Hills, IL 60514
Local realty services provided by:Better Homes and Gardens Real Estate Connections
143 Woodstock Avenue,Clarendon Hills, IL 60514
$499,000
- 3 Beds
- 2 Baths
- 1,400 sq. ft.
- Single family
- Pending
Listed by: christina andino
Office: berkshire hathaway homeservices chicago
MLS#:12709627
Source:MLSNI
Price summary
- Price:$499,000
- Price per sq. ft.:$356.43
About this home
This charming 3 bed, 2 bath step ranch with a brand new tear-off roof, across the street from Hinsdale Golf Club is now on the market! This home has such character and has been impeccably maintained featuring beautiful landscaping and a 3-tier decked courtyard perfect for quiet mornings with your coffee or entertaining! Perfect location for commuters and walking distance to top rated Prospect Elementary and Clarendon Hills Middle School as well as the train and downtown Clarendon Hills, this home is in the highly rated Hinsdale High School District. Using Niche Data in 2024 Stacker rated Clarendon Hills The #2 Top City to Raise a Family! Make time to come and take a look at this unique property! Being conveyed AS-IS.
Contact an agent
Home facts
- Year built:1953
- Listing ID #:12709627
- Updated:August 21, 2026 at 08:27 AM
Rooms and interior
- Bedrooms:3
- Total bathrooms:2
- Full bathrooms:2
- Rooms Total:7
- Dining Description:Combined With Living Room
- Bathrooms Description:Soaking Tub
- Kitchen Description:Gas Cooktop, Gas Oven, Microwave, Range, Refrigerator
- Living area:1,400 sq. ft.
Heating and cooling
- Cooling:Central Air
- Heating:Forced Air, Natural Gas, Zoned
- Central air:Yes
Structure and exterior
- Roof:Asphalt
- Year built:1953
- Building area:1,400 sq. ft.
- Lot area:0.17 Acres
- Lot Features:Corner Lot, Landscaped
- Architectural Style:Step Ranch
- Exterior Features:Breezeway
- Levels:1 Story
Schools
- High school:Hinsdale Central High School
- Middle school:Clarendon Hills Middle School
- Elementary school:Prospect Elementary School
Utilities
- Water:Lake Michigan
- Sewer:Public Sewer
Finances and disclosures
- Price:$499,000
- Price per sq. ft.:$356.43
- Tax amount:$7,201 (2024)
Features and amenities
- Laundry features:Dryer, Washer
Parking
- Total parking spaces:2
- Parking description:Concrete, Driveway
 Copyright 2026 Midwest Real Estate Data LLC. All rights reserved. The data relating to real estate for sale on this web site comes in part from the Broker Reciprocity Program of the Midwest Real Estate Data LLC. Listing information is deemed reliable but not guaranteed.
New listings near 143 Woodstock Avenue
- Open Sun, 1 to 3pmNew
 $600,000Active4 beds 4 baths2,050 sq. ft.
312 Reserve Circle, Clarendon Hills, IL 60514
MLS# 12731413Listed by: KELLER WILLIAMS EXPERIENCE - New
 $699,000Active3 beds 3 baths1,365 sq. ft.
212 N Jackson Road, Clarendon Hills, IL 60514
MLS# 12732600Listed by: @PROPERTIES CHRISTIE'S INTERNATIONAL REAL ESTATE  $389,000Pending3 beds 2 baths1,230 sq. ft.
137 Chicago Avenue, Clarendon Hills, IL 60514
MLS# 12730924Listed by: JAMESON SOTHEBY'S INTERNATIONAL REALTY $995,000Pending4 beds 4 baths2,724 sq. ft.
447 Ridge Avenue, Clarendon Hills, IL 60514
MLS# 12730375Listed by: JAMESON SOTHEBY'S INTL REALTY- Open Sat, 1 to 3pmNew
 $925,000Active4 beds 3 baths2,362 sq. ft.
282 Stonegate Road, Clarendon Hills, IL 60514
MLS# 12723413Listed by: BERKSHIRE HATHAWAY HOMESERVICES CHICAGO 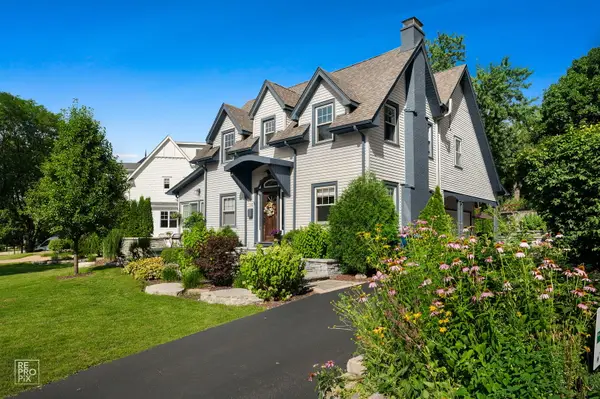 $999,993Pending4 beds 3 baths3,198 sq. ft.
353 Western Avenue, Clarendon Hills, IL 60514
MLS# 12726918Listed by: COMPASS $179,000Active1 beds 1 baths970 sq. ft.
5740 Concord Lane #13, Clarendon Hills, IL 60514
MLS# 12650729Listed by: JAMESON SOTHEBY'S INTERNATIONAL REALTY- Open Sat, 11am to 1pm
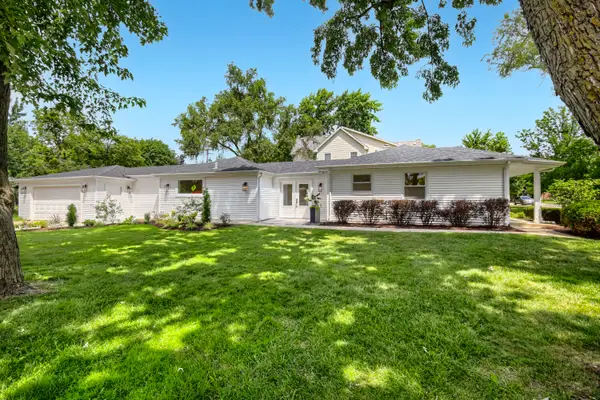 $824,999Active3 beds 3 baths1,800 sq. ft.
132 Mohawk Drive, Clarendon Hills, IL 60514
MLS# 12688324Listed by: COLDWELL BANKER REAL ESTATE GROUP 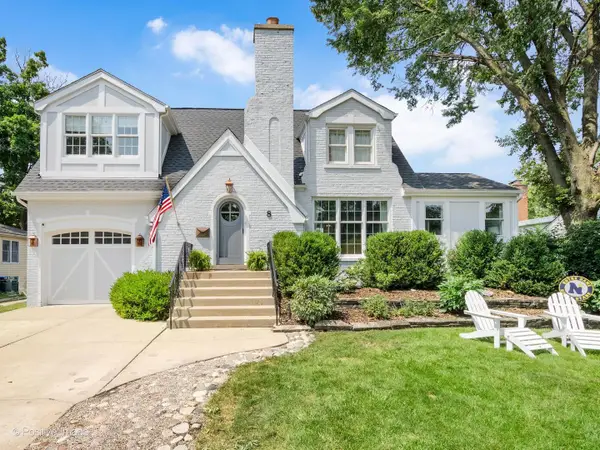 $848,500Active3 beds 4 baths2,056 sq. ft.
8 Mohawk Drive, Clarendon Hills, IL 60514
MLS# 12715216Listed by: JAMESON SOTHEBY'S INTERNATIONAL REALTY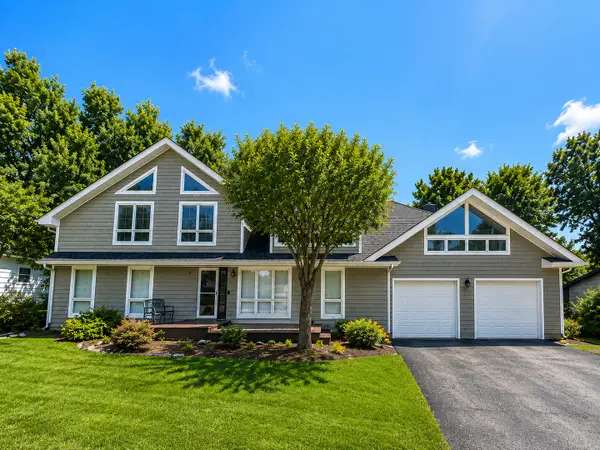 $899,900Active6 beds 4 baths5,500 sq. ft.
215 58th Street, Clarendon Hills, IL 60514
MLS# 12705292Listed by: REAL PEOPLE REALTY


Protect your home and budget from life's surprises with an Assurant Home Warranty, backed by a partner that supports you through every step of homeownership. Explore Plans.
© 2026 Better Homes and Gardens Real Estate LLC. An Anywhere Real Estate company. All rights reserved. Better Homes and Gardens® Real Estate is a registered trademark owned by Meredith Operations Corporation, licensed to Better Homes and Gardens Real Estate LLC and used with permission. Better Homes and Gardens Real Estate LLC fully supports the principles of the Fair Housing Act and the Equal Opportunity Act. Listing information is deemed reliable but is not guaranteed accurate.
Each office is independently owned and operated.
Any services or products provided by third parties are not provided by, affiliated with or related to Better Homes and Gardens Real Estate LLC, or its affiliated companies.