
278 Oxford Avenue, Clarendon Hills, IL 60514
Local realty services provided by:Better Homes and Gardens Real Estate Star Homes
278 Oxford Avenue,Clarendon Hills, IL 60514
$599,993
- 3 Beds
- 3 Baths
- 2,472 sq. ft.
- Single family
- Active
Listed by: mike mccurry
Office: compass
MLS#:12802360
Source:MLSNI
Price summary
- Price:$599,993
- Price per sq. ft.:$242.72
About this home
A rare opportunity on nearly half an acre directly across from Hinsdale Golf Club. This all-brick ranch combines an expansive setting with an easy-flowing circular floor plan, generous living space, and numerous recent improvements, including flooring in basement, refinished hardwood floors, painted kitchen cabinetry, newer driveway, and newer bedroom windows. The main level includes three bedrooms, a fireplace living room, and breakfast room overlooking the kitchen. Downstairs, the lower level expands the possibilities with exterior access, a second fireplace, full bath with whirlpool tub, and retro-style full red kitchen, ideal for guests, related living, recreation, or additional entertaining space. The exceptional lot features a patio, three-car garage (3rd bay is off the backside), storage shed, solar panels, and abundant outdoor space. Ideally positioned near Hinsdale Golf Club, Prospect Park, Prospect Elementary School, Clarendon Hills Middle School, shopping (District 181), dining, Ogden Avenue, and Route 83....
Contact an agent
Home facts
- Year built:1957
- Listing ID #:12802360
- Updated:November 09, 2026 at 12:16 PM
Rooms and interior
- Bedrooms:3
- Total bathrooms:3
- Full bathrooms:2
- Half bathrooms:1
- Rooms Total:8
- Bathrooms Description:Double Sinks, Whirlpool
- Kitchen Description:Dishwasher, Disposal, Kitchen, Microwave, Range, Refrigerator
- Basement Description:Finished, Full
- Living area:2,472 sq. ft.
Heating and cooling
- Cooling:Central Air
- Heating:Forced Air, Gas
- Central air:Yes
Structure and exterior
- Roof:Asphalt
- Year built:1957
- Building area:2,472 sq. ft.
- Lot area:0.48 Acres
- Architectural Style:Ranch
- Foundation Description:Concrete Perimeter
- Levels:1 Story
Schools
- High school:Hinsdale Central High School
- Middle school:Clarendon Hills Middle School
- Elementary school:Prospect Elementary School
Utilities
- Water:Lake Michigan
- Sewer:Public Sewer
Finances and disclosures
- Price:$599,993
- Price per sq. ft.:$242.72
- Tax amount:$7,794 (2024)
Features and amenities
- Laundry features:Dryer, Washer
- Amenities:Ceiling Fan(s), Sump Pump
Parking
- Total parking spaces:3
- Parking description:Asphalt, Detached Garage, Garage
- Garage:Yes
- Garage spaces:3
 Copyright 2026 Midwest Real Estate Data LLC. All rights reserved. The data relating to real estate for sale on this web site comes in part from the Broker Reciprocity Program of the Midwest Real Estate Data LLC. Listing information is deemed reliable but not guaranteed.
New listings near 278 Oxford Avenue
- New
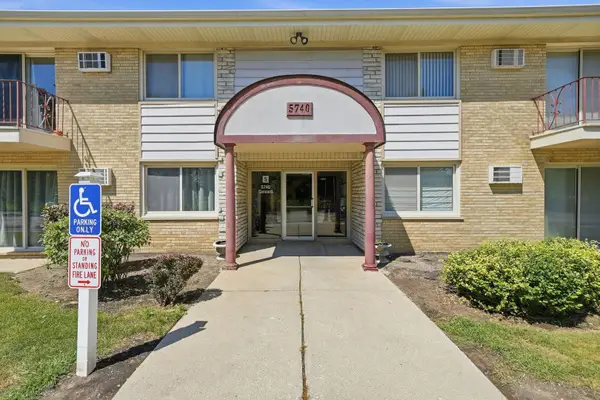 $169,000Active1 beds 1 baths970 sq. ft.
5740 Concord Lane #13, Clarendon Hills, IL 60514
MLS# 12803425Listed by: JAMESON SOTHEBY'S INTERNATIONAL REALTY 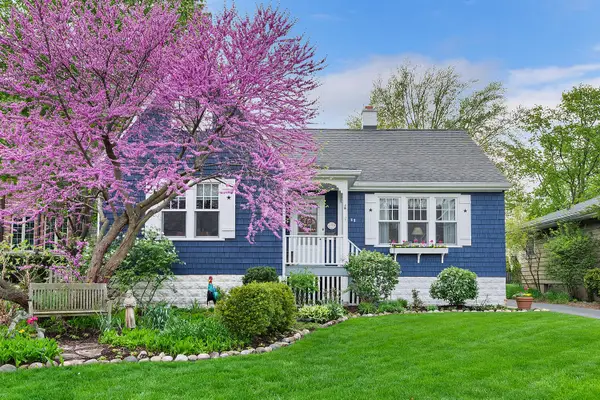 $1,399,000Pending5 beds 4 baths4,777 sq. ft.
22 Arthur Avenue, Clarendon Hills, IL 60514
MLS# 12803291Listed by: COMPASS- New
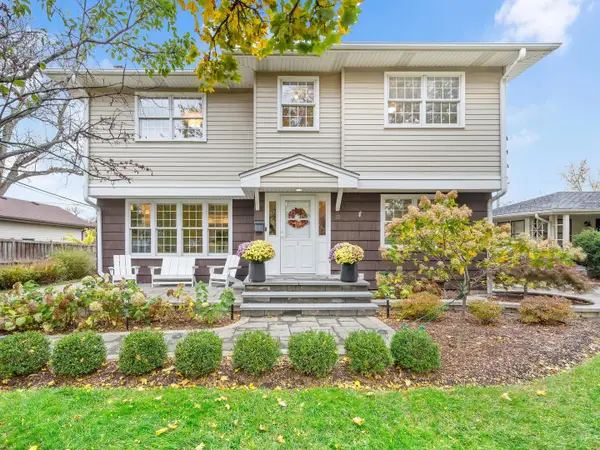 $1,099,000Active4 beds 4 baths3,714 sq. ft.
122 Byrd Court, Clarendon Hills, IL 60514
MLS# 12797932Listed by: @PROPERTIES CHRISTIE'S INTERNATIONAL REAL ESTATE - New
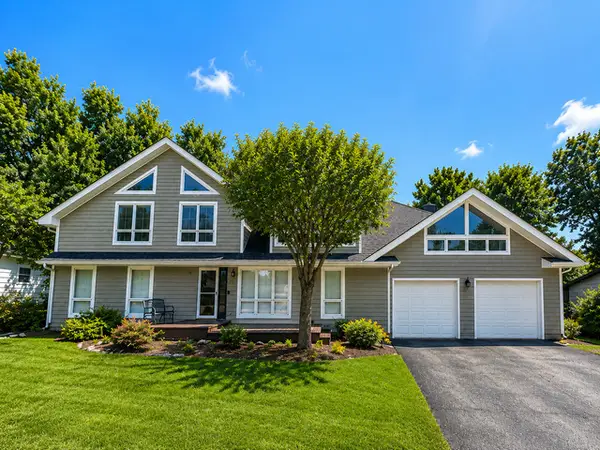 $859,900Active6 beds 4 baths5,500 sq. ft.
215 58th Street, Clarendon Hills, IL 60514
MLS# 12800776Listed by: REAL PEOPLE REALTY - New
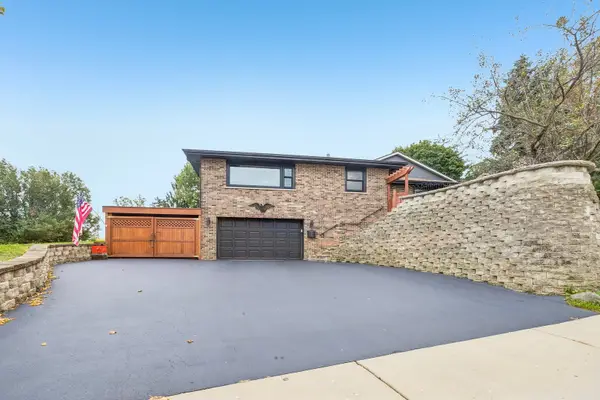 $485,000Active2 beds 1 baths954 sq. ft.
276 N Jackson Road, Clarendon Hills, IL 60514
MLS# 12800535Listed by: REDFIN CORPORATION - New
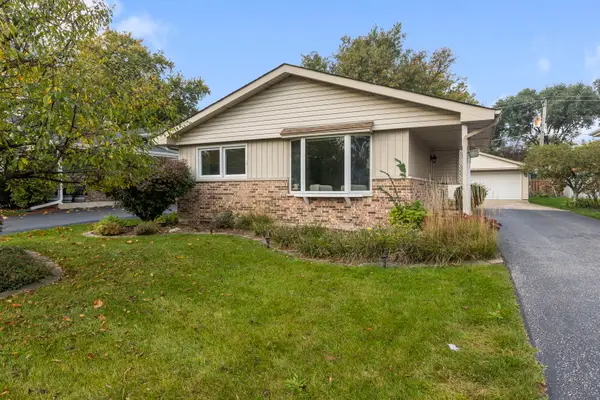 $460,000Active3 beds 2 baths1,080 sq. ft.
5860 Virginia Avenue, Clarendon Hills, IL 60514
MLS# 12797708Listed by: COMPASS 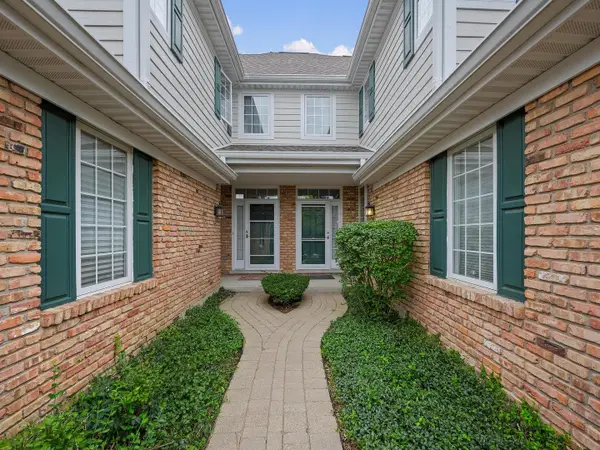 $569,000Active3 beds 3 baths2,627 sq. ft.
316 Reserve Circle, Clarendon Hills, IL 60514
MLS# 12795945Listed by: COMPASS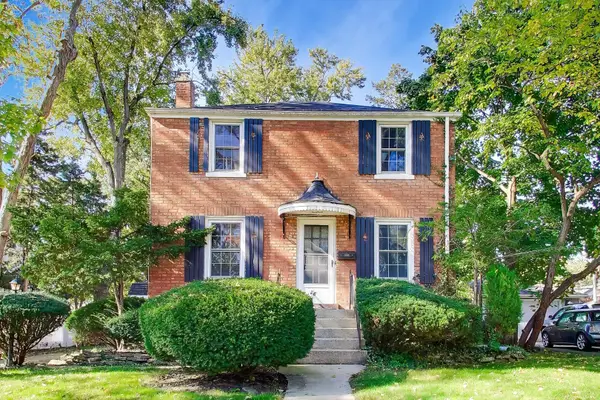 $425,000Active2 beds 1 baths1,056 sq. ft.
26 Iroquois Drive, Clarendon Hills, IL 60514
MLS# 12794049Listed by: COMPASS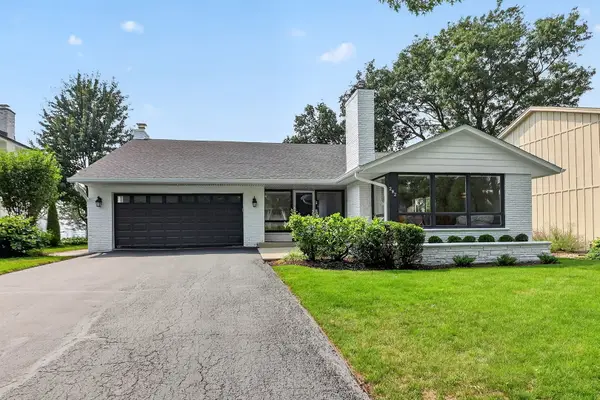 $889,999Active4 beds 3 baths2,362 sq. ft.
282 Stonegate Road, Clarendon Hills, IL 60514
MLS# 12793621Listed by: BERKSHIRE HATHAWAY HOMESERVICES CHICAGO


Protect your home and budget from life's surprises with an Assurant Home Warranty, backed by a partner that supports you through every step of homeownership. Explore Plans.
© 2026 Better Homes and Gardens Real Estate LLC. An Anywhere Real Estate company. All rights reserved. Better Homes and Gardens® Real Estate is a registered trademark owned by Meredith Operations Corporation, licensed to Better Homes and Gardens Real Estate LLC and used with permission. Better Homes and Gardens Real Estate LLC fully supports the principles of the Fair Housing Act and the Equal Opportunity Act. Listing information is deemed reliable but is not guaranteed accurate.
Each office is independently owned and operated.
Any services or products provided by third parties are not provided by, affiliated with or related to Better Homes and Gardens Real Estate LLC, or its affiliated companies.