
312 Reserve Circle, Clarendon Hills, IL 60514
Local realty services provided by:Better Homes and Gardens Real Estate Star Homes
312 Reserve Circle,Clarendon Hills, IL 60514
$600,000
- 4 Beds
- 4 Baths
- 2,050 sq. ft.
- Townhouse
- Pending
Upcoming open houses
- Sun, Aug 2301:00 pm - 03:00 pm
Listed by: meredith lannert
Office: keller williams experience
MLS#:12731413
Source:MLSNI
Price summary
- Price:$600,000
- Price per sq. ft.:$292.68
- Monthly HOA dues:$450
About this home
Spacious, beautifully appointed end unit townhome in The Reserve of Clarendon Hills, offering generous living space, a flexible floor plan, and a convenient location near downtown Clarendon Hills, shopping, dining, and everyday amenities. Rich oak hardwood floors and custom moulding flow throughout the main level. The updated kitchen features 42" cabinetry, granite countertops, newer stainless steel appliances, chic lighting, and a sun-filled dining area. The dramatic living room showcases soaring ceilings, motorized blinds on upper windows and beautiful custom moulding with direct access to the newly refinished deck-perfect for relaxing or entertaining. An additional flex space is currently used as a second seating area but would also make a fantastic home office. Upstairs, the spacious primary suite features vaulted ceilings, dual walk-in closets and a private bath with soaking tub, separate shower, and expansive double-sink vanity. Two additional spacious bedrooms with adjoining hall bath with double sink vanity. Even more living space awaits in the finished basement, complete with a large recreation room, legal bedroom, and full bath-ideal for guests, a workout space, or additional office. Plus, there's still plenty of basement storage! Enjoy low-maintenance living in The Reserve, a beautifully maintained neighborhood with an inviting community feel, all just minutes from downtown Clarendon Hills, restaurants, shopping, grocery stores, and more....
Contact an agent
Home facts
- Year built:1997
- Listing ID #:12731413
- Updated:August 23, 2026 at 08:22 AM
Rooms and interior
- Bedrooms:4
- Total bathrooms:4
- Full bathrooms:3
- Half bathrooms:1
- Rooms Total:9
- Dining Description:Breakfast Room, Separate Dining Room
- Bathrooms Description:Double Sinks, Separate Shower, Whirlpool
- Kitchen Description:Dishwasher, Disposal, Microwave, Range, Refrigerator, Stainless Steel Appliance(s)
- Basement Description:Egress Window, Finished, Full
- Living area:2,050 sq. ft.
Heating and cooling
- Cooling:Central Air
- Heating:Forced Air, Natural Gas
- Central air:Yes
Structure and exterior
- Roof:Asphalt
- Year built:1997
- Building area:2,050 sq. ft.
- Lot Features:Common Grounds
- Foundation Description:Concrete Perimeter
Schools
- High school:Hinsdale Central High School
- Middle school:Westview Hills Middle School
- Elementary school:Maercker Elementary School
Utilities
- Water:Lake Michigan, Public
- Sewer:Public Sewer
Finances and disclosures
- Price:$600,000
- Price per sq. ft.:$292.68
- Tax amount:$8,628 (2025)
Features and amenities
- Laundry features:Dryer, Washer
- Amenities:Ceiling Fan(s), Fire Sprinklers, Multiple Water Heaters, Security System, Sump Pump
Parking
- Total parking spaces:2
- Parking description:Attached Garage, Garage
- Garage:Yes
- Garage spaces:2
 Copyright 2026 Midwest Real Estate Data LLC. All rights reserved. The data relating to real estate for sale on this web site comes in part from the Broker Reciprocity Program of the Midwest Real Estate Data LLC. Listing information is deemed reliable but not guaranteed.
New listings near 312 Reserve Circle
- New
 $209,000Active2 beds 2 baths1,050 sq. ft.
5730 Concord Lane #3, Clarendon Hills, IL 60514
MLS# 12739321Listed by: REMAX LEGENDS - New
 $699,000Active3 beds 3 baths1,365 sq. ft.
212 N Jackson Road, Clarendon Hills, IL 60514
MLS# 12732600Listed by: @PROPERTIES CHRISTIE'S INTERNATIONAL REAL ESTATE  $389,000Pending3 beds -- baths1,230 sq. ft.
137 Chicago Avenue, Clarendon Hills, IL 60514
MLS# 12730924Listed by: JAMESON SOTHEBY'S INTERNATIONAL REALTY $995,000Pending4 beds 4 baths2,724 sq. ft.
447 Ridge Avenue, Clarendon Hills, IL 60514
MLS# 12730375Listed by: JAMESON SOTHEBY'S INTL REALTY- Open Sun, 2 to 4pm
 $925,000Active4 beds 3 baths2,362 sq. ft.
282 Stonegate Road, Clarendon Hills, IL 60514
MLS# 12723413Listed by: BERKSHIRE HATHAWAY HOMESERVICES CHICAGO 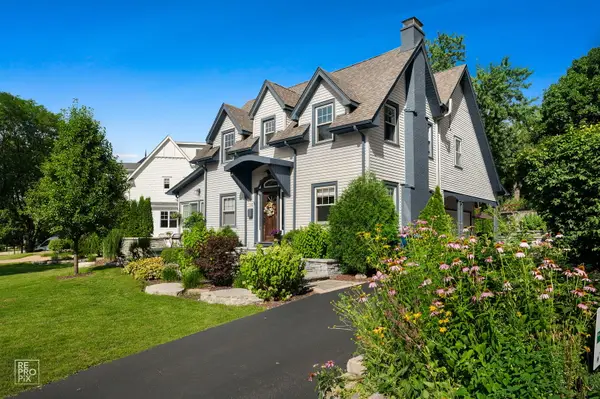 $999,993Pending4 beds 3 baths3,198 sq. ft.
353 Western Avenue, Clarendon Hills, IL 60514
MLS# 12726918Listed by: COMPASS $179,000Active1 beds 1 baths970 sq. ft.
5740 Concord Lane #13, Clarendon Hills, IL 60514
MLS# 12650729Listed by: JAMESON SOTHEBY'S INTERNATIONAL REALTY- Open Sun, 11am to 1pm
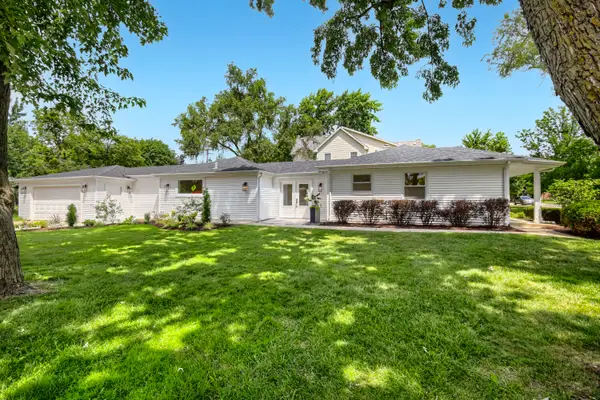 $824,999Active3 beds 3 baths1,800 sq. ft.
132 Mohawk Drive, Clarendon Hills, IL 60514
MLS# 12688324Listed by: COLDWELL BANKER REAL ESTATE GROUP 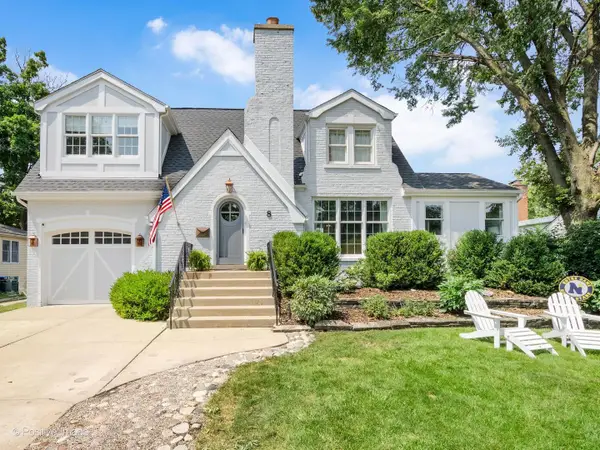 $848,500Active3 beds 4 baths2,056 sq. ft.
8 Mohawk Drive, Clarendon Hills, IL 60514
MLS# 12715216Listed by: JAMESON SOTHEBY'S INTERNATIONAL REALTY


Protect your home and budget from life's surprises with an Assurant Home Warranty, backed by a partner that supports you through every step of homeownership. Explore Plans.
© 2026 Better Homes and Gardens Real Estate LLC. An Anywhere Real Estate company. All rights reserved. Better Homes and Gardens® Real Estate is a registered trademark owned by Meredith Operations Corporation, licensed to Better Homes and Gardens Real Estate LLC and used with permission. Better Homes and Gardens Real Estate LLC fully supports the principles of the Fair Housing Act and the Equal Opportunity Act. Listing information is deemed reliable but is not guaranteed accurate.
Each office is independently owned and operated.
Any services or products provided by third parties are not provided by, affiliated with or related to Better Homes and Gardens Real Estate LLC, or its affiliated companies.