
115 N Main Street, Clifton, IL 60927
Local realty services provided by:Better Homes and Gardens Real Estate Connections
115 N Main Street,Clifton, IL 60927
$309,900
- 3 Beds
- 2 Baths
- 2,192 sq. ft.
- Single family
- Active
Listed by: aaron gaines, reonna harrison
Office: keller williams preferred realty
MLS#:12734494
Source:MLSNI
Price summary
- Price:$309,900
- Price per sq. ft.:$141.38
About this home
Welcome to this beautifully rehabbed and spacious Queen Anne-style home situated on a generous corner lot in the heart of Clifton! Offering 3 bedrooms, 1.5 baths, plus a finished attic with flexible space for a potential 4th bedroom, home office, playroom, studio, or bonus room, this home blends timeless architectural character with an impressive collection of modern updates and conveniences. Step inside through the inviting foyer, where beautiful woodwork and original stained glass showcase the home's vintage appeal. The spacious living room features a bay window, while the large formal dining room and adjoining den provide plenty of room for everyday living and entertaining. The renovated and expanded kitchen is a standout, featuring quartz countertops, an updated coordinating quartz backsplash, white shaker-style cabinetry with glass-front accents, an enlarged island, and a Samsung Bespoke appliance package including a Family Hub smart refrigerator, range, microwave, and dishwasher. The Family Hub refrigerator even allows you to view what's inside without opening the door. Both bathrooms have also been updated, including LED mirrors. Additional improvements completed during the seller's ownership include replacement windows throughout the home, roof and exterior updates, plumbing and electrical improvements, rebuilt/upgraded decks, and mini-split heating and cooling serving the upper levels. The garage features its own electrical panel and wiring to accommodate a future EV charging station. Outside, enjoy multiple deck areas, a fenced yard, established landscaping and flowering plants, and an above-ground pool for summertime enjoyment. The seller also intends to include numerous furnishings and electronics with the sale, including a Samsung top-load washer and dryer set, Google Nest cameras, two Eufy security cameras, and six 4K LED Smart TVs: two 85-inch TVs (one Samsung and one Philips), one 75-inch Philips TV, and three 55-inch TVs (two Philips and one Insignia). Lawn equipment and other select personal property are also intended to remain. Property is being sold as-is. Personal property and inclusions are subject to the final purchase agreement. This home qualifies for up to $16,000 through the HOPER Homebuyer Program! Schedule your showing and experience the character, space, updates, and possibilities this distinctive Clifton home has to offer!...
Contact an agent
Home facts
- Year built:1910
- Listing ID #:12734494
- Updated:October 10, 2026 at 11:53 AM
Rooms and interior
- Bedrooms:3
- Total bathrooms:2
- Full bathrooms:1
- Half bathrooms:1
- Rooms Total:8
- Dining Description:Separate Dining Room
- Kitchen Description:Dishwasher, Microwave, Range
- Basement Description:Full, Unfinished
- Living area:2,192 sq. ft.
Heating and cooling
- Cooling:Electric, Partial, Zoned
- Heating:Electric, Forced Air
Structure and exterior
- Roof:Asphalt
- Year built:1910
- Building area:2,192 sq. ft.
- Lot area:0.3 Acres
- Lot Features:Corner Lot, Mature Trees
- Architectural Style:Queen Anne
- Exterior Features:Fire Pit
- Foundation Description:Stone
- Levels:2 Story
Schools
- High school:Central High School
- Middle school:Central Junior High School
- Elementary school:Central Elementary School
Utilities
- Water:Public
- Sewer:Public Sewer
Finances and disclosures
- Price:$309,900
- Price per sq. ft.:$141.38
- Tax amount:$3,803 (2025)
Features and amenities
- Laundry features:Dryer, Washer
- Amenities:Ceiling Fan(s), Fan-Attic Exhaust, Security System, TV-Cable
Parking
- Total parking spaces:7
- Parking description:Detached Garage, Driveway, Garage, Gravel, Side Apron
- Garage:Yes
- Garage spaces:1.5
 Copyright 2026 Midwest Real Estate Data LLC. All rights reserved. The data relating to real estate for sale on this web site comes in part from the Broker Reciprocity Program of the Midwest Real Estate Data LLC. Listing information is deemed reliable but not guaranteed.
New listings near 115 N Main Street
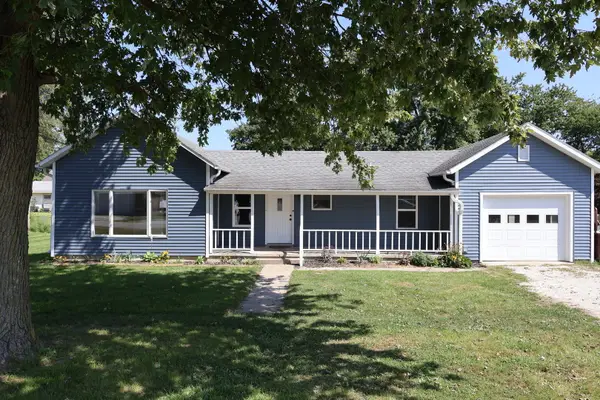 $189,400Active2 beds 1 baths1,230 sq. ft.
145 E Spaulding Avenue, Clifton, IL 60927
MLS# 12745188Listed by: COLDWELL BANKER REALTY $299,900Active3 beds 2 baths1,739 sq. ft.
101 W Riverdale Drive, Clifton, IL 60927
MLS# 12729954Listed by: KELLER WILLIAMS PREFERRED REALTY $160,000Active-- beds -- baths
Lot 13.75 @ SE 3100 N Road, Clifton, IL 60927
MLS# 12721599Listed by: COLDWELL BANKER REALTY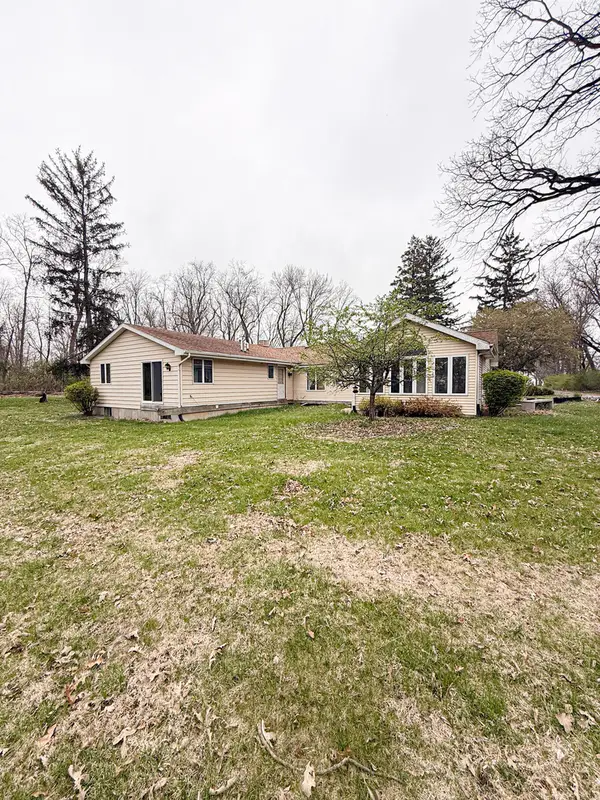 $359,900Active4 beds 2 baths1,756 sq. ft.
1599 E 2700 North Road, Clifton, IL 60927
MLS# 12657959Listed by: EXCLUSIVE REALTORS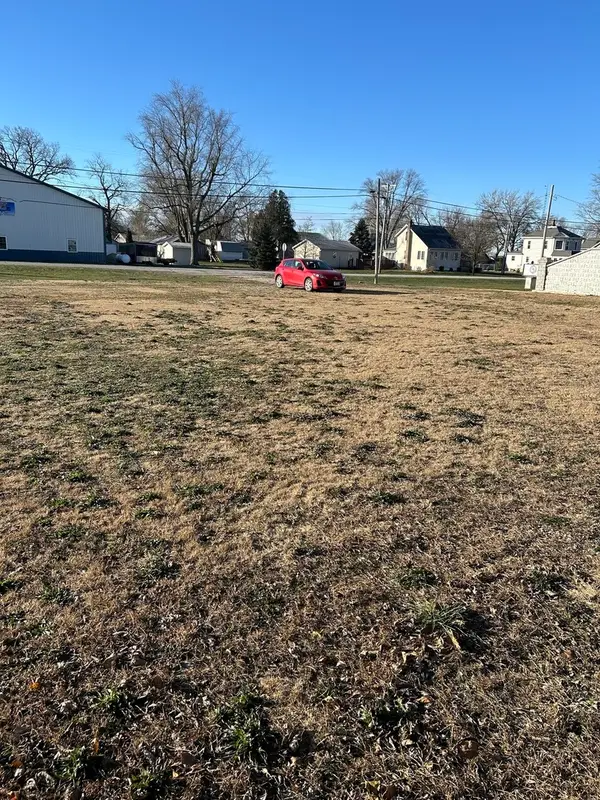 $75,000Active0.71 Acres
175 E 3rd Avenue, Clifton, IL 60927
MLS# 12341487Listed by: GRACE MERCY & PEACE LLC


Protect your home and budget from life's surprises with an Assurant Home Warranty, backed by a partner that supports you through every step of homeownership. Explore Plans.
© 2026 Better Homes and Gardens Real Estate LLC. An Anywhere Real Estate company. All rights reserved. Better Homes and Gardens® Real Estate is a registered trademark owned by Meredith Operations Corporation, licensed to Better Homes and Gardens Real Estate LLC and used with permission. Better Homes and Gardens Real Estate LLC fully supports the principles of the Fair Housing Act and the Equal Opportunity Act. Listing information is deemed reliable but is not guaranteed accurate.
Each office is independently owned and operated.
Any services or products provided by third parties are not provided by, affiliated with or related to Better Homes and Gardens Real Estate LLC, or its affiliated companies.