
28 Fairlawn Drive, Clinton, IL 61727
Local realty services provided by:Better Homes and Gardens Real Estate Connections
28 Fairlawn Drive,Clinton, IL 61727
$95,000
- 2 Beds
- 1 Baths
- 925 sq. ft.
- Single family
- Active
Listed by: gavin devore
Office: century 21 quest
MLS#:12776828
Source:MLSNI
Price summary
- Price:$95,000
- Price per sq. ft.:$102.7
About this home
Welcome to 28 Fairlawn Drive! This 2-bedroom, 1-bath home sits on a corner lot on the edge of town. Originally a 3-bedroom home, a wall was removed to create a more spacious living room. The home offers convenient single-level living, a fenced backyard, and a 1-car attached garage. Recent updates include a new water heater in 2021, furnace in 2023, roof and gutters in 2013, and garage door opener in 2016. A great opportunity to make this home your own!
Contact an agent
Home facts
- Year built:1963
- Subdivision & Development:Not Applicable
- Listing ID #:12776828
- Updated:November 09, 2026 at 12:16 PM
Rooms and interior
- Bedrooms:2
- Total bathrooms:1
- Full bathrooms:1
- Rooms Total:4
- Living area:925 sq. ft.
Heating and cooling
- Cooling:Central Air, Window Unit(s)
- Heating:Forced Air, Gas
- Central air:Yes
Structure and exterior
- Roof:Asphalt
- Year built:1963
- Building area:925 sq. ft.
- Lot Features:Corner Lot
- Architectural Style:Ranch
- Levels:1 Story
Schools
- High school:Clinton High School
- Middle school:Clinton Junior High School
- Elementary school:Clinton Elementary School
Utilities
- Water:Public
- Sewer:Public Sewer
Finances and disclosures
- Price:$95,000
- Price per sq. ft.:$102.7
- Tax amount:$2,023 (2025)
Parking
- Total parking spaces:5
- Parking description:Asphalt, Attached Garage, Driveway, Garage
- Garage:Yes
- Garage spaces:1
 Copyright 2026 Midwest Real Estate Data LLC. All rights reserved. The data relating to real estate for sale on this web site comes in part from the Broker Reciprocity Program of the Midwest Real Estate Data LLC. Listing information is deemed reliable but not guaranteed.
New listings near 28 Fairlawn Drive
- New
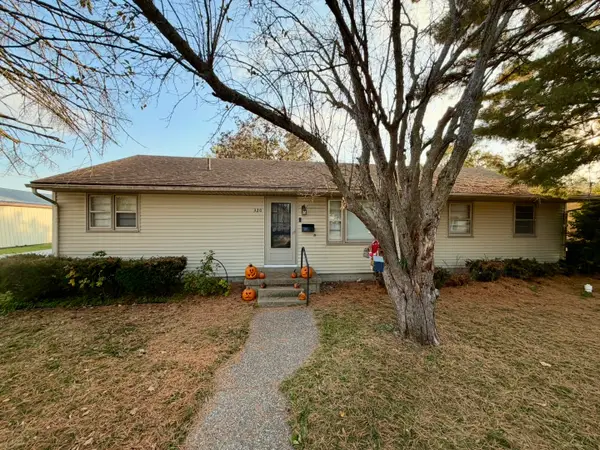 $127,500Active3 beds 2 baths1,528 sq. ft.
320 E Webster Street, Clinton, IL 61727
MLS# 12795834Listed by: CENTURY 21 QUEST 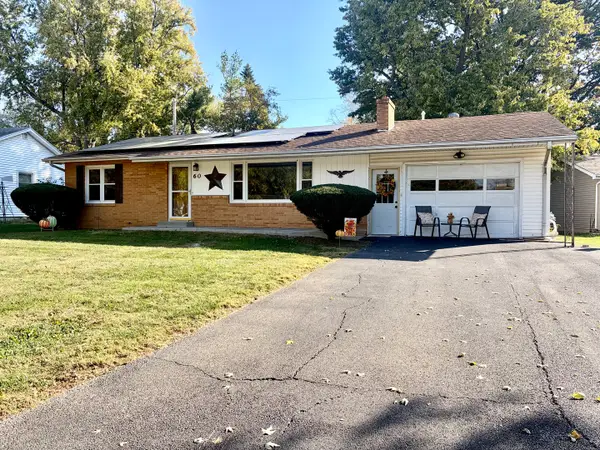 $164,900Pending3 beds 1 baths1,395 sq. ft.
60 Edgelea Drive, Clinton, IL 61727
MLS# 12795884Listed by: CENTURY 21 QUEST- New
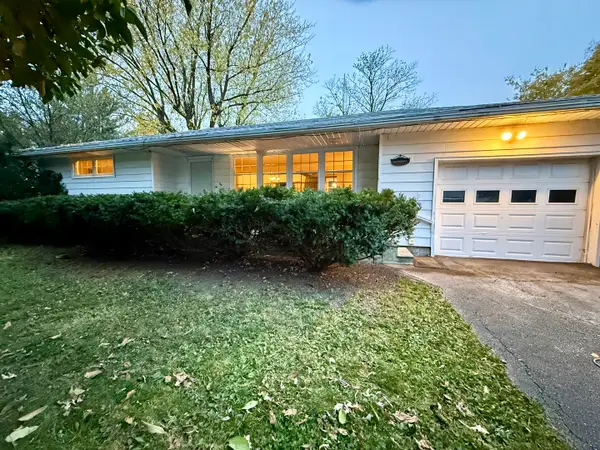 $145,000Active2 beds 2 baths1,402 sq. ft.
205 S Walnut Street, Clinton, IL 61727
MLS# 12788142Listed by: CENTURY 21 QUEST 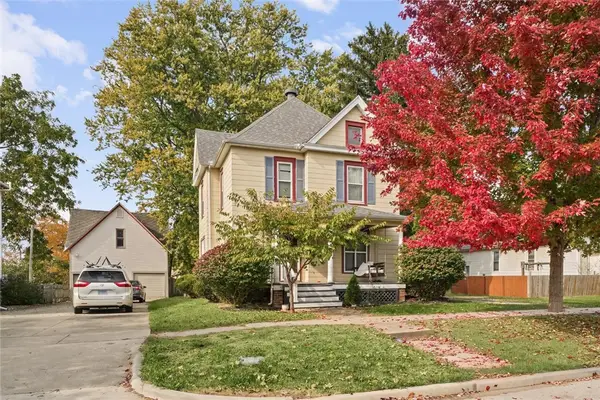 $169,900Active4 beds 2 baths1,957 sq. ft.
409 S Center Street, Clinton, IL 61727
MLS# 6261654Listed by: NATE EVANS GROUP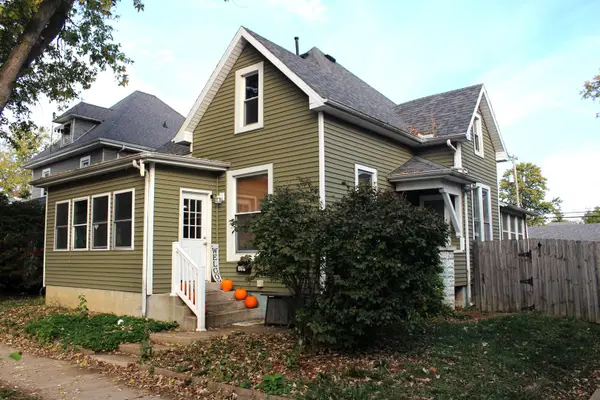 $149,900Active4 beds 2 baths1,746 sq. ft.
419 W Jefferson Street, Clinton, IL 61727
MLS# 12764993Listed by: UTTERBACK REAL ESTATE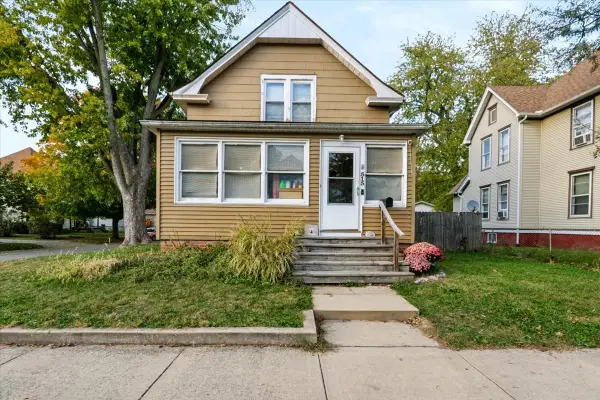 $129,900Active3 beds 2 baths1,640 sq. ft.
515 W Jefferson Street, Clinton, IL 61727
MLS# 12792859Listed by: KELLER WILLIAMS REVOLUTION- Open Thu, 6 to 7pm
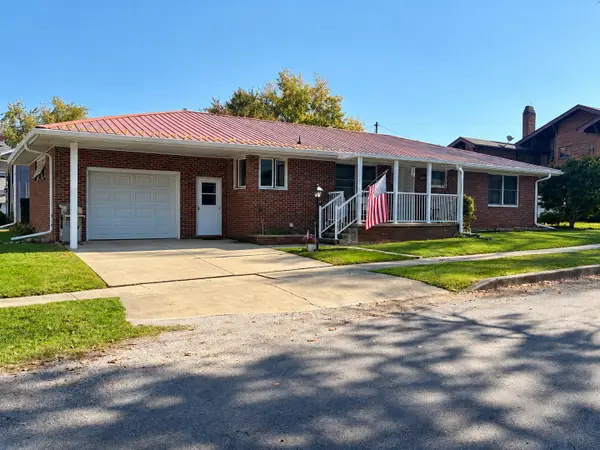 $209,900Active4 beds 3 baths1,700 sq. ft.
520 N Quincy Street, Clinton, IL 61727
MLS# 12791185Listed by: CENTURY 21 QUEST 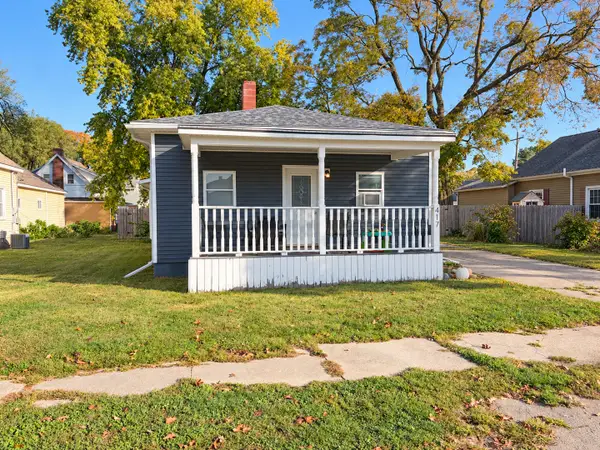 $154,900Pending3 beds 2 baths1,400 sq. ft.
417 W Washington Street, Clinton, IL 61727
MLS# 12789340Listed by: CENTURY 21 QUEST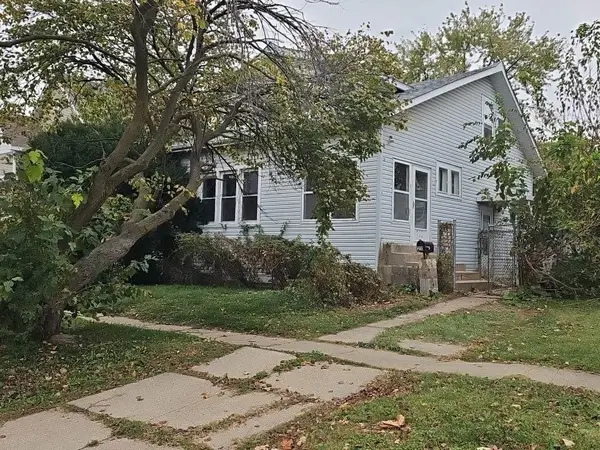 $39,900Active2 beds 2 baths1,212 sq. ft.
211 W White Street, Clinton, IL 61727
MLS# 6261482Listed by: COUNTY LINE REALTY


Protect your home and budget from life's surprises with an Assurant Home Warranty, backed by a partner that supports you through every step of homeownership. Explore Plans.
© 2026 Better Homes and Gardens Real Estate LLC. An Anywhere Real Estate company. All rights reserved. Better Homes and Gardens® Real Estate is a registered trademark owned by Meredith Operations Corporation, licensed to Better Homes and Gardens Real Estate LLC and used with permission. Better Homes and Gardens Real Estate LLC fully supports the principles of the Fair Housing Act and the Equal Opportunity Act. Listing information is deemed reliable but is not guaranteed accurate.
Each office is independently owned and operated.
Any services or products provided by third parties are not provided by, affiliated with or related to Better Homes and Gardens Real Estate LLC, or its affiliated companies.