
301 S Walnut Street, Clinton, IL 61727
Local realty services provided by:Better Homes and Gardens Real Estate Service First
301 S Walnut Street,Clinton, IL 61727
$174,500
- 5 Beds
- 2 Baths
- 2,752 sq. ft.
- Single family
- Active
Listed by: jj devore
Office: century 21 quest
MLS#:6258808
Source:IL_CIBOR
Price summary
- Price:$174,500
- Price per sq. ft.:$63.41
About this home
Welcome to this spacious 5-bedroom, 2-full-bath, two-story home located on the southwest side of Clinton. Step inside to a generous dining area conveniently situated next to the kitchen-perfect for everyday living and gatherings. The oversized living room offers excellent entertaining potential, featuring a built-in counter area and French doors that open to the patio and fire pit space. The main-floor laundry is thoughtfully placed just off the living room and includes a utility sink. Also on the main level, you'll find two full bathrooms and three bedrooms, providing flexible living arrangements. Upstairs, discover two exceptionally large bedrooms, each with closets that connect to walk-in closet rooms-ideal for storage or additional dressing space. Completing the property is a two-car attached garage, a separate party pavilion for outdoor enjoyment, and a bomb shelter for emergency preparedness. Cash or conventional financing only. Property is being sold as is. Home Warranty Offered....
Contact an agent
Home facts
- Year built:1953
- Listing ID #:6258808
- Added:1 day(s) ago
- Updated:May 24, 2026 at 02:48 PM
Rooms and interior
- Bedrooms:5
- Total bathrooms:2
- Full bathrooms:2
- Rooms Total:9
- Kitchen Description:Dishwasher, Microwave, Range, Refrigerator
- Living area:2,752 sq. ft.
Heating and cooling
- Cooling:Central Air
- Heating:Forced Air, Gas
- Central air:Yes
Structure and exterior
- Year built:1953
- Building area:2,752 sq. ft.
- Lot area:0.18 Acres
- Architectural Style:Traditional
- Construction Materials:Vinyl Siding
- Foundation Description:Slab
Utilities
- Water:Public
- Sewer:Public Sewer
Finances and disclosures
- Price:$174,500
- Price per sq. ft.:$63.41
- Tax amount:$4,081 (2024)
Features and amenities
- Appliances:Dishwasher, Microwave, Range, Refrigerator, Water Heater
- Laundry features:Laundry Main Level
Parking
- Parking description:2 Car Garage, Attached, Garage
- Garage:Yes
- Garage spaces:2
New listings near 301 S Walnut Street
- New
 $129,900Active2 beds 1 baths1,024 sq. ft.
919 E Johnson Street, Clinton, IL 61727
MLS# 12651610Listed by: CENTURY 21 QUEST
 $179,900Pending4 beds 2 baths1,234 sq. ft.
907 S Quincy Street, Clinton, IL 61727
MLS# 12648242Listed by: CENTURY 21 QUEST- New
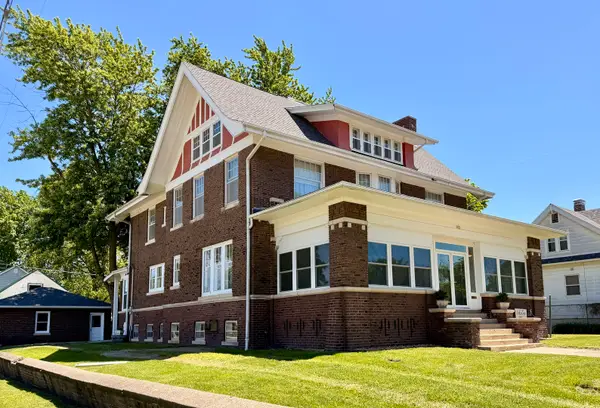 $178,900Active4 beds 2 baths3,398 sq. ft.
622 N Monroe Street, Clinton, IL 61727
MLS# 12588172Listed by: HOME SWEET HOME REALTY - Open Sun, 2 to 4pmNew
 $235,000Active3 beds 2 baths1,728 sq. ft.
401 Cedar Drive, Clinton, IL 61727
MLS# 6258710Listed by: KELLER WILLIAMS-TREC - New
 $739,900Active4 beds 4 baths3,043 sq. ft.
6487 Little Galilee Road, Clinton, IL 61727
MLS# 12636325Listed by: CENTURY 21 QUEST  $70,000Pending2 beds 1 baths1,008 sq. ft.
314 S Quincy Street, Clinton, IL 61727
MLS# 12630289Listed by: CENTURY 21 QUEST $125,000Pending4 beds 2 baths3,418 sq. ft.
1005 E Main Street, Clinton, IL 61727
MLS# 12603042Listed by: CENTURY 21 QUEST $75,000Pending2 beds 1 baths1,296 sq. ft.
904 E Macon Street, Clinton, IL 61727
MLS# 12647808Listed by: CENTURY 21 QUEST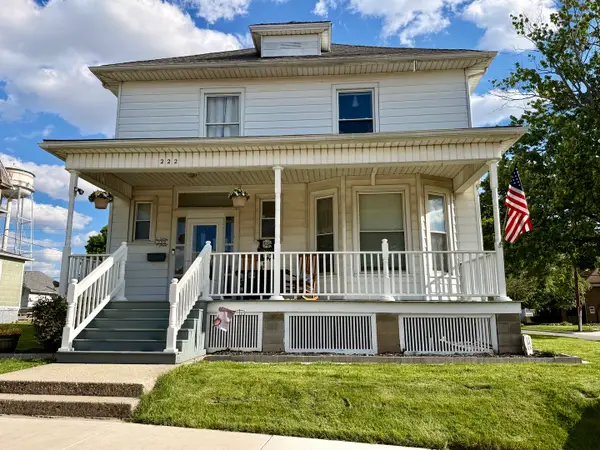 $164,900Pending3 beds 2 baths2,996 sq. ft.
222 W Main Street, Clinton, IL 61727
MLS# 12647510Listed by: CENTURY 21 QUEST


Protect your home and budget from life's surprises with an Assurant Home Warranty, backed by a partner that supports you through every step of homeownership. Explore Plans.
© 2026 Better Homes and Gardens Real Estate LLC. An Anywhere Real Estate company. All rights reserved. Better Homes and Gardens® Real Estate is a registered trademark owned by Meredith Operations Corporation, licensed to Better Homes and Gardens Real Estate LLC and used with permission. Better Homes and Gardens Real Estate LLC fully supports the principles of the Fair Housing Act and the Equal Opportunity Act. Listing information is deemed reliable but is not guaranteed accurate.
Each office is independently owned and operated.
Any services or products provided by third parties are not provided by, affiliated with or related to Better Homes and Gardens Real Estate LLC, or its affiliated companies.