
504 E 12th Avenue, Coal Valley, IL 61240
Local realty services provided by:Better Homes and Gardens Real Estate Star Homes
504 E 12th Avenue,Coal Valley, IL 61240
$290,000
- 3 Beds
- 2 Baths
- 1,535 sq. ft.
- Single family
- Active
Listed by: amanda hodge
Office: currents and keys realty
MLS#:12624252
Source:MLSNI
Price summary
- Price:$290,000
- Price per sq. ft.:$188.93
About this home
Proudly offered by the original owner, this spacious and exceptionally well-maintained 3-bedroom, 2-bath ranch home in desirable Coal Valley offers comfort, convenience, and room to grow. The functional main-floor layout features a cozy gas fireplace, convenient main floor laundry, and a spacious primary suite complete with a walk-in closet. Step outside to enjoy the deck - perfect for relaxing or entertaining. The attached 3-car garage provides plenty of space for vehicles, storage, or hobbies, while recent updates including a newer furnace and central air conditioning offer peace of mind for the next owner. Plus, the full basement provides a blank canvas with endless potential to finish additional living space and build immediate equity. A wonderful combination of pride of ownership, functionality, comfort, and value - all on one level!
Contact an agent
Home facts
- Year built:1997
- Listing ID #:12624252
- Updated:May 25, 2026 at 10:55 AM
Rooms and interior
- Bedrooms:3
- Total bathrooms:2
- Full bathrooms:2
- Rooms Total:6
- Kitchen Description:Dishwasher, Disposal, Microwave, Range, Refrigerator
- Basement Description:Full, Unfinished
- Living area:1,535 sq. ft.
Heating and cooling
- Cooling:Central Air
- Heating:Forced Air, Natural Gas
- Central air:Yes
Structure and exterior
- Year built:1997
- Building area:1,535 sq. ft.
- Lot area:0.26 Acres
- Lot Features:Corner Lot
- Architectural Style:Ranch
- Foundation Description:Concrete Perimeter
- Levels:1 Story
Utilities
- Water:Public
- Sewer:Public Sewer
Finances and disclosures
- Price:$290,000
- Price per sq. ft.:$188.93
- Tax amount:$6,639 (2025)
Features and amenities
- Laundry features:Dryer, Washer
Parking
- Total parking spaces:3
- Parking description:Attached Garage, Concrete, Garage
- Garage:Yes
- Garage spaces:3
 Copyright 2026 Midwest Real Estate Data LLC. All rights reserved. The data relating to real estate for sale on this web site comes in part from the Broker Reciprocity Program of the Midwest Real Estate Data LLC. Listing information is deemed reliable but not guaranteed.
New listings near 504 E 12th Avenue
 $290,000Pending4 beds 2 baths2,472 sq. ft.
8312 Us-150, CoalValley, IL
MLS# QC4267639Listed by: DELETED OFFICE- New
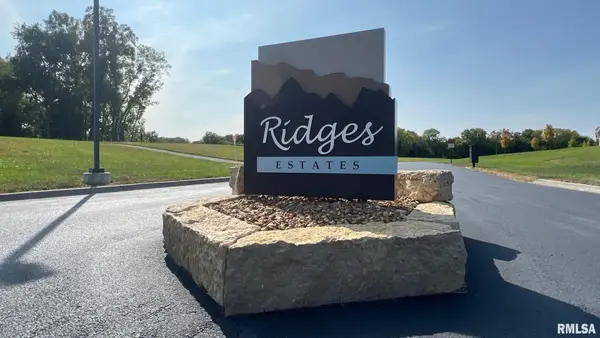 $91,900Active4.12 Acres
805 W 5th Street Lane, Coal Valley, IL 61240
MLS# 12649854Listed by: QUAD CITIES IOWA REALTY - MOLINE 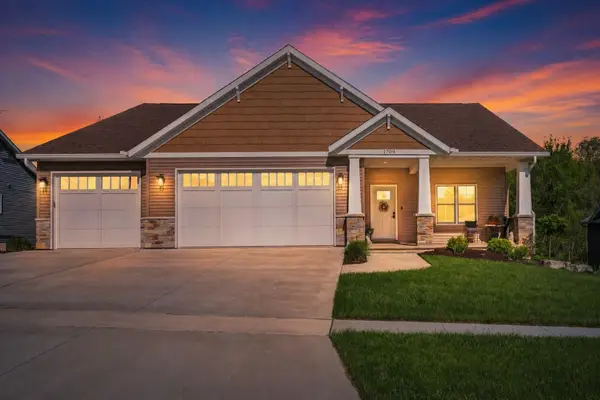 $599,900Active4 beds 3 baths4,241 sq. ft.
1709 E 6th Street A, Coal Valley, IL 61240
MLS# 12617147Listed by: RE/MAX CONCEPTS BETTENDORF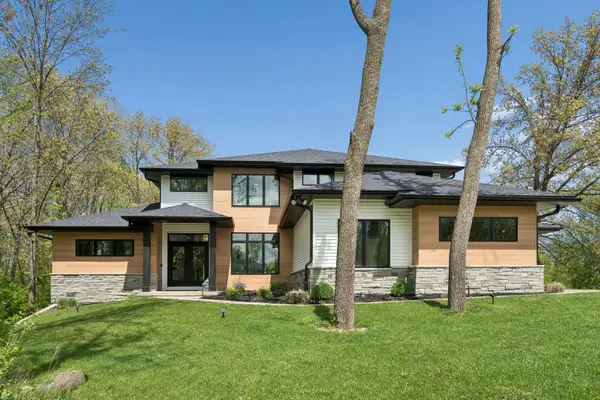 $849,900Active6 beds 5 baths3,378 sq. ft.
600 W 6th St Court, Coal Valley, IL 61240
MLS# 12624203Listed by: BUY SELL BUILD QC - REAL BROKER, LLC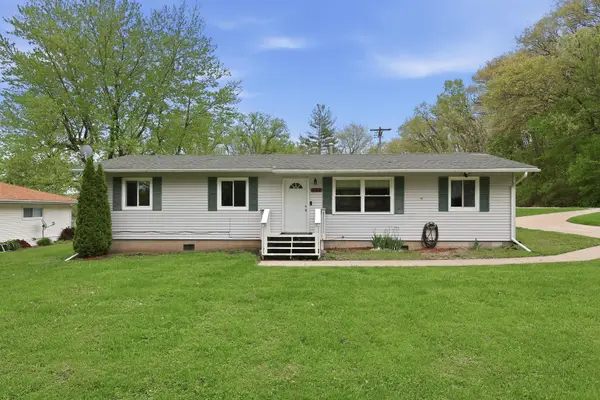 $195,000Pending4 beds 2 baths1,375 sq. ft.
137 E 7th Street, Coal Valley, IL 61240
MLS# 12632872Listed by: RUHL&RUHL REALTORS MOLINE $199,000Pending3 beds 2 baths1,657 sq. ft.
2412 W 3rd Street, Coal Valley, IL 61240
MLS# 12595562Listed by: EXP REALTY $340,000Active3 beds 4 baths1,960 sq. ft.
704 E 6th Street, Coal Valley, IL 61240
MLS# 12590519Listed by: RE/MAX CONCEPTS BETTENDORF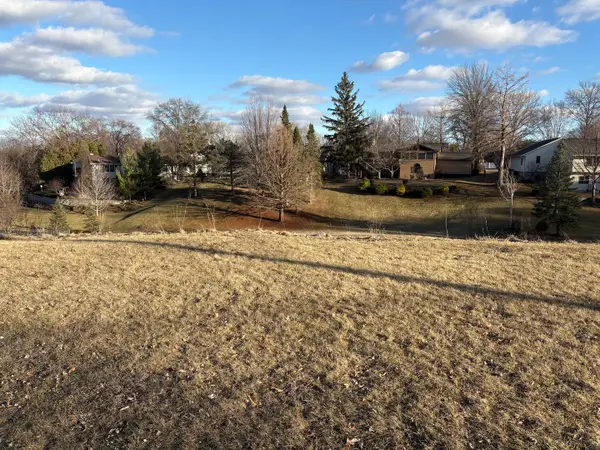 $24,500Active0 Acres
2707 West 3rd Street, Coal Valley, IL 61240
MLS# 12562227Listed by: NEXTHOME QC REALTY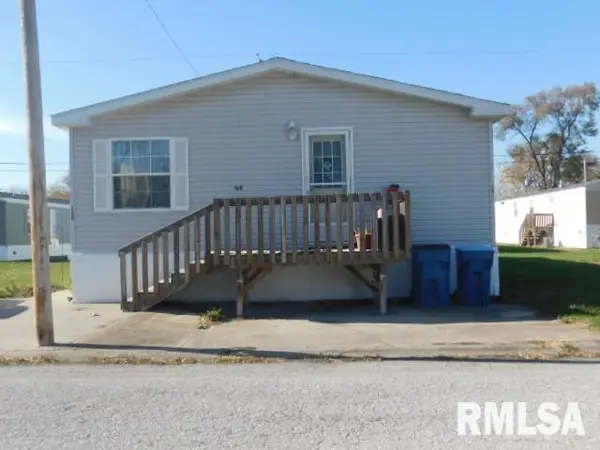 $38,500Pending3 beds 2 baths
120 W 7th Street, Coal Valley, IL 61240
MLS# QC4269363Listed by: EXP REALTY


Protect your home and budget from life's surprises with an Assurant Home Warranty, backed by a partner that supports you through every step of homeownership. Explore Plans.
© 2026 Better Homes and Gardens Real Estate LLC. An Anywhere Real Estate company. All rights reserved. Better Homes and Gardens® Real Estate is a registered trademark owned by Meredith Operations Corporation, licensed to Better Homes and Gardens Real Estate LLC and used with permission. Better Homes and Gardens Real Estate LLC fully supports the principles of the Fair Housing Act and the Equal Opportunity Act. Listing information is deemed reliable but is not guaranteed accurate.
Each office is independently owned and operated.
Any services or products provided by third parties are not provided by, affiliated with or related to Better Homes and Gardens Real Estate LLC, or its affiliated companies.