
7 Timothy Sirkl, Coal Valley, IL 61240
Local realty services provided by:Better Homes and Gardens Real Estate Star Homes
7 Timothy Sirkl,Coal Valley, IL 61240
$279,900
- 4 Beds
- 4 Baths
- 2,346 sq. ft.
- Single family
- Pending
Listed by: bryce bowers
Office: epique realty inc
MLS#:12730045
Source:MLSNI
Price summary
- Price:$279,900
- Price per sq. ft.:$119.31
About this home
Welcome to this spacious 4-bedroom 4-bathroom tri-level home in Coal Valley! Featuring a functional multi-level layout, that sits on a dead end street, with a 2-car attached garage. The primary suite includes a full bath, sauna and walk-in closet. Outside, enjoy an impressive setup designed for relaxing and entertaining, complete with a tiered deck, and in-ground pool. Located in the Moline School District. Seller is a licensed agent in IL & IA. Buyers and buyers agents to verify all facts, measurements and features of this home.
Contact an agent
Home facts
- Year built:1968
- Subdivision & Development:Timothy Sirkl
- Listing ID #:12730045
- Updated:September 28, 2026 at 08:36 AM
Rooms and interior
- Bedrooms:4
- Total bathrooms:4
- Full bathrooms:3
- Half bathrooms:1
- Rooms Total:9
- Basement Description:Finished, Full
- Living area:2,346 sq. ft.
Heating and cooling
- Cooling:Central Air
- Heating:Natural Gas
- Central air:Yes
Structure and exterior
- Roof:Asphalt
- Year built:1968
- Building area:2,346 sq. ft.
- Lot area:0.37 Acres
- Foundation Description:Concrete Perimeter
- Levels:3 Story
Schools
- High school:Moline High School
Utilities
- Water:Public
Finances and disclosures
- Price:$279,900
- Price per sq. ft.:$119.31
- Tax amount:$7,896 (2025)
Parking
- Total parking spaces:2
- Parking description:Attached Garage, Garage
- Garage:Yes
- Garage spaces:2
 Copyright 2026 Midwest Real Estate Data LLC. All rights reserved. The data relating to real estate for sale on this web site comes in part from the Broker Reciprocity Program of the Midwest Real Estate Data LLC. Listing information is deemed reliable but not guaranteed.
New listings near 7 Timothy Sirkl
- New
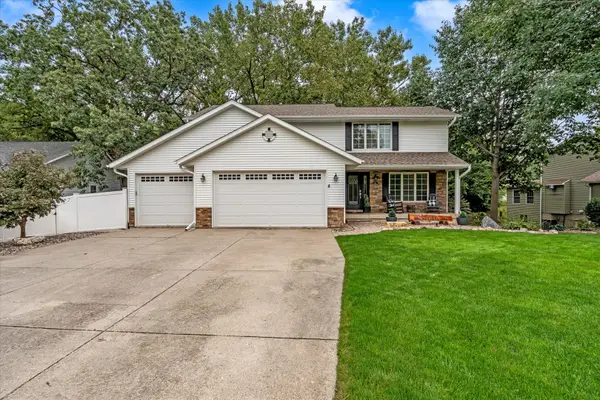 $389,900Active4 beds 4 baths3,554 sq. ft.
611 E 6th Street, Coal Valley, IL 61240
MLS# 12769646Listed by: RE/MAX CONCEPTS BETTENDORF - New
 $399,900Active5 beds 4 baths3,900 sq. ft.
605 E 3rd Street, Coal Valley, IL 61240
MLS# 12767811Listed by: RE/MAX CONCEPTS BETTENDORF 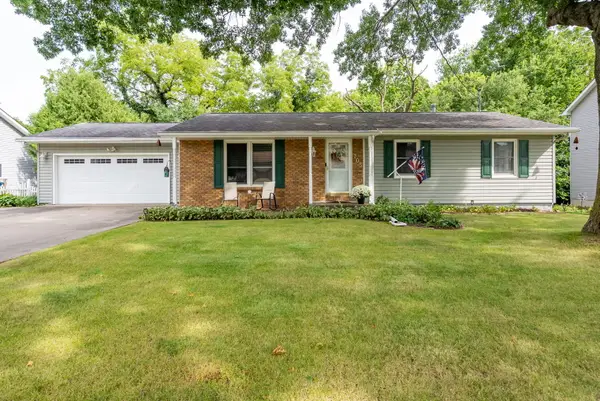 $265,000Pending4 beds 3 baths1,592 sq. ft.
705 E 5th Street, Coal Valley, IL 61240
MLS# 12765187Listed by: RUHL&RUHL REALTORS MOLINE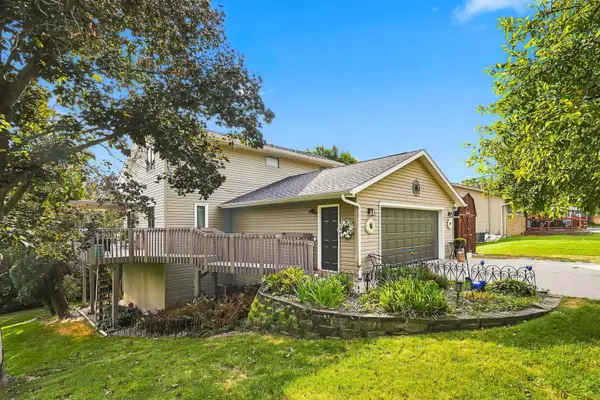 $264,900Pending3 beds 2 baths1,458 sq. ft.
2105 E 6th Street, Coal Valley, IL 61240
MLS# 12745619Listed by: RAINMAKER COLLECTIVE - REAL BROKER, LLC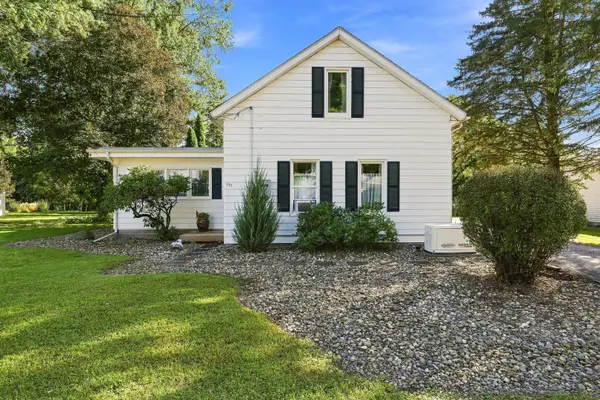 $174,900Pending3 beds 2 baths1,650 sq. ft.
201 W 19th Avenue, Coal Valley, IL 61240
MLS# 12749333Listed by: EXP REALTY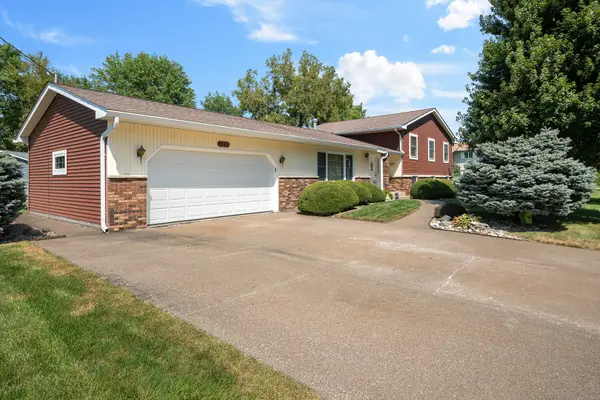 $315,000Active4 beds 3 baths2,256 sq. ft.
126 W 28th Avenue, Coal Valley, IL 61240
MLS# 12751161Listed by: RUHL&RUHL REALTORS MOLINE $54,999Active3 beds 2 baths
1710 W 4th Avenue, Coal Valley, IL 61240
MLS# 12745722Listed by: CURRENTS AND KEYS REALTY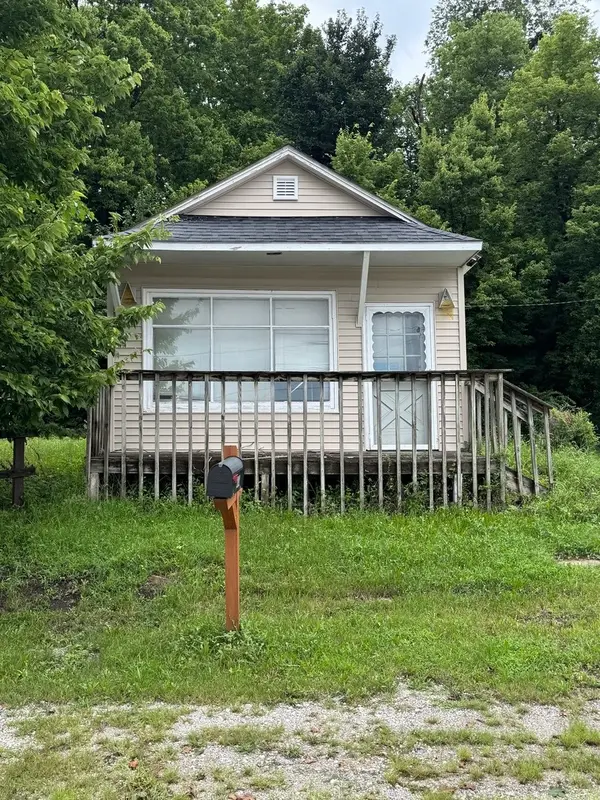 $45,000Active1 beds 1 baths400 sq. ft.
202 E 22nd Avenue A Avenue, Coal Valley, IL 61240
MLS# 12733724Listed by: THE RIVERVIEW GROUP - EPIQUE REALTY $219,900Active6 beds 3 baths2,417 sq. ft.
119 E 5th Street, Coal Valley, IL 61240
MLS# 12726641Listed by: RE/MAX CONCEPTS BETTENDORF


Protect your home and budget from life's surprises with an Assurant Home Warranty, backed by a partner that supports you through every step of homeownership. Explore Plans.
© 2026 Better Homes and Gardens Real Estate LLC. An Anywhere Real Estate company. All rights reserved. Better Homes and Gardens® Real Estate is a registered trademark owned by Meredith Operations Corporation, licensed to Better Homes and Gardens Real Estate LLC and used with permission. Better Homes and Gardens Real Estate LLC fully supports the principles of the Fair Housing Act and the Equal Opportunity Act. Listing information is deemed reliable but is not guaranteed accurate.
Each office is independently owned and operated.
Any services or products provided by third parties are not provided by, affiliated with or related to Better Homes and Gardens Real Estate LLC, or its affiliated companies.