
208 E 8th Avenue, Colona, IL 61241
Local realty services provided by:Better Homes and Gardens Real Estate Star Homes
208 E 8th Avenue,Colona, IL 61241
$165,000
- 3 Beds
- 1 Baths
- - sq. ft.
- Single family
- Sold
Listed by: david derrick
Office: qc reserve - real broker, llc.
MLS#:12736307
Source:MLSNI
Sorry, we are unable to map this address
Price summary
- Price:$165,000
About this home
Welcome to this small-town home, ready for its next owner! Situated on a corner lot, this home offers an attached 1-car garage, 3 bedrooms, and some flex space. The nice-sized eat-in kitchen boasts ample cabinet space, and all appliances stay. Originally built as a slab home, it also includes a small basement area perfect for laundry, storage, and mechanicals. Outside, you'll find a nice-sized shed for extra storage and a whole-house generator for peace of mind during bad weather. Home is being sold as-is, with the seller willing to offer a 1-year home warranty with an acceptable offer. Schedule your showing today!
Contact an agent
Home facts
- Year built:1954
- Listing ID #:12736307
- Updated:October 08, 2026 at 07:56 AM
Rooms and interior
- Bedrooms:3
- Total bathrooms:1
- Full bathrooms:1
- Rooms Total:6
- Kitchen Description:Dishwasher, Disposal, Microwave, Range, Refrigerator
- Basement Description:Partial, Unfinished
Heating and cooling
- Cooling:Central Air
- Heating:Natural Gas
- Central air:Yes
Structure and exterior
- Roof:Asphalt
- Year built:1954
- Lot Features:Corner Lot
- Architectural Style:Ranch
- Foundation Description:Block
- Levels:1 Story
Utilities
- Water:Public
- Sewer:Public Sewer
Finances and disclosures
- Price:$165,000
- Tax amount:$1,256 (2025)
Features and amenities
- Laundry features:Dryer, Washer
- Amenities:Generator
Parking
- Total parking spaces:1
- Parking description:Attached Garage, Garage
- Garage:Yes
- Garage spaces:1
 Copyright 2026 Midwest Real Estate Data LLC. All rights reserved. The data relating to real estate for sale on this web site comes in part from the Broker Reciprocity Program of the Midwest Real Estate Data LLC. Listing information is deemed reliable but not guaranteed.
New listings near 208 E 8th Avenue
- New
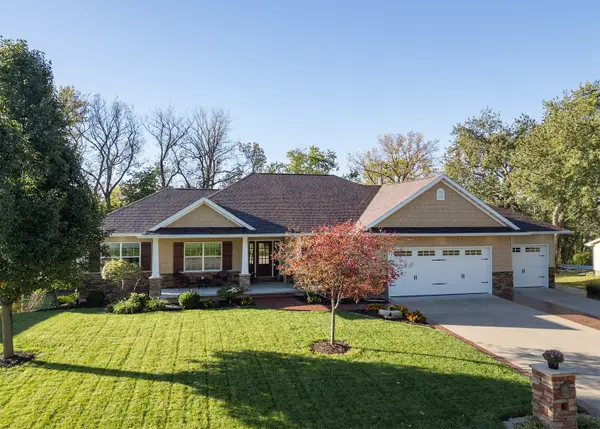 $469,000Active4 beds 2 baths2,003 sq. ft.
165 Dayton Valley View, Colona, IL 61241
MLS# 12777920Listed by: MEL FOSTER CO. GENESEO - New
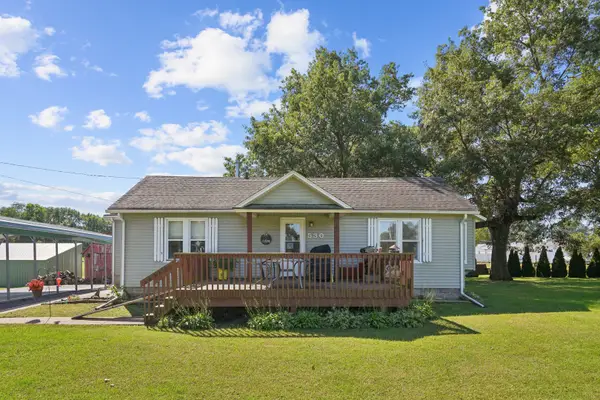 $209,900Active2 beds 1 baths1,058 sq. ft.
530 Colona Road, Colona, IL 61241
MLS# 12772285Listed by: RAINMAKER COLLECTIVE - REAL BROKER, LLC  $260,000Pending4 beds 3 baths1,348 sq. ft.
705 10th Avenue, Colona, IL 61241
MLS# 12768402Listed by: RE/MAX CONCEPTS MOLINE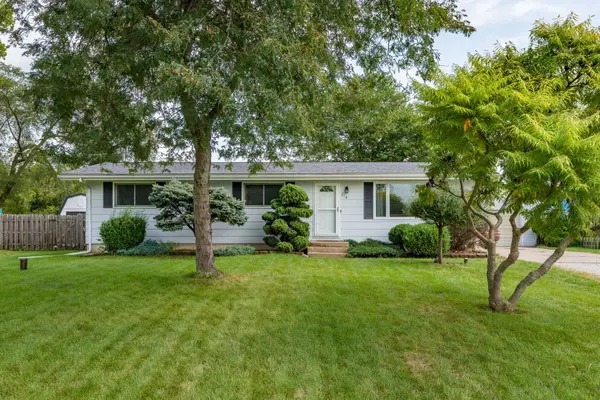 $199,000Pending3 beds 2 baths1,172 sq. ft.
214 Carroll Street, Colona, IL 61241
MLS# 12761312Listed by: RUHL&RUHL REALTORS MOLINE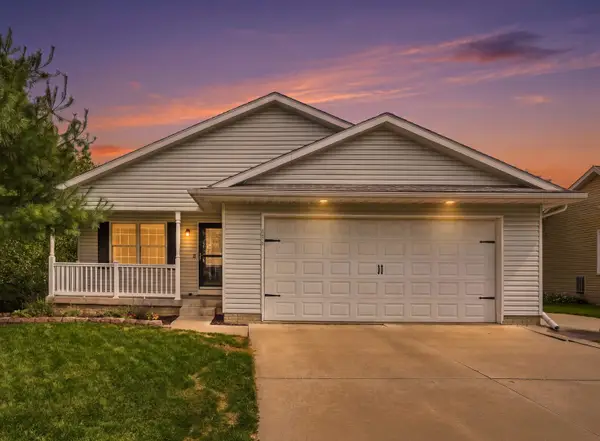 $295,000Pending3 beds 3 baths2,322 sq. ft.
618 Mineral Creek Drive, Colona, IL 61241
MLS# 12761310Listed by: BUY SELL BUILD QC - REAL BROKER, LLC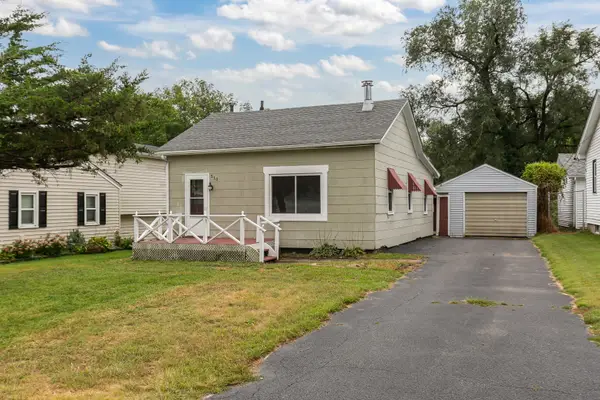 $79,900Pending2 beds 1 baths720 sq. ft.
510 10th Avenue, Colona, IL 61241
MLS# 12755132Listed by: QUAD CITIES IOWA REALTY - MOLINE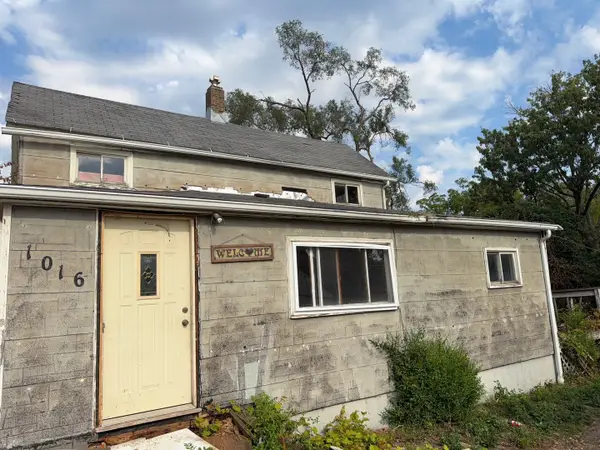 $29,700Active3 beds 1 baths2,046 sq. ft.
1016 State Street, Colona, IL 61241
MLS# 12755564Listed by: CORNERSTONE PARTNERS QC - REAL BROKER, LLC $239,900Active4 beds 3 baths1,415 sq. ft.
105 Spruce Drive, Colona, IL 61241
MLS# 12735963Listed by: THE RIVERVIEW GROUP - EPIQUE REALTY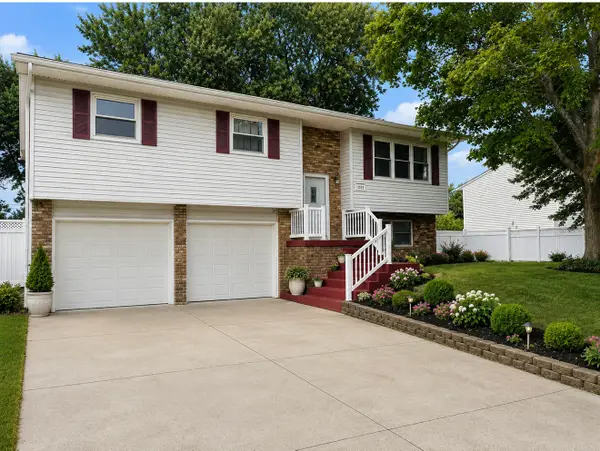 $199,999Pending3 beds 2 baths1,636 sq. ft.
1059 Meadow Lane, Colona, IL 61241
MLS# 12741250Listed by: NEXTHOME QC REALTY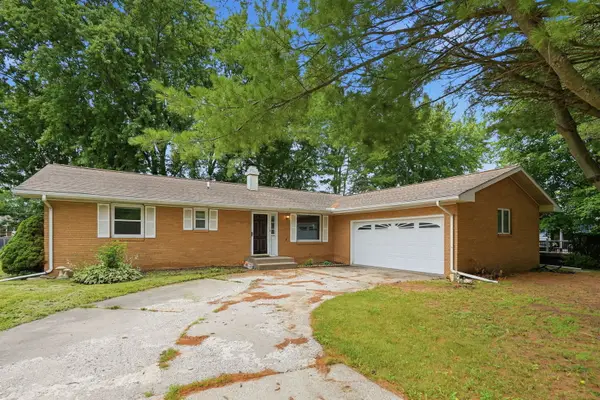 $222,500Pending4 beds 4 baths1,525 sq. ft.
109 N 3rd Street, Colona, IL 61241
MLS# 12735736Listed by: EPIQUE REALTY


Protect your home and budget from life's surprises with an Assurant Home Warranty, backed by a partner that supports you through every step of homeownership. Explore Plans.
© 2026 Better Homes and Gardens Real Estate LLC. An Anywhere Real Estate company. All rights reserved. Better Homes and Gardens® Real Estate is a registered trademark owned by Meredith Operations Corporation, licensed to Better Homes and Gardens Real Estate LLC and used with permission. Better Homes and Gardens Real Estate LLC fully supports the principles of the Fair Housing Act and the Equal Opportunity Act. Listing information is deemed reliable but is not guaranteed accurate.
Each office is independently owned and operated.
Any services or products provided by third parties are not provided by, affiliated with or related to Better Homes and Gardens Real Estate LLC, or its affiliated companies.