
282 N Charles Street, Cortland, IL 60112
Local realty services provided by:Better Homes and Gardens Real Estate Star Homes
282 N Charles Street,Cortland, IL 60112
$359,900
- 3 Beds
- 2 Baths
- 1,850 sq. ft.
- Single family
- Active
Listed by: melissa garcia
Office: legacy properties, a sarah leonard company, llc.
MLS#:12802959
Source:MLSNI
Price summary
- Price:$359,900
- Price per sq. ft.:$194.54
- Monthly HOA dues:$25
About this home
THIS ONE JUST SPARKLES! RANCH LOVERS....THIS IS THE ONE! STUNNING OPEN CONCEPT - COMPLETELY UPDATED & REIMAGINED AND PERFECTLY POSITIONED TO CAPTURE BEAUTIFUL PRIVATE PRAIRIE VIEWS - THIS HOME IS ANYTHING BUT ORDINARY! STEP INSIDE TO FIND A FLEXIBLE FLOORPLAN FOR EVERYDAY EASE AND EXCEPTIONAL ENTERTAINING! GORGEOUS KITCHEN FEATURING ABUNDANT CABINETRY, QUARTZ COUNTERTOPS, CUSTOM BACKSPLASH, PENDANT AND RECESSED LIGHTING AND HIGH END SS APPLIANCES - AND EFFORTLESSLY FLOWING INTO SUNFILLED GREAT ROOM AND MULTIPLE DINING AREAS ALL WITH BREATHTAKING VIEWS FROM EVERY WINDOW! THE PRIMARY SUITE IS A TRUE RETREAT WITH LUXURIOUS, SPA-INSPIRED ENSUITE BATH FEATURING RENOVATED OVERSIZE STEP-IN SHOWER WITH FLOOR TO CEILING TILE - AND DUAL VANITY, WALK IN CLOSET AND AMAZING STORAGE! 2 ADDITIONAL BEDROOMS ON THE MAIN LEVEL EACH BEAUTIFULLY APPOINTED AND FULL UPDATED BATH - PLUS CONVENIENT 1ST FLOOR LAUNDRY/MUDROOM TOO! THE MASSIVE FULL BASEMENT IS READY FOR YOUR DESIGN IDEAS - FEATURING 4TH BEDROOM AND STORAGE/WORKSHOP AREAS ALREADY IN PLACE - PERFECT LAYOUT FOR OVERNIGHT GUESTS AND ENTERTAINING! 2 CAR ATTACHED GARAGE AND ALL NESTLED ON PREMIUM CORNER LOT, SPLENDIDLY LANDSCAPED AND MANICURED WITH OVERSIZED STAMPED CONCRETE PATIO... AND WITH NO NEIGHBORS BEHIND... ENJOY THE MOST BEAUTIFUL, PRIVATE UNOBSTRUCTED VIEWS!!! AND THERE'S MORE "GOOD NEWS" HERE!!! (SEE COMPLETE AND DETAILED LIST OF UPDATES IN MLS)...
Contact an agent
Home facts
- Year built:2010
- Listing ID #:12802959
- Updated:November 06, 2026 at 05:46 PM
Rooms and interior
- Bedrooms:3
- Total bathrooms:2
- Full bathrooms:2
- Rooms Total:5
- Kitchen Description:Dishwasher, Range, Refrigerator, Stainless Steel Appliance(s)
- Basement Description:Egress Window, Full, Unfinished
- Living area:1,850 sq. ft.
Heating and cooling
- Cooling:Central Air
- Heating:Forced Air, Gas
- Central air:Yes
Structure and exterior
- Roof:Asphalt
- Year built:2010
- Building area:1,850 sq. ft.
- Lot area:0.19 Acres
- Lot Features:Corner Lot
- Architectural Style:Ranch
- Foundation Description:Concrete Perimeter
- Levels:1 Story
Utilities
- Water:Public
- Sewer:Public Sewer
Finances and disclosures
- Price:$359,900
- Price per sq. ft.:$194.54
- Tax amount:$8,128 (2025)
Features and amenities
- Laundry features:Dryer, Washer
- Amenities:Ceiling Fan(s), Sump Pump
Parking
- Total parking spaces:2
- Parking description:Attached Garage, Garage
- Garage:Yes
- Garage spaces:2
 Copyright 2026 Midwest Real Estate Data LLC. All rights reserved. The data relating to real estate for sale on this web site comes in part from the Broker Reciprocity Program of the Midwest Real Estate Data LLC. Listing information is deemed reliable but not guaranteed.
New listings near 282 N Charles Street
- New
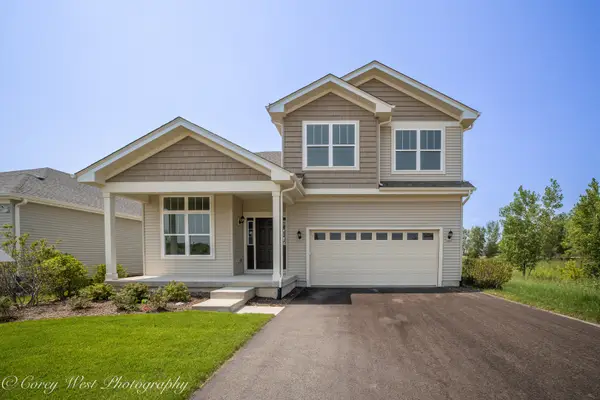 $399,400Active3 beds 3 baths2,019 sq. ft.
359 N. Aspen Drive, Cortland, IL 60112
MLS# 12803268Listed by: COLDWELL BANKER REALTY - New
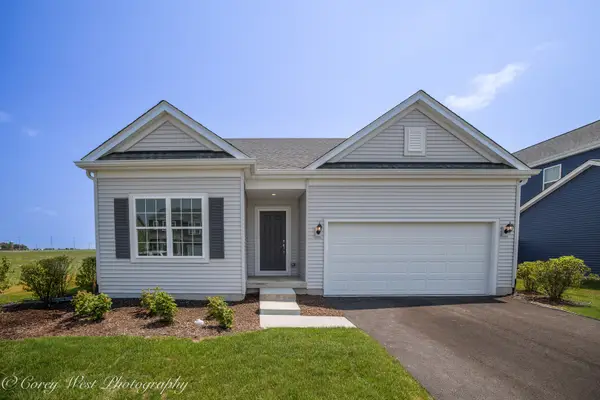 $371,400Active3 beds 2 baths1,613 sq. ft.
330 N. Aspen Drive, Cortland, IL 60112
MLS# 12803261Listed by: COLDWELL BANKER REALTY - New
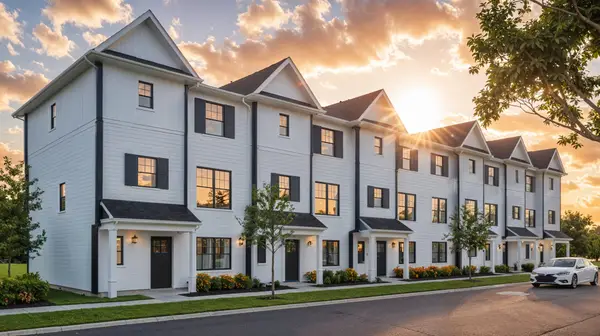 $309,900Active3 beds 3 baths1,625 sq. ft.
91 E Westminster Close, Cortland, IL 60112
MLS# 12800373Listed by: WORTHINGTON ENTERPRISES LTD - New
 $309,900Active3 beds 3 baths1,625 sq. ft.
93 E Westminster Close, Cortland, IL 60112
MLS# 12800376Listed by: WORTHINGTON ENTERPRISES LTD - New
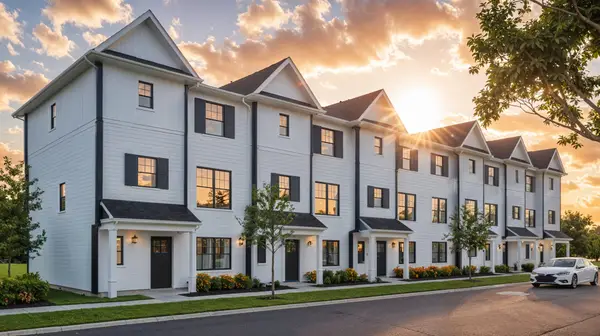 $314,900Active3 beds 3 baths1,625 sq. ft.
95 E Westminster Close, Cortland, IL 60112
MLS# 12800386Listed by: WORTHINGTON ENTERPRISES LTD 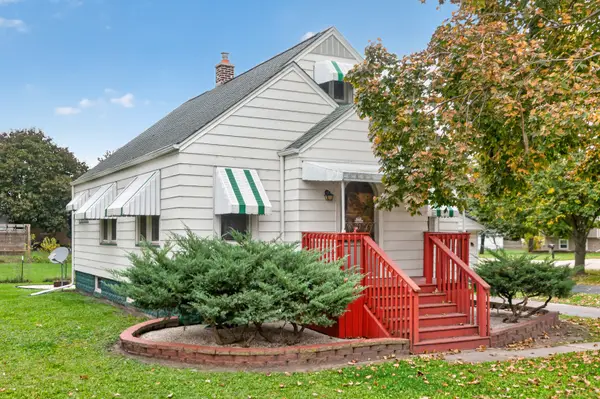 $250,000Pending3 beds 1 baths1,000 sq. ft.
25 E North Avenue, Cortland, IL 60112
MLS# 12798936Listed by: CENTURY 21 CIRCLE- New
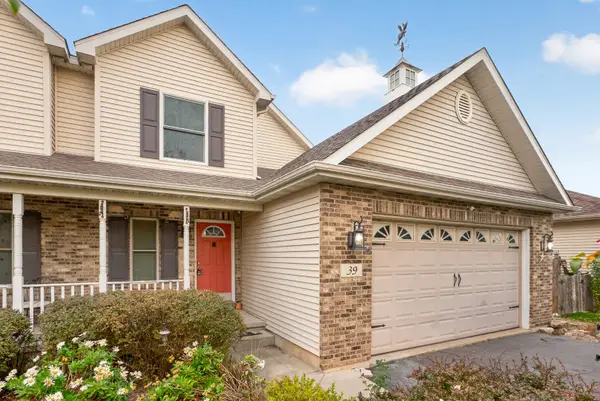 $275,000Active3 beds 3 baths1,780 sq. ft.
39 E South Avenue, Cortland, IL 60112
MLS# 12795658Listed by: HOMETOWN REALTY GROUP - New
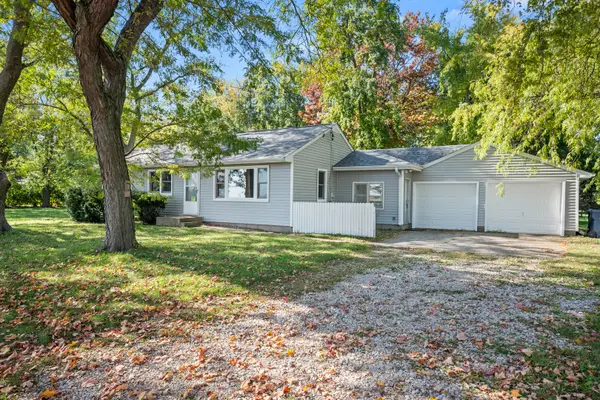 $325,000Active3 beds 1 baths1,240 sq. ft.
241 N Somonauk Road, Cortland, IL 60112
MLS# 12794897Listed by: WILLOW REAL ESTATE, INC 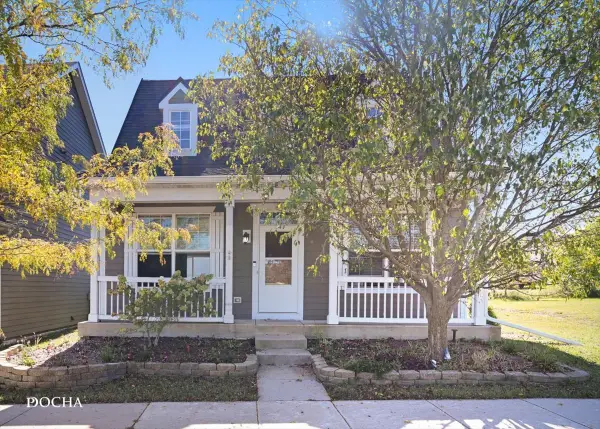 $345,500Active3 beds 2 baths1,933 sq. ft.
70 E South Avenue, Cortland, IL 60112
MLS# 12792577Listed by: COMPLETE RBI, LLC


Protect your home and budget from life's surprises with an Assurant Home Warranty, backed by a partner that supports you through every step of homeownership. Explore Plans.
© 2026 Better Homes and Gardens Real Estate LLC. An Anywhere Real Estate company. All rights reserved. Better Homes and Gardens® Real Estate is a registered trademark owned by Meredith Operations Corporation, licensed to Better Homes and Gardens Real Estate LLC and used with permission. Better Homes and Gardens Real Estate LLC fully supports the principles of the Fair Housing Act and the Equal Opportunity Act. Listing information is deemed reliable but is not guaranteed accurate.
Each office is independently owned and operated.
Any services or products provided by third parties are not provided by, affiliated with or related to Better Homes and Gardens Real Estate LLC, or its affiliated companies.