
330 N. Aspen Drive, Cortland, IL 60112
Local realty services provided by:Better Homes and Gardens Real Estate Connections
330 N. Aspen Drive,Cortland, IL 60112
$385,000
- 3 Beds
- 2 Baths
- 1,613 sq. ft.
- Single family
- Active
Listed by: kelly schmidt
Office: coldwell banker realty
MLS#:12717655
Source:MLSNI
Price summary
- Price:$385,000
- Price per sq. ft.:$238.69
- Monthly HOA dues:$25
About this home
Welcome to the popular Hickory I Ranch in Richland Trails! Situated on a desirable corner lot, this thoughtfully designed 1,613 sq. ft. ranch offers 3 bedrooms, 2 full baths, a 2-car garage, and a full unfinished basement with a 3/4 bath rough-in, providing endless potential for future living space or storage. The open-concept floor plan features a vaulted Great Room, 9-foot ceilings, and upgraded Luxury Vinyl Plank flooring throughout most of the main level. The stylish kitchen is complete with 42-inch white cabinetry, granite countertops, and stainless steel appliances. Retreat to the spacious primary suite featuring a large walk-in closet and a private bath with a dual vanity and glass-enclosed shower. The fully sodded yard with professional landscaping adds great curb appeal. Richland Trails offers walking paths, a neighborhood park, and a convenient location just minutes from downtown Cortland, Sycamore, and Elburn. Don't miss your opportunity to own the ranch floor plan everyone has been waiting for!...
Contact an agent
Home facts
- Year built:2026
- Subdivision & Development:Richland Trails
- Listing ID #:12717655
- Updated:September 09, 2026 at 02:28 PM
Rooms and interior
- Bedrooms:3
- Total bathrooms:2
- Full bathrooms:2
- Rooms Total:6
- Kitchen Description:Dishwasher, Disposal, Microwave, Range, Stainless Steel Appliance(s)
- Basement Description:Full, Unfinished
- Living area:1,613 sq. ft.
Heating and cooling
- Cooling:Central Air, Electric
- Heating:Natural Gas
- Central air:Yes
Structure and exterior
- Year built:2026
- Building area:1,613 sq. ft.
- Architectural Style:Ranch
- Levels:1 Story
Schools
- High school:De Kalb High School
- Middle school:Huntley Middle School
- Elementary school:Cortland Elementary School
Utilities
- Water:Public
- Sewer:Public Sewer
Finances and disclosures
- Price:$385,000
- Price per sq. ft.:$238.69
- Tax amount:$362 (2025)
Parking
- Total parking spaces:2
- Parking description:Attached Garage, Garage
- Garage:Yes
- Garage spaces:2
 Copyright 2026 Midwest Real Estate Data LLC. All rights reserved. The data relating to real estate for sale on this web site comes in part from the Broker Reciprocity Program of the Midwest Real Estate Data LLC. Listing information is deemed reliable but not guaranteed.
New listings near 330 N. Aspen Drive
- New
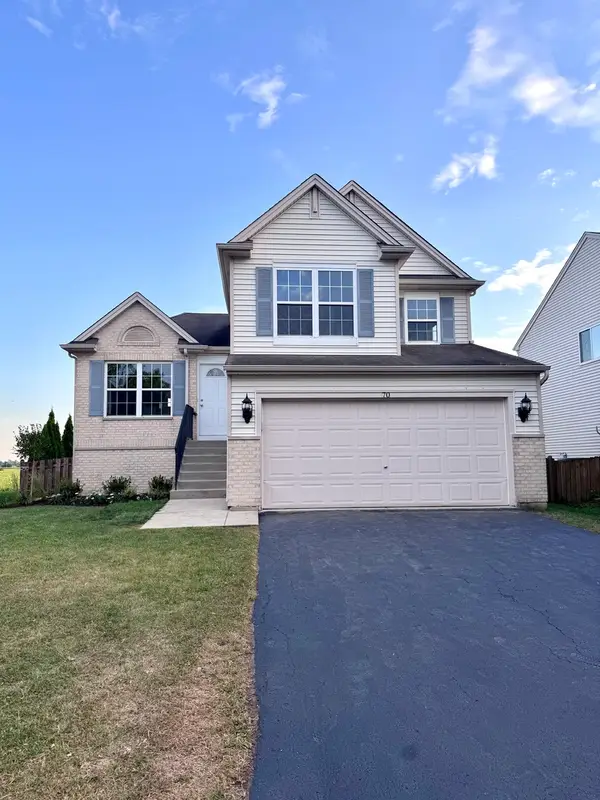 $379,000Active3 beds 3 baths2,269 sq. ft.
70 E Meadow Drive, Cortland, IL 60112
MLS# 12754484Listed by: BAIRD & WARNER FOX VALLEY - GENEVA - New
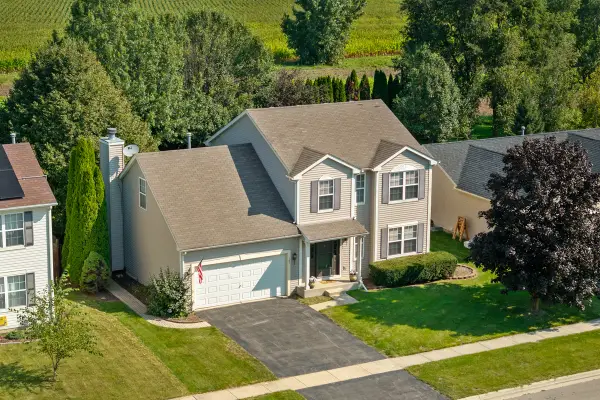 $369,000Active4 beds 3 baths2,336 sq. ft.
181 W Prairiefield Avenue, Cortland, IL 60112
MLS# 12750181Listed by: HOME SWEET HOME RYAN REALTY - New
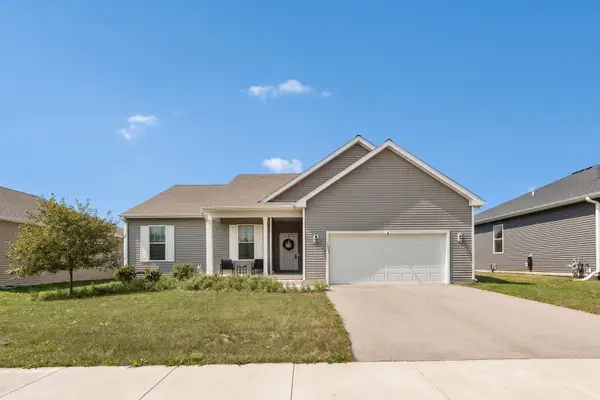 $369,900Active4 beds 2 baths1,740 sq. ft.
513 S Hahn Drive, Cortland, IL 60112
MLS# 12748810Listed by: REDFIN CORPORATION - New
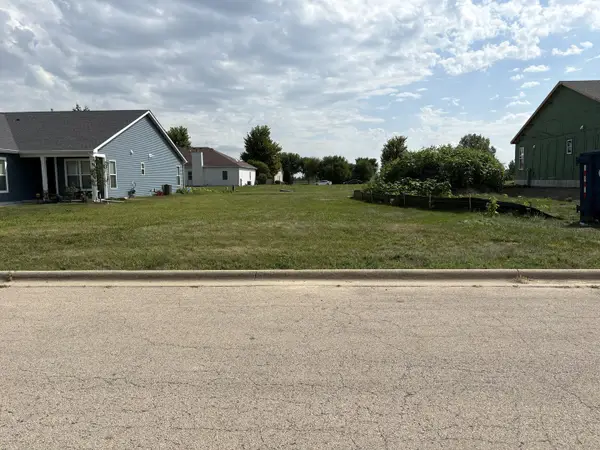 $35,000Active0.28 Acres
Lot 15 Llanos Street, Cortland, IL 60112
MLS# 12751815Listed by: COLDWELL BANKER REAL ESTATE GROUP - Open Sat, 11am to 1pmNew
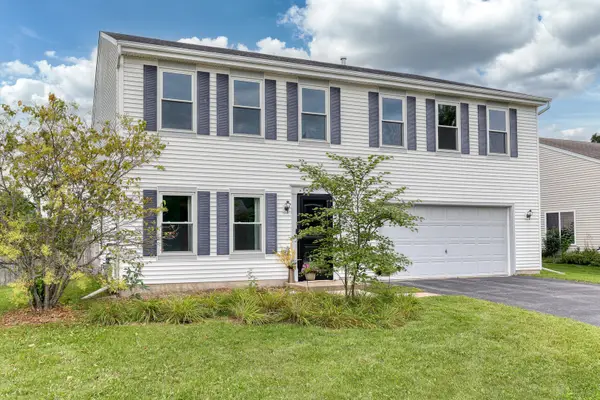 $360,000Active5 beds 3 baths2,876 sq. ft.
220 W Meadow Drive, Cortland, IL 60112
MLS# 12745621Listed by: KELLER WILLIAMS INSPIRE 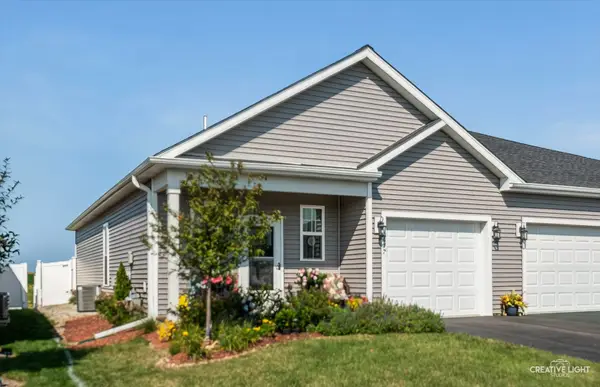 $244,900Active2 beds 1 baths1,120 sq. ft.
477 S Preston Street, Cortland, IL 60112
MLS# 12730877Listed by: SUBURBAN LIFE REALTY, LTD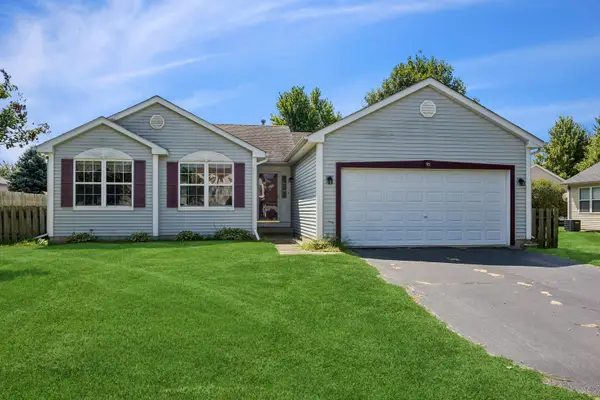 $275,000Pending3 beds 2 baths1,288 sq. ft.
92 Prairiefield Avenue, Cortland, IL 60112
MLS# 12740135Listed by: BAIRD & WARNER FOX VALLEY - GENEVA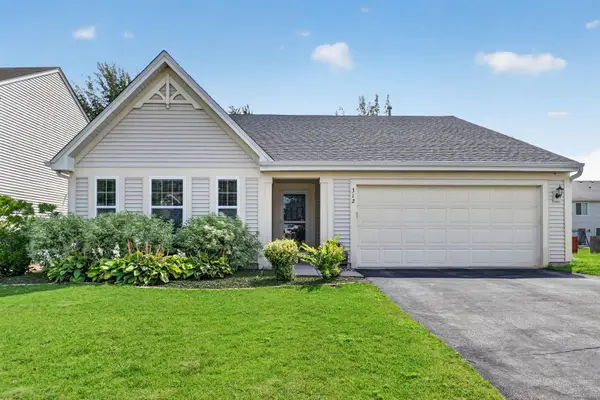 $315,000Pending3 beds 2 baths1,760 sq. ft.
312 N Blue Jay Street, Cortland, IL 60112
MLS# 12739808Listed by: AMERICAN REALTY ILLINOIS LLC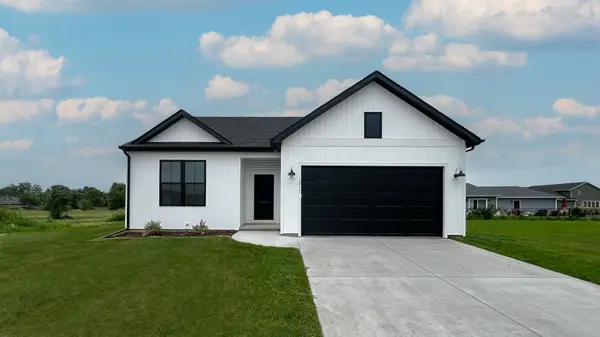 $349,990Active3 beds 2 baths1,387 sq. ft.
Lot E15 W Sandawood Avenue, Cortland, IL 60112
MLS# 12741778Listed by: HOME SELL FLAT LLC $75,000Active0.76 Acres
0 Llanos Street, Cortland, IL 60112
MLS# 12737653Listed by: WEICHERT REALTORS SIGNATURE PROFESSIONALS


Protect your home and budget from life's surprises with an Assurant Home Warranty, backed by a partner that supports you through every step of homeownership. Explore Plans.
© 2026 Better Homes and Gardens Real Estate LLC. An Anywhere Real Estate company. All rights reserved. Better Homes and Gardens® Real Estate is a registered trademark owned by Meredith Operations Corporation, licensed to Better Homes and Gardens Real Estate LLC and used with permission. Better Homes and Gardens Real Estate LLC fully supports the principles of the Fair Housing Act and the Equal Opportunity Act. Listing information is deemed reliable but is not guaranteed accurate.
Each office is independently owned and operated.
Any services or products provided by third parties are not provided by, affiliated with or related to Better Homes and Gardens Real Estate LLC, or its affiliated companies.