
347 N Aspen Drive, Cortland, IL 60112
Local realty services provided by:Better Homes and Gardens Real Estate Connections
347 N Aspen Drive,Cortland, IL 60112
$357,000
- 2 Beds
- 2 Baths
- 1,328 sq. ft.
- Single family
- Pending
Listed by: kelly schmidt
Office: coldwell banker realty
MLS#:12714766
Source:MLSNI
Price summary
- Price:$357,000
- Price per sq. ft.:$268.83
- Monthly HOA dues:$25
About this home
Welcome to the popular Basswood II Ranch in Richland Trails! This thoughtfully designed new construction home offers 2 bedrooms, 2 bathrooms, and 1,328 square feet of open-concept living with a full unfinished basement ready for future expansion or abundant storage. The inviting Great Room features a vaulted ceiling and a cozy direct-vent fireplace, while luxury vinyl plank flooring extends throughout most of the main level. The well-appointed kitchen showcases granite countertops, stainless steel appliances, and seamless flow into the living and dining areas. The spacious primary suite offers a double-bowl, adult-height vanity and generous closet space. Additional highlights include 9-foot first-floor ceilings, painted trim and six-panel doors, satin nickel lever hardware, energy-efficient Low-E insulated windows, insulated garage doors with openers, garage pre-wiring for a future 40-amp electric vehicle charger, a passive radon mitigation system, CertainTeed Landmark designer roofing shingles with a lifetime limited warranty, and a comprehensive builder warranty program. Enjoy outdoor living on the 12' x 12' concrete patio overlooking the fully sodded yard with professional landscaping. Richland Trails is an established community featuring walking paths, an onsite park, and convenient access to downtown Cortland, Sycamore, and Elburn....
Contact an agent
Home facts
- Year built:2025
- Listing ID #:12714766
- Updated:October 07, 2026 at 09:03 AM
Rooms and interior
- Bedrooms:2
- Total bathrooms:2
- Full bathrooms:2
- Rooms Total:5
- Kitchen Description:Dishwasher, Microwave, Range
- Basement Description:Full, Unfinished
- Living area:1,328 sq. ft.
Heating and cooling
- Cooling:Central Air, Electric
- Heating:Natural Gas
- Central air:Yes
Structure and exterior
- Year built:2025
- Building area:1,328 sq. ft.
- Architectural Style:Ranch
- Levels:1 Story
Schools
- High school:De Kalb High School
- Middle school:Huntley Middle School
- Elementary school:Cortland Elementary School
Utilities
- Water:Public
- Sewer:Public Sewer
Finances and disclosures
- Price:$357,000
- Price per sq. ft.:$268.83
- Tax amount:$362 (2025)
Parking
- Total parking spaces:2
- Parking description:Asphalt, Attached Garage, Garage
- Garage:Yes
- Garage spaces:2
 Copyright 2026 Midwest Real Estate Data LLC. All rights reserved. The data relating to real estate for sale on this web site comes in part from the Broker Reciprocity Program of the Midwest Real Estate Data LLC. Listing information is deemed reliable but not guaranteed.
New listings near 347 N Aspen Drive
- New
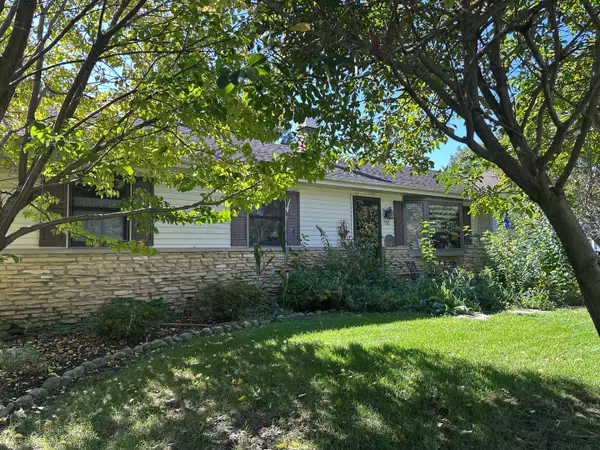 $359,500Active3 beds 3 baths2,480 sq. ft.
112 W Carol Avenue, Cortland, IL 60112
MLS# 12778560Listed by: RE/MAX EXPERIENCE - New
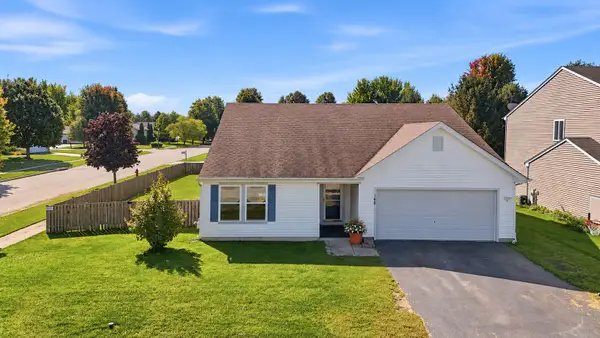 $300,000Active3 beds 2 baths1,805 sq. ft.
168 W Meadow Drive, Cortland, IL 60112
MLS# 12756027Listed by: BAIRD & WARNER - New
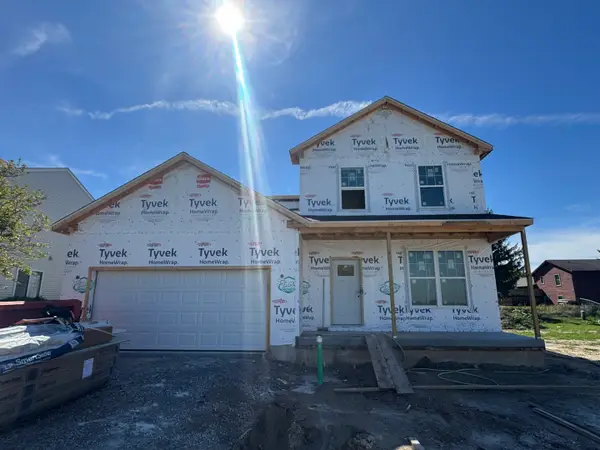 $414,900Active4 beds 3 baths2,330 sq. ft.
34 W Meadow Drive, Cortland, IL 60112
MLS# 12772661Listed by: SUBURBAN LIFE REALTY, LTD  $225,000Active3 beds 2 baths1,300 sq. ft.
141 W Prairiefield Avenue, Cortland, IL 60112
MLS# 12766780Listed by: HOMETOWN REALTY GROUP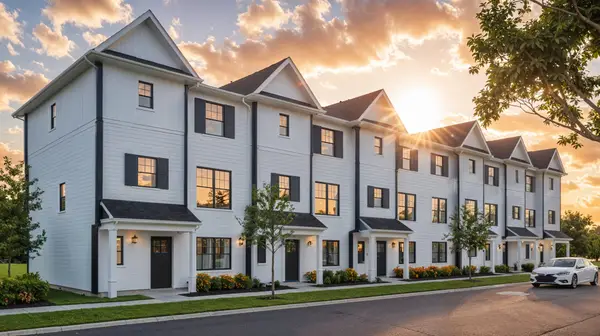 $309,900Active3 beds 3 baths1,625 sq. ft.
89 E Westminster Close, Cortland, IL 60112
MLS# 12768243Listed by: WORTHINGTON ENTERPRISES LTD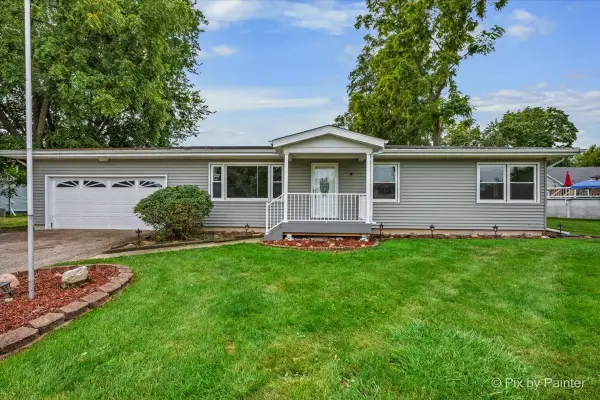 $239,900Pending3 beds 2 baths1,465 sq. ft.
98 E North Avenue, Cortland, IL 60112
MLS# 12752858Listed by: KELLER WILLIAMS THRIVE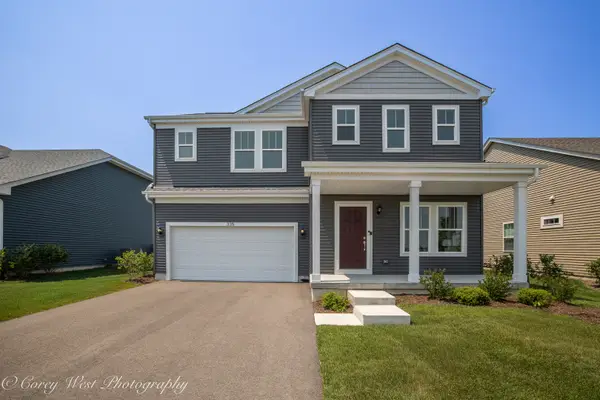 $390,900Active4 beds 3 baths2,111 sq. ft.
335 N. Aspen Drive, Cortland, IL 60112
MLS# 12754945Listed by: COLDWELL BANKER REALTY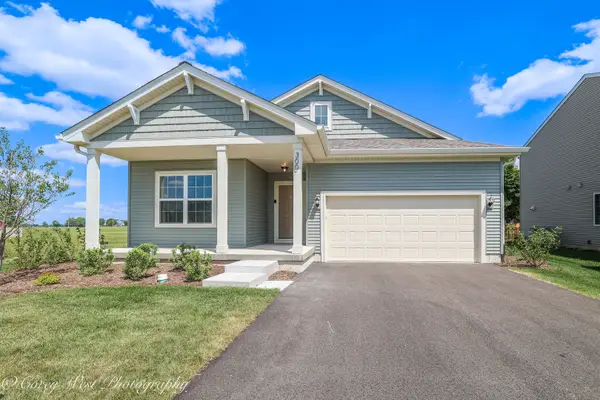 $364,900Pending3 beds 2 baths1,613 sq. ft.
300 N Aspen Drive, Cortland, IL 60112
MLS# 12754953Listed by: COLDWELL BANKER REALTY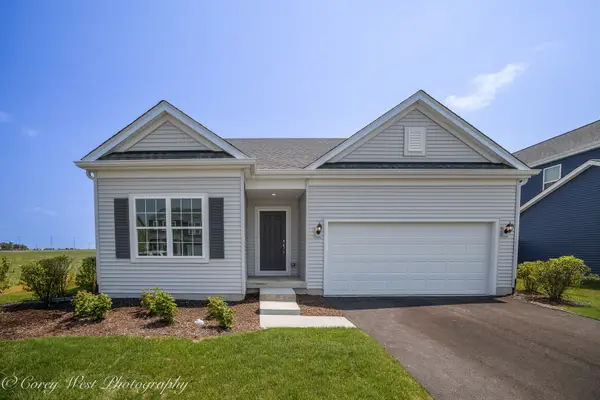 $371,900Active3 beds 2 baths1,613 sq. ft.
330 N. Aspen Drive, Cortland, IL 60112
MLS# 12754963Listed by: COLDWELL BANKER REALTY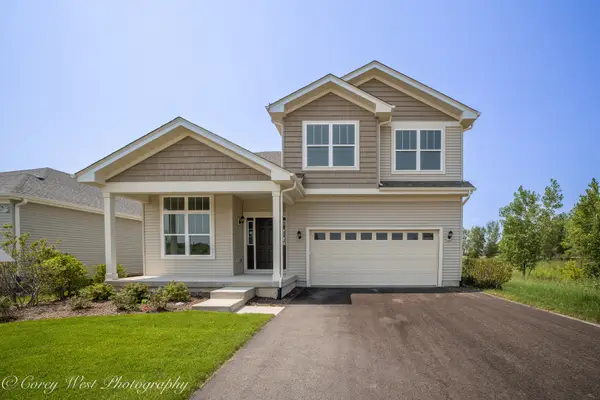 $399,900Active3 beds 3 baths2,019 sq. ft.
359 N. Aspen Drive, Cortland, IL 60112
MLS# 12754987Listed by: COLDWELL BANKER REALTY


Protect your home and budget from life's surprises with an Assurant Home Warranty, backed by a partner that supports you through every step of homeownership. Explore Plans.
© 2026 Better Homes and Gardens Real Estate LLC. An Anywhere Real Estate company. All rights reserved. Better Homes and Gardens® Real Estate is a registered trademark owned by Meredith Operations Corporation, licensed to Better Homes and Gardens Real Estate LLC and used with permission. Better Homes and Gardens Real Estate LLC fully supports the principles of the Fair Housing Act and the Equal Opportunity Act. Listing information is deemed reliable but is not guaranteed accurate.
Each office is independently owned and operated.
Any services or products provided by third parties are not provided by, affiliated with or related to Better Homes and Gardens Real Estate LLC, or its affiliated companies.