
17142 Orchard Lane, Country Club Hills, IL 60478
Local realty services provided by:Better Homes and Gardens Real Estate Star Homes
17142 Orchard Lane,Country Club Hills, IL 60478
$295,000
- 4 Beds
- 2 Baths
- 1,600 sq. ft.
- Single family
- Active
Listed by: delilah martinez
Office: re/max 10
MLS#:12647062
Source:MLSNI
Price summary
- Price:$295,000
- Price per sq. ft.:$184.38
About this home
Welcome to this stunning, fully transformed single-story home offering contemporary luxury and unmatched functionality. Located in the welcoming Country Club Hills community, every inch of this property has been completely renovated with high-end modern finishes, smart home technology, and top-tier mechanical updates for absolute peace of mind. 1,610 square feet of bright, seamless open-concept living space with brand new durable luxury vinyl flooring running throughout the entire home. Four spacious bedrooms, including a private primary suite with its own private bath. A vinyl sliding patio door off the kitchen opens directly to the backyard creating a smooth indoor-outdoor flow. Premium, brand new quartz countertops elevate the kitchen and both bathrooms. The beautiful kitchen features plenty of stylish, brand new cabinetry and appliances. Two full baths feature sleek floating vanities, integrated smart mirrors, and the primary bath has a smart toilet. The roof, furnace, and water heater all passed official certification in May 2026. Vinyl windows and brand new vinyl siding wrap the entire house and garage. A premium back paver patio provides an ideal space for grilling and entertaining. This home includes a spacious detached two-car garage, Dual Driveways which include two separate asphalt driveways offering rare, expansive off-street parking. The front driveway comfortably fits two exterior tandem parking spaces while the garage driveway provides two side-by-side exterior parking spaces. Ample street parking is also available for visitors. Strategically located just minutes away from both I-57 and I-80 for effortless commuting across the Chicagoland area. Quick access to local shopping, dining, and parks while nestled in an established neighborhood....
Contact an agent
Home facts
- Year built:1971
- Listing ID #:12647062
- Updated:November 09, 2026 at 06:54 PM
Rooms and interior
- Bedrooms:4
- Total bathrooms:2
- Full bathrooms:2
- Rooms Total:7
- Kitchen Description:Dishwasher, Microwave, Range, Refrigerator
- Living area:1,600 sq. ft.
Heating and cooling
- Cooling:Central Air
- Heating:Gas
- Central air:Yes
Structure and exterior
- Year built:1971
- Building area:1,600 sq. ft.
- Architectural Style:Ranch
- Levels:1 Story
Schools
- High school:Hillcrest High School
Utilities
- Water:Public
- Sewer:Public Sewer
Finances and disclosures
- Price:$295,000
- Price per sq. ft.:$184.38
- Tax amount:$7,879 (2023)
Features and amenities
- Smart home:Yes
Parking
- Total parking spaces:2
- Parking description:Asphalt, Detached Garage, Garage
- Garage:Yes
- Garage spaces:2
 Copyright 2026 Midwest Real Estate Data LLC. All rights reserved. The data relating to real estate for sale on this web site comes in part from the Broker Reciprocity Program of the Midwest Real Estate Data LLC. Listing information is deemed reliable but not guaranteed.
New listings near 17142 Orchard Lane
- New
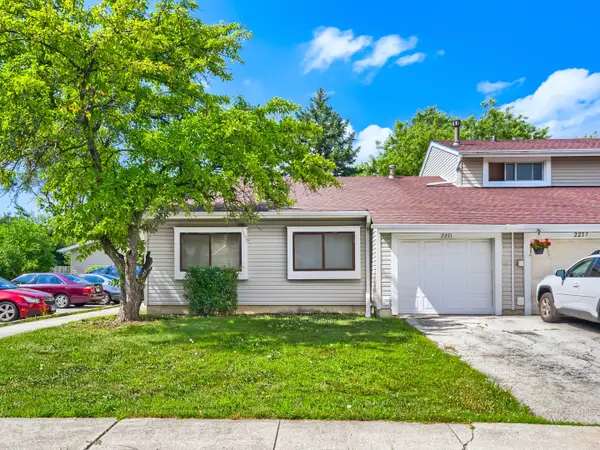 $132,000Active3 beds 1 baths1,312 sq. ft.
2271 Windsor Lane, Country Club Hills, IL 60478
MLS# 12804679Listed by: EXIT STRATEGY REALTY - New
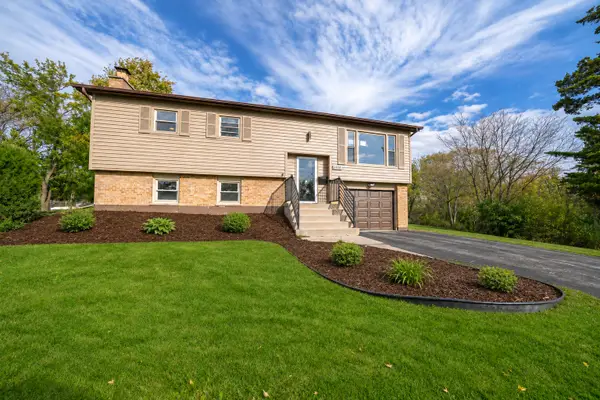 $329,900Active4 beds 2 baths1,573 sq. ft.
4330 190th Place, Country Club Hills, IL 60478
MLS# 12803219Listed by: JAMESON SOTHEBY'S INTL REALTY - New
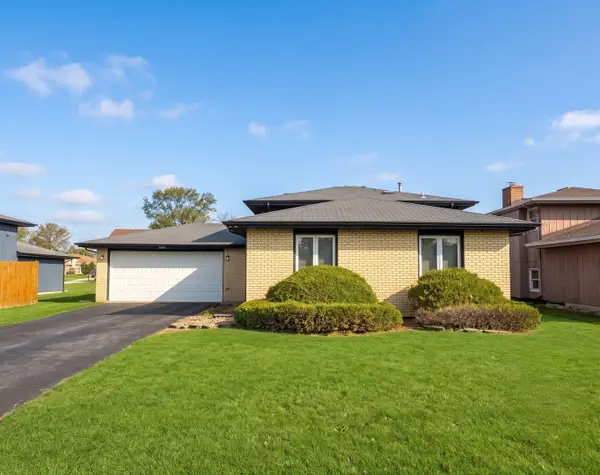 $149,000Active3 beds 2 baths1,060 sq. ft.
4124 Russet Way, Country Club Hills, IL 60478
MLS# 12803493Listed by: SERHANT. - New
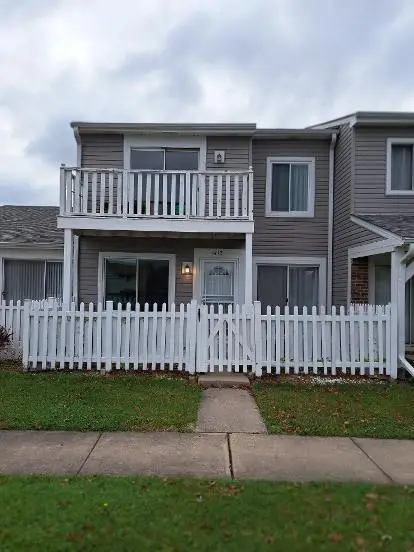 $150,000Active3 beds 2 baths1,420 sq. ft.
1412 Williamsburg Road, Country Club Hills, IL 60478
MLS# 12802520Listed by: LENNOX REALTY LLC - New
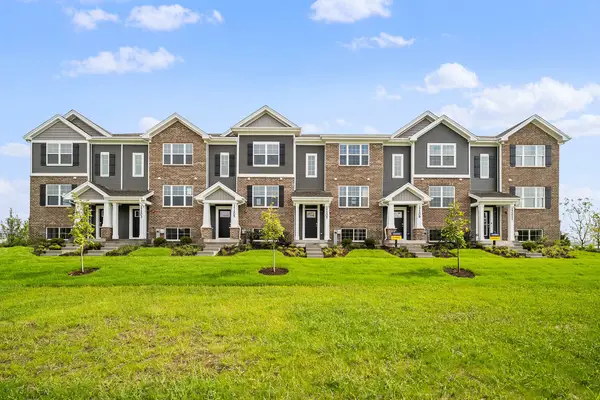 $349,990Active3 beds 3 baths1,756 sq. ft.
17398 Ulster Drive, Tinley Park, IL 60477
MLS# 12802253Listed by: DAYNAE GAUDIO - New
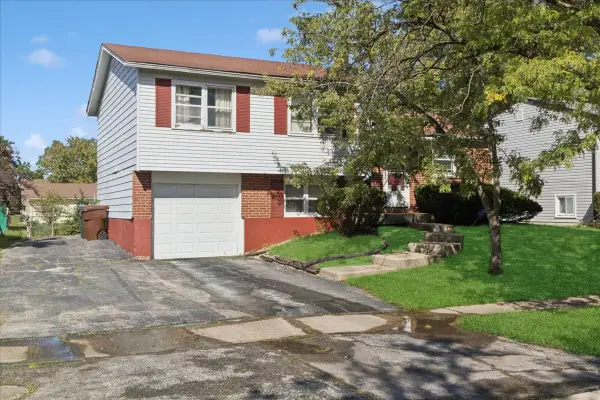 $215,000Active3 beds 2 baths1,352 sq. ft.
3740 176th Place, Country Club Hills, IL 60478
MLS# 12800844Listed by: BAIRD & WARNER - New
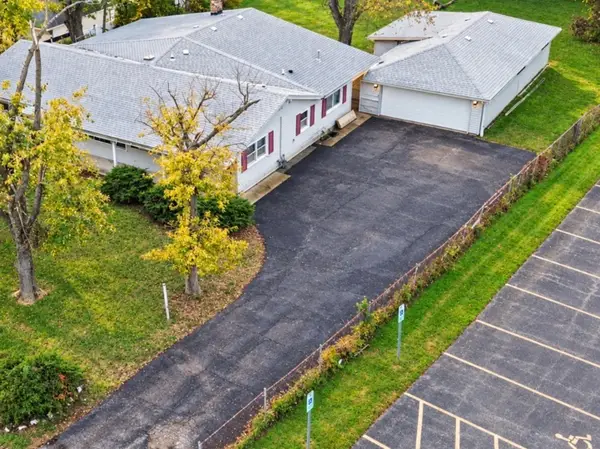 $227,000Active4 beds 2 baths2,700 sq. ft.
18650 Lee Street, Country Club Hills, IL 60478
MLS# 12800062Listed by: VILLAGE REALTY, INC. - New
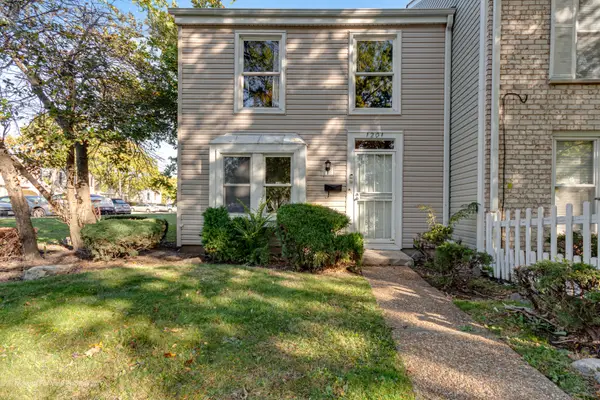 $147,500Active3 beds 2 baths1,308 sq. ft.
1201 Williamsburg Road, Country Club Hills, IL 60478
MLS# 12798590Listed by: JELANI REALTY ADVISORS - New
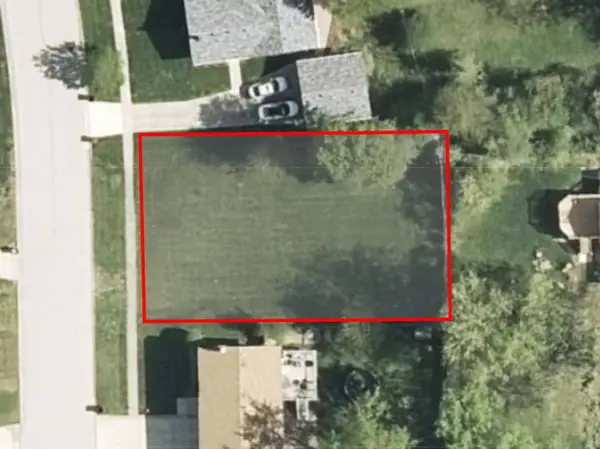 $15,000Active0 Acres
18961 Keeler Avenue, Country Club Hills, IL 60478
MLS# 12798546Listed by: LEGACY PROPERTIES, A SARAH LEONARD COMPANY, LLC


Protect your home and budget from life's surprises with an Assurant Home Warranty, backed by a partner that supports you through every step of homeownership. Explore Plans.
© 2026 Better Homes and Gardens Real Estate LLC. An Anywhere Real Estate company. All rights reserved. Better Homes and Gardens® Real Estate is a registered trademark owned by Meredith Operations Corporation, licensed to Better Homes and Gardens Real Estate LLC and used with permission. Better Homes and Gardens Real Estate LLC fully supports the principles of the Fair Housing Act and the Equal Opportunity Act. Listing information is deemed reliable but is not guaranteed accurate.
Each office is independently owned and operated.
Any services or products provided by third parties are not provided by, affiliated with or related to Better Homes and Gardens Real Estate LLC, or its affiliated companies.