
18606 Loras Court, Country Club Hills, IL 60478
Local realty services provided by:Better Homes and Gardens Real Estate Star Homes
18606 Loras Court,Country Club Hills, IL 60478
$444,600
- 3 Beds
- 3 Baths
- 1,671 sq. ft.
- Single family
- Active
Listed by: iris rodgers
Office: executive branch realty
MLS#:12801974
Source:MLSNI
Price summary
- Price:$444,600
- Price per sq. ft.:$266.07
About this home
Welcome Home! This stunning, 3-bedroom, 2.5-bathroom residence has been completely rehabbed from top to bottom, offering premium modern luxury and total peace of mind.Step inside to a chef's dream kitchen, fully reimagined with brand-new custom cabinetry providing abundance of storage, a massive center island perfect for entertaining, and top-of-the-line stainless steel LG appliances-complete with a custom built-in microwave and a deep stainless steel farmhouse sink. The spacious master suite serves as your private sanctuary, boasting a beautiful en-suite bath and two generous closets. Relax in the warm and inviting family room, featuring a cozy fireplace with a gas starter, which walks out beautifully to your private backyard paradise.The outdoor oasis is an entertainer's dream, featuring an expansive deck, an enclosed Gazebo for all-weather enjoyment, a sparkling above-ground pool, a basketball hoop, and gorgeous professional landscaping. Need more space? The full, finished basement offers the ultimate media or rec room layout, a dedicated laundry suite featuring a brand-new washer and dryer, and an abundance of storage space with the perfect footprint for a potential 4th bedroom or private home office. Every major system is brand new for maximum efficiency, including a new furnace and hot water heater. Don't miss your chance to own this turnkey masterpiece-schedule your tour today!...
Contact an agent
Home facts
- Year built:1998
- Listing ID #:12801974
- Updated:November 13, 2026 at 12:59 PM
Rooms and interior
- Bedrooms:3
- Total bathrooms:3
- Full bathrooms:2
- Half bathrooms:1
- Rooms Total:5
- Basement Description:Finished, Full
- Living area:1,671 sq. ft.
Heating and cooling
- Cooling:Central Air
- Heating:Forced Air, Gas
- Central air:Yes
Structure and exterior
- Roof:Asphalt
- Year built:1998
- Building area:1,671 sq. ft.
- Lot Features:Cul-De-Sac, Landscaped
- Foundation Description:Concrete Perimeter
- Levels:2 Story
Schools
- High school:Hillcrest High School
Utilities
- Water:Public
- Sewer:Public Sewer
Finances and disclosures
- Price:$444,600
- Price per sq. ft.:$266.07
- Tax amount:$11,849 (2023)
Parking
- Total parking spaces:3
- Parking description:Attached Garage, Concrete, Garage
- Garage:Yes
- Garage spaces:3
 Copyright 2026 Midwest Real Estate Data LLC. All rights reserved. The data relating to real estate for sale on this web site comes in part from the Broker Reciprocity Program of the Midwest Real Estate Data LLC. Listing information is deemed reliable but not guaranteed.
New listings near 18606 Loras Court
- New
 $385,000Active5 beds 3 baths13,000 sq. ft.
4951 190th Street, Country Club Hills, IL 60478
MLS# 12781005Listed by: EXIT STRATEGY REALTY - New
 $130,000Active2 beds 1 baths1,000 sq. ft.
19405 Oak Avenue #75, Country Club Hills, IL 60478
MLS# 12807212Listed by: VIVIAN SANDERS - New
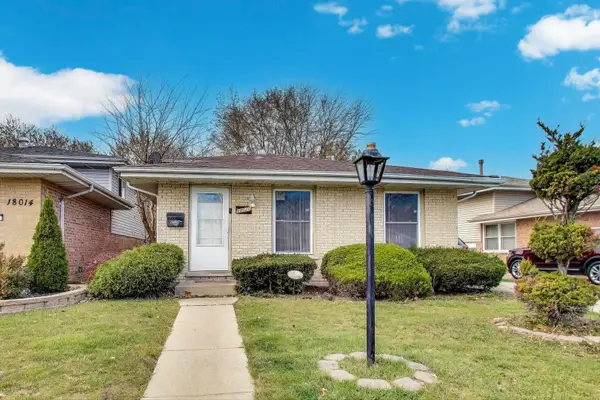 $198,000Active3 beds 2 baths1,711 sq. ft.
18010 Olympia Drive, Country Club Hills, IL 60478
MLS# 12807051Listed by: @PROPERTIES CHRISTIE'S INTERNATIONAL REAL ESTATE - New
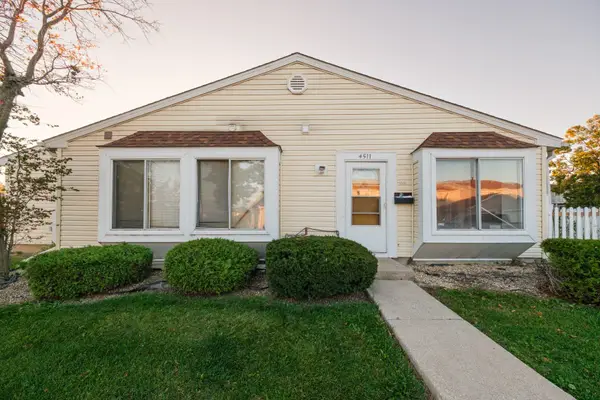 $114,000Active3 beds 1 baths1,162 sq. ft.
4511 Provincetown Drive, Country Club Hills, IL 60478
MLS# 12806098Listed by: FULTON GRACE REALTY - New
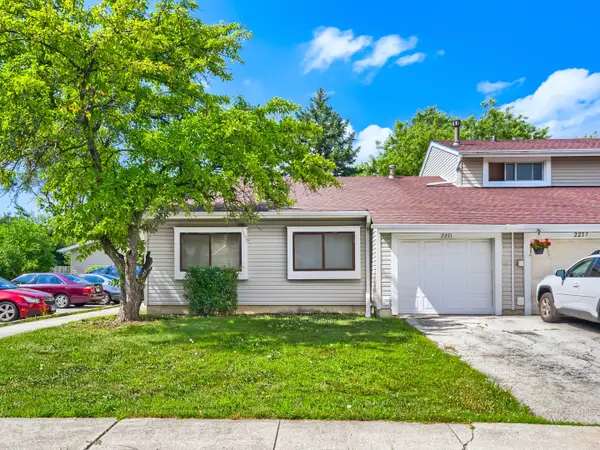 $132,000Active3 beds 1 baths1,312 sq. ft.
2271 Windsor Lane, Country Club Hills, IL 60478
MLS# 12804679Listed by: EXIT STRATEGY REALTY - New
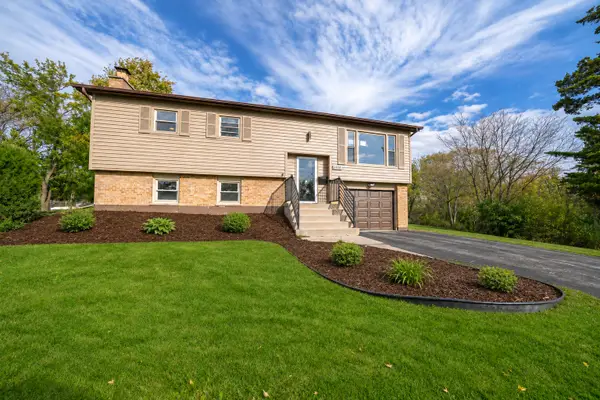 $329,900Active4 beds 2 baths1,573 sq. ft.
4330 190th Place, Country Club Hills, IL 60478
MLS# 12803219Listed by: JAMESON SOTHEBY'S INTL REALTY - New
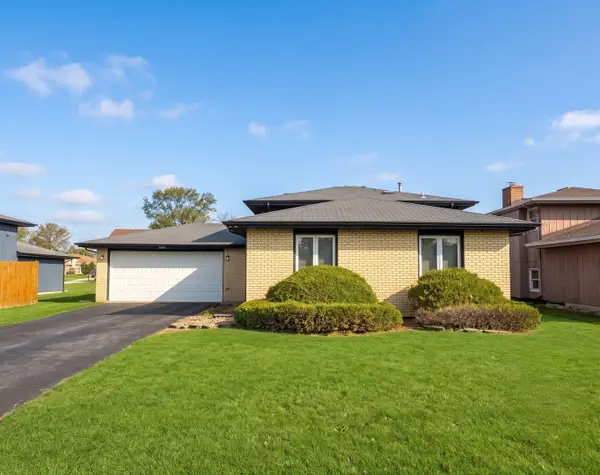 $149,000Active3 beds 2 baths1,060 sq. ft.
4124 Russet Way, Country Club Hills, IL 60478
MLS# 12803493Listed by: SERHANT. - New
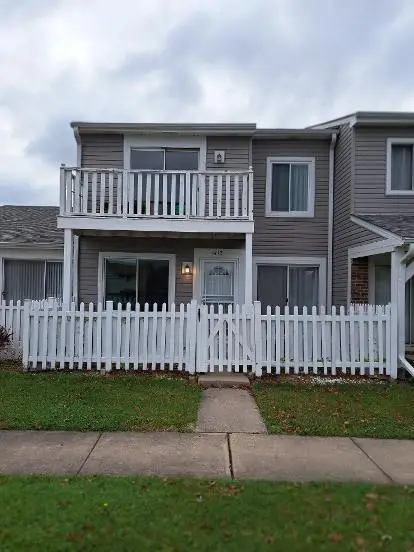 $150,000Active3 beds 2 baths1,420 sq. ft.
1412 Williamsburg Road, Country Club Hills, IL 60478
MLS# 12802520Listed by: LENNOX REALTY LLC - New
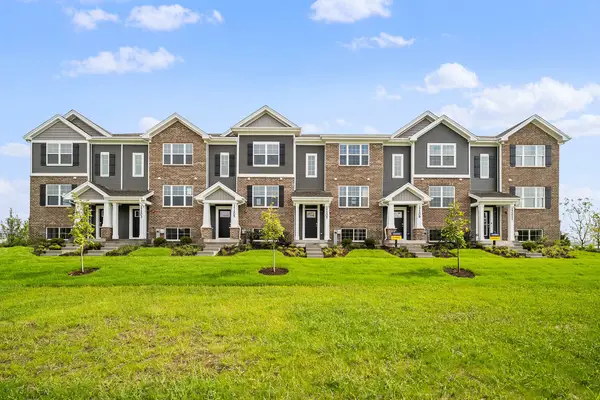 $349,990Active3 beds 3 baths1,756 sq. ft.
17398 Ulster Drive, Tinley Park, IL 60477
MLS# 12802253Listed by: DAYNAE GAUDIO


Protect your home and budget from life's surprises with an Assurant Home Warranty, backed by a partner that supports you through every step of homeownership. Explore Plans.
© 2026 Better Homes and Gardens Real Estate LLC. An Anywhere Real Estate company. All rights reserved. Better Homes and Gardens® Real Estate is a registered trademark owned by Meredith Operations Corporation, licensed to Better Homes and Gardens Real Estate LLC and used with permission. Better Homes and Gardens Real Estate LLC fully supports the principles of the Fair Housing Act and the Equal Opportunity Act. Listing information is deemed reliable but is not guaranteed accurate.
Each office is independently owned and operated.
Any services or products provided by third parties are not provided by, affiliated with or related to Better Homes and Gardens Real Estate LLC, or its affiliated companies.