
403 Koester Lane, Crescent City, IL 60928
Local realty services provided by:Better Homes and Gardens Real Estate Star Homes
Listed by: tim smith
Office: smith's real estate services,
MLS#:12797448
Source:MLSNI
Price summary
- Price:$279,900
- Price per sq. ft.:$207.03
About this home
Welcome to 403 Koester Lane in Crescent City! Situated on a spacious approximately 0.67-acre lot along a dead-end street, this updated 3-bedroom, 2-bath ranch offers 1,352 square feet of comfortable single-level living and an impressive list of recent improvements. Built in 1996, this home features a new roof, furnace, central air conditioning, water heater, flooring, and a newly renovated primary bathroom. A new refrigerator adds to the home's updates. New French doors lead to the refreshed back deck, featuring new deck boards and a privacy wall-an inviting space for relaxing, grilling, or entertaining. New landscaping and front fencing further enhance the outdoor setting. Need garage space? You'll appreciate the convenience of a 2-car attached garage PLUS an additional 2-car detached garage! A new garage door adds to the property's improvements. Whether you need room for vehicles, hobbies, tools, or extra storage, this property offers outstanding flexibility. With a generous 168 175-foot lot, numerous recent upgrades, and a convenient ranch-style layout, this home offers an appealing combination of indoor comfort, outdoor enjoyment, and practical space. Schedule your private showing and discover everything 403 Koester Lane has to offer!...
Contact an agent
Home facts
- Year built:1996
- Listing ID #:12797448
- Updated:November 09, 2026 at 12:16 PM
Rooms and interior
- Bedrooms:3
- Total bathrooms:2
- Full bathrooms:2
- Rooms Total:6
- Kitchen Description:Dishwasher, Microwave, Range, Refrigerator
- Living area:1,352 sq. ft.
Heating and cooling
- Cooling:Central Air
- Heating:Gas
- Central air:Yes
Structure and exterior
- Roof:Asphalt
- Year built:1996
- Building area:1,352 sq. ft.
- Lot area:0.67 Acres
- Architectural Style:Ranch
- Exterior Features:Dog Run
- Foundation Description:Block
- Levels:1 Story
Utilities
- Water:Public
Finances and disclosures
- Price:$279,900
- Price per sq. ft.:$207.03
- Tax amount:$3,902 (2025)
Features and amenities
- Amenities:Water-Softener Owned
Parking
- Total parking spaces:5
- Parking description:Attached Garage, Detached Garage, Garage
- Garage:Yes
- Garage spaces:4
 Copyright 2026 Midwest Real Estate Data LLC. All rights reserved. The data relating to real estate for sale on this web site comes in part from the Broker Reciprocity Program of the Midwest Real Estate Data LLC. Listing information is deemed reliable but not guaranteed.
New listings near 403 Koester Lane
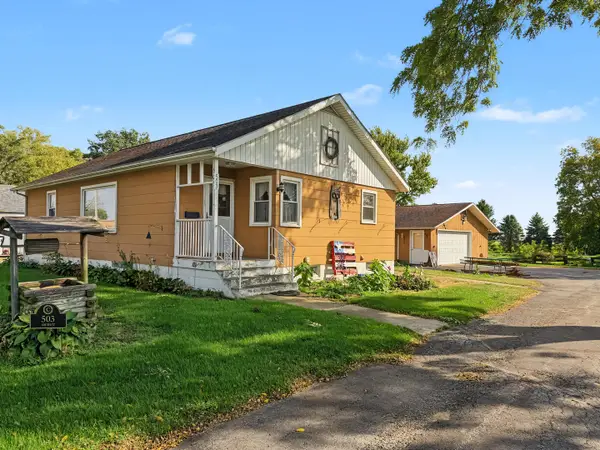 $149,000Active2 beds 2 baths970 sq. ft.
503 South Street, Crescent City, IL 60928
MLS# 12777128Listed by: MCCOLLY ROSENBOOM - W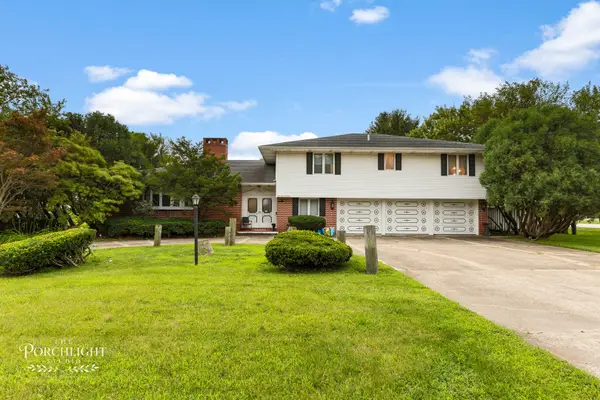 Listed by BHGRE$320,000Active4 beds 3 baths4,700 sq. ft.
101 Countryside Lane, Crescent City, IL 60928
MLS# 12742744Listed by: BETTER HOMES & GARDENS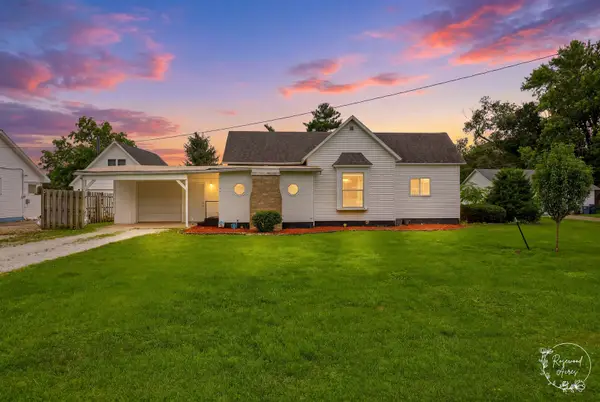 $112,000Active2 beds 1 baths1,638 sq. ft.
403 South Street, Crescent City, IL 60928
MLS# 12685580Listed by: BERKSHIRE HATHAWAY HOMESERVICES SPECKMAN REALTY $79,900Active3 beds 2 baths1,364 sq. ft.
409 Main Street, Crescent City, IL 60928
MLS# 12651269Listed by: COLDWELL BANKER REALTY


Protect your home and budget from life's surprises with an Assurant Home Warranty, backed by a partner that supports you through every step of homeownership. Explore Plans.
© 2026 Better Homes and Gardens Real Estate LLC. An Anywhere Real Estate company. All rights reserved. Better Homes and Gardens® Real Estate is a registered trademark owned by Meredith Operations Corporation, licensed to Better Homes and Gardens Real Estate LLC and used with permission. Better Homes and Gardens Real Estate LLC fully supports the principles of the Fair Housing Act and the Equal Opportunity Act. Listing information is deemed reliable but is not guaranteed accurate.
Each office is independently owned and operated.
Any services or products provided by third parties are not provided by, affiliated with or related to Better Homes and Gardens Real Estate LLC, or its affiliated companies.