
1335 Harvest Drive, Crest Hill, IL 60403
Local realty services provided by:Better Homes and Gardens Real Estate Star Homes
1335 Harvest Drive,Crest Hill, IL 60403
$312,900
- 3 Beds
- 2 Baths
- 1,781 sq. ft.
- Townhouse
- Active
Listed by: shannon simotes, kathy dames
Office: re/max ultimate professionals
MLS#:12718311
Source:MLSNI
Price summary
- Price:$312,900
- Price per sq. ft.:$175.69
- Monthly HOA dues:$275
About this home
Tastefully updated MAINTENANCE FREE 3-bedroom, 2-bath END UNIT. This beautiful Autumn Ridge townhome in Crest Hill is ideally located within the highly sought-after Lockport High School district! Master suite enjoys full bath & large walk in closet! All spacious bedrooms with Durable vinyl plank flooring throughout, fresh neutral paint & inviting spaces designed for today's lifestyle. The kitchen is both stylish and functional with granite countertops, new stainless steel appliances & plenty of cabinet space! A Dinette area is just off the kitchen or enjoy a snack on your kitchen bar stools! A 1st floor family/living room includes a corner brick fireplace. Enjoy outdoor living off the family room large upper deck that has recently been repainted! Included in this townhome is a full walkout FINISHED lower level! Enjoy your own separate secondary living area with 3rd bedroom, full bathroom & family room! With direct access to the outdoors, open to 2nd patio below! Major updates have been completed, including a new HVAC system, all SS appliances included. Roof is New, giving you peace of mind for years to come. As an end unit, you'll enjoy added privacy and extra natural light. Low monthly association fees. Conveniently located right off Weber Road, just minutes from shopping, restaurants, parks, and major highway access. This move-in-ready home combines modern updates, low-maintenance living, and an unbeatable location. Schedule your private showing today before this one is gone!...
Contact an agent
Home facts
- Year built:2005
- Listing ID #:12718311
- Updated:September 01, 2026 at 11:34 AM
Rooms and interior
- Bedrooms:3
- Total bathrooms:2
- Full bathrooms:2
- Rooms Total:7
- Basement Description:Finished, Full
- Living area:1,781 sq. ft.
Heating and cooling
- Cooling:Central Air
- Heating:Natural Gas
- Central air:Yes
Structure and exterior
- Year built:2005
- Building area:1,781 sq. ft.
Schools
- High school:Lockport Township High School
Utilities
- Water:Lake Michigan, Public
- Sewer:Public Sewer
Finances and disclosures
- Price:$312,900
- Price per sq. ft.:$175.69
- Tax amount:$2,822 (2024)
Features and amenities
- Amenities:Water-Softener Owned
Parking
- Total parking spaces:2
- Parking description:Attached Garage, Garage
- Garage:Yes
- Garage spaces:2
 Copyright 2026 Midwest Real Estate Data LLC. All rights reserved. The data relating to real estate for sale on this web site comes in part from the Broker Reciprocity Program of the Midwest Real Estate Data LLC. Listing information is deemed reliable but not guaranteed.
New listings near 1335 Harvest Drive
- New
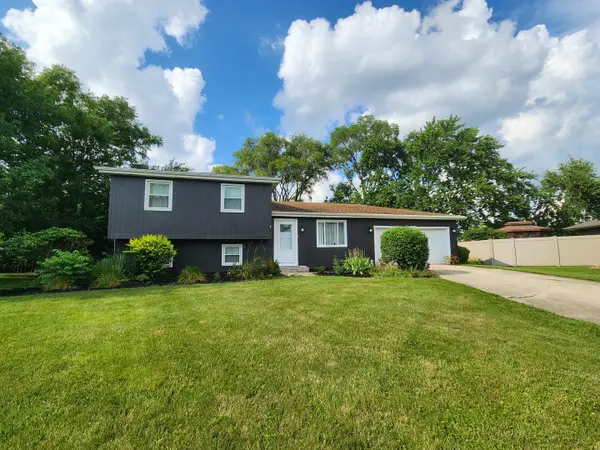 $389,000Active4 beds 2 baths1,576 sq. ft.
2412 Durness Court, Crest Hill, IL 60403
MLS# 12745945Listed by: REALTY EXECUTIVES MIDWEST - New
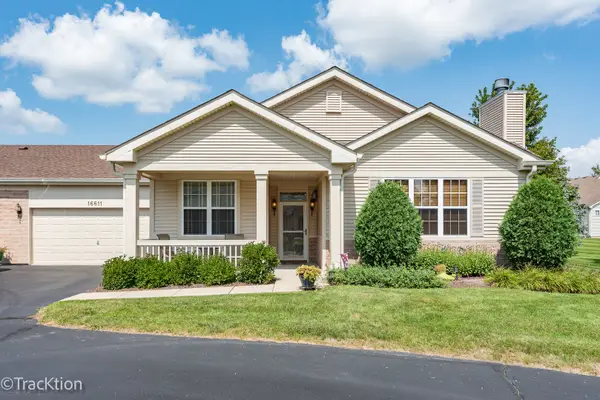 $279,000Active2 beds 2 baths1,263 sq. ft.
16611 Buckner Pond Way #16611, Crest Hill, IL 60403
MLS# 12744327Listed by: PLATINUM PARTNERS REALTORS - New
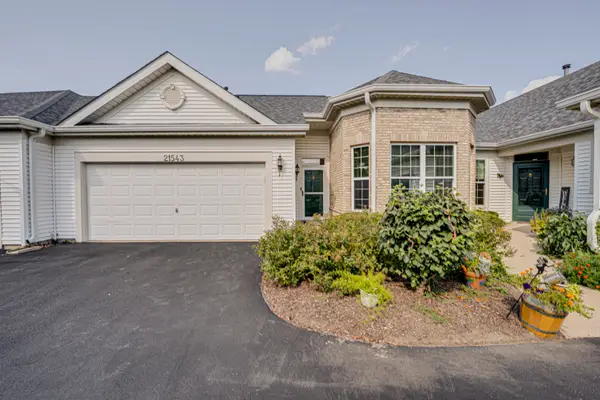 $339,900Active2 beds 3 baths1,373 sq. ft.
21543 Wolf Lake Way, Crest Hill, IL 60403
MLS# 12745113Listed by: DIGITAL REALTY - New
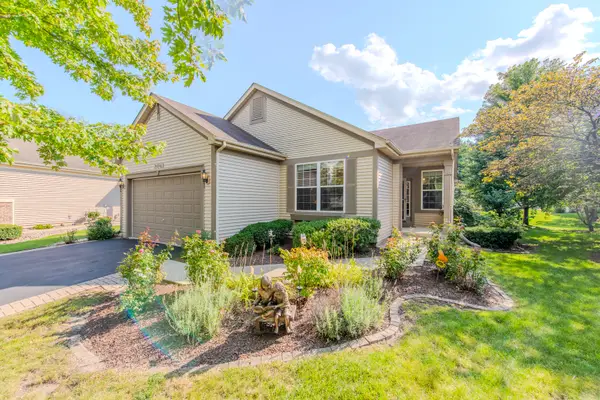 $450,000Active3 beds 3 baths1,970 sq. ft.
21243 Lily Lake Lane, Crest Hill, IL 60403
MLS# 12690824Listed by: HOMESMART REALTY GROUP - New
 $225,000Active2 beds 2 baths1,524 sq. ft.
1504 Root Street, Crest Hill, IL 60403
MLS# 12698965Listed by: KELLER WILLIAMS INFINITY 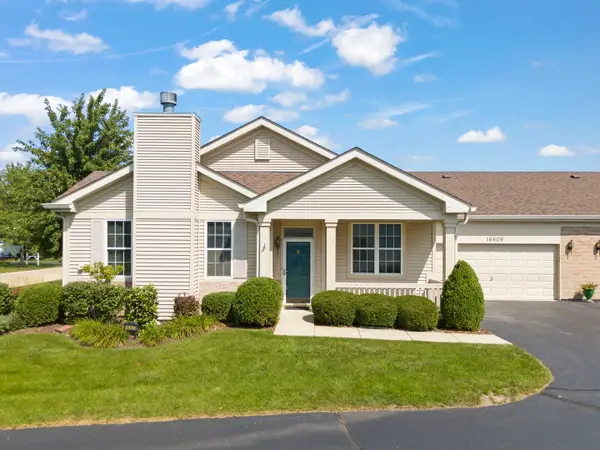 $264,900Pending2 beds 2 baths1,332 sq. ft.
16609 Buckner Pond Way, Crest Hill, IL 60403
MLS# 12702730Listed by: KELLER WILLIAMS PREMIERE PROPERTIES- New
 $324,900Active2 beds 3 baths2,712 sq. ft.
2535 Reflections Drive, Crest Hill, IL 60403
MLS# 12733188Listed by: @PROPERTIES CHRISTIE'S INTERNATIONAL REAL ESTATE - New
 $424,900Active5 beds 3 baths2,700 sq. ft.
20456 Balsum Lane, Crest Hill, IL 60403
MLS# 12742468Listed by: ADVANTAGE REALTY GROUP - New
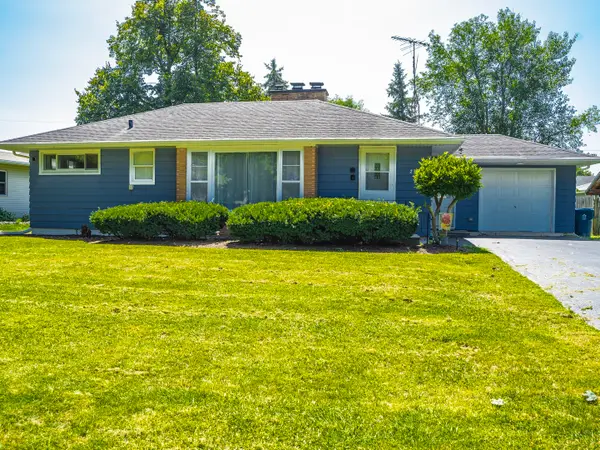 $265,000Active3 beds 1 baths1,050 sq. ft.
2301 Sweetbriar Street, Crest Hill, IL 60403
MLS# 12742926Listed by: MIDWEST SIGNATUREPROPERTIES CO - New
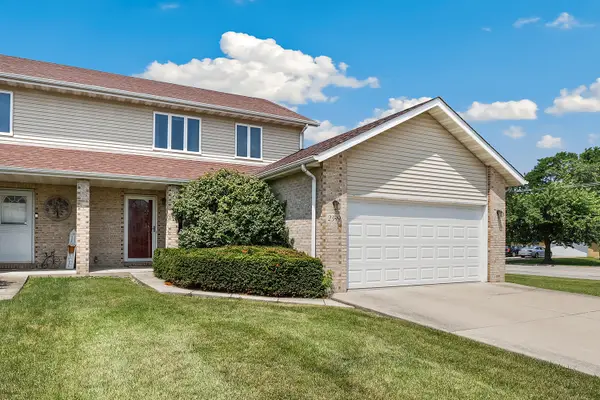 $309,900Active3 beds 2 baths1,622 sq. ft.
2399 Caton Crest Drive, Crest Hill, IL 60403
MLS# 12737556Listed by: REDFIN CORPORATION


Protect your home and budget from life's surprises with an Assurant Home Warranty, backed by a partner that supports you through every step of homeownership. Explore Plans.
© 2026 Better Homes and Gardens Real Estate LLC. An Anywhere Real Estate company. All rights reserved. Better Homes and Gardens® Real Estate is a registered trademark owned by Meredith Operations Corporation, licensed to Better Homes and Gardens Real Estate LLC and used with permission. Better Homes and Gardens Real Estate LLC fully supports the principles of the Fair Housing Act and the Equal Opportunity Act. Listing information is deemed reliable but is not guaranteed accurate.
Each office is independently owned and operated.
Any services or products provided by third parties are not provided by, affiliated with or related to Better Homes and Gardens Real Estate LLC, or its affiliated companies.