
1466 Root Street #1, Crest Hill, IL 60435
Local realty services provided by:Better Homes and Gardens Real Estate Star Homes
1466 Root Street #1,Crest Hill, IL 60435
$259,900
- 2 Beds
- 2 Baths
- 1,524 sq. ft.
- Townhouse
- Active
Listed by: donald shedor
Office: shedor realty group
MLS#:12812808
Source:MLSNI
Price summary
- Price:$259,900
- Price per sq. ft.:$170.54
- Monthly HOA dues:$250
About this home
Move-in ready 2-bedroom, 2-bath end-unit townhome in a prime Crest Hill location just off Weber Road! This sought-after floor plan features a spacious upper-level loft-originally offered by the builder as an optional 3rd bedroom-providing flexible space for a home office, second living area, or easy conversion. The inviting main living area is anchored by a cozy gas fireplace, while both bedrooms offer generous proportions and great closet space. Enjoy peace of mind with $20,000 in major mechanical and appliance upgrades completed by the owner! Every big-ticket item is new, including the furnace, central A/C, hot water heater, full suite of stainless-steel kitchen appliances, as well as the washer and dryer located in the convenient in-unit laundry room. Complete with an attached 1-car garage and extra natural light from its desirable end-unit position, this home is minutes from major commuter routes, shopping, dining, and area amenities. This home is inspection ready!
Contact an agent
Home facts
- Year built:1995
- Listing ID #:12812808
- Updated:November 22, 2026 at 02:11 PM
Rooms and interior
- Bedrooms:2
- Total bathrooms:2
- Full bathrooms:1
- Half bathrooms:1
- Rooms Total:5
- Dining Description:Combined With Living Room
- Kitchen Description:Dishwasher, Microwave, Range, Refrigerator
- Living area:1,524 sq. ft.
Heating and cooling
- Cooling:Central Air
- Heating:Gas
- Central air:Yes
Structure and exterior
- Roof:Asphalt
- Year built:1995
- Building area:1,524 sq. ft.
Utilities
- Water:Public
- Sewer:Public Sewer
Finances and disclosures
- Price:$259,900
- Price per sq. ft.:$170.54
- Tax amount:$5,053 (2025)
Features and amenities
- Laundry features:Dryer, Washer
Parking
- Total parking spaces:1
- Parking description:Attached Garage, Concrete, Garage
- Garage:Yes
- Garage spaces:1
 Copyright 2026 Midwest Real Estate Data LLC. All rights reserved. The data relating to real estate for sale on this web site comes in part from the Broker Reciprocity Program of the Midwest Real Estate Data LLC. Listing information is deemed reliable but not guaranteed.
New listings near 1466 Root Street #1
- New
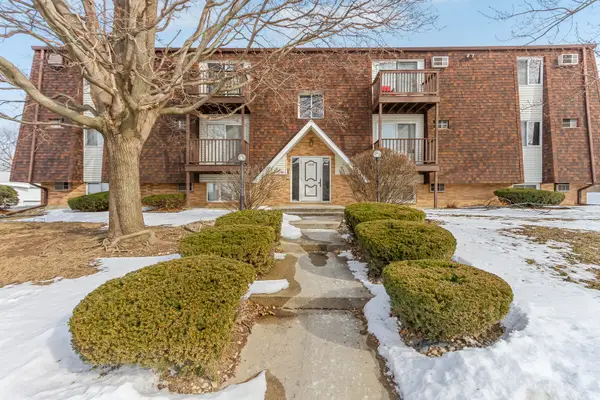 $120,999Active2 beds 1 baths812 sq. ft.
1530 Pioneer Road #3, Crest Hill, IL 60403
MLS# 12810307Listed by: LANDMARK PROPERTY MANAGEMENT, INC. - New
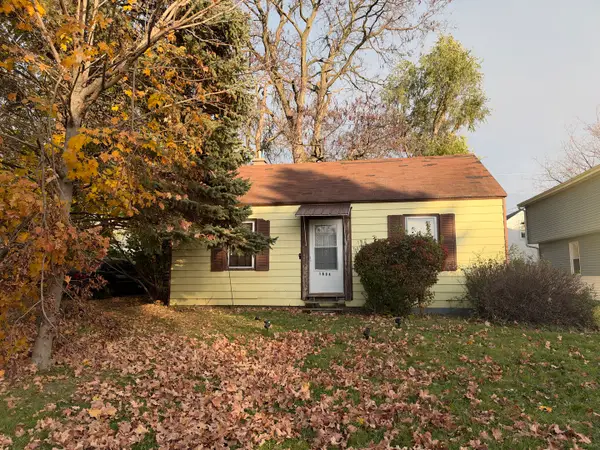 $110,000Active2 beds 1 baths600 sq. ft.
1804 Kelly Avenue, Crest Hill, IL 60403
MLS# 12807067Listed by: WIRTZ REAL ESTATE GROUP INC. 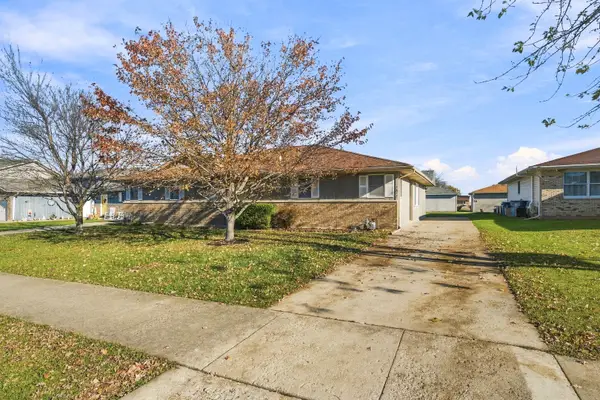 $219,900Pending2 beds 2 baths1,176 sq. ft.
2512 Live Oak Drive, Crest Hill, IL 60403
MLS# 12810425Listed by: RE/MAX PROFESSIONALS SELECT- New
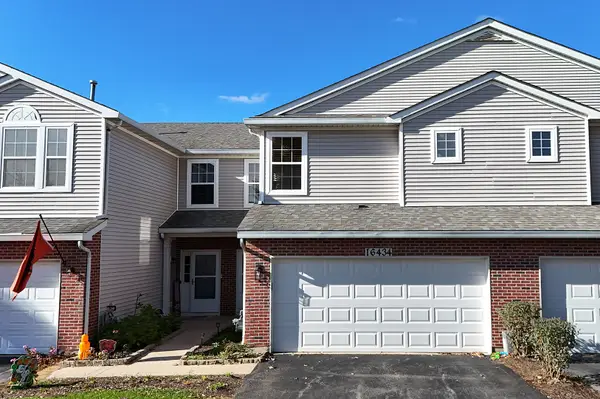 $295,000Active2 beds 3 baths1,748 sq. ft.
16434 Club Court, Crest Hill, IL 60403
MLS# 12773450Listed by: CENTURY 21 CIRCLE - New
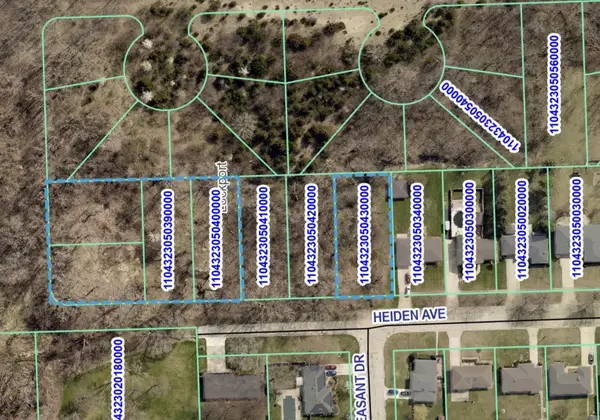 $40,000Active0.27 Acres
1810 Heiden Avenue, Crest Hill, IL 60403
MLS# 12808904Listed by: PRESTIGE HOMES REALTY GROUP  $269,500Pending3 beds 1 baths1,020 sq. ft.
1808 Kelly Avenue, Crest Hill, IL 60403
MLS# 12806639Listed by: SOLUTIONS REALTY & ASSOC LLC $255,900Active2 beds 2 baths1,295 sq. ft.
16364 Crescent Lake Drive, Crest Hill, IL 60403
MLS# 12788985Listed by: JOHN GREENE, REALTOR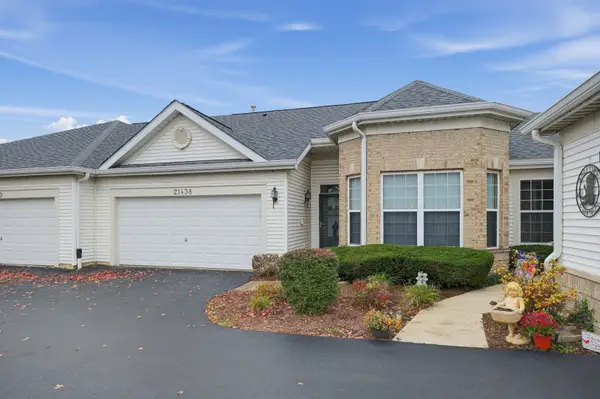 $279,900Active2 beds 1 baths1,392 sq. ft.
21438 Lake St. Clair Drive, Crest Hill, IL 60403
MLS# 12803902Listed by: KELLER WILLIAMS INFINITY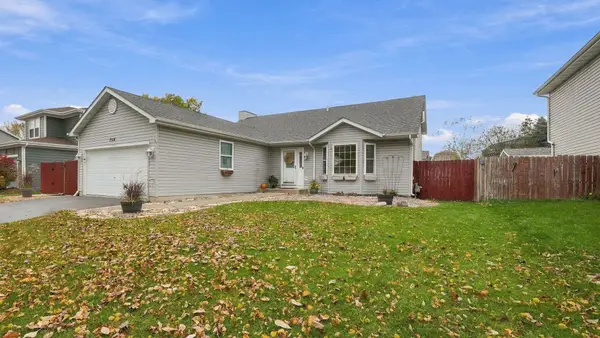 $359,900Active3 beds 2 baths2,100 sq. ft.
2518 Springside Drive, Crest Hill, IL 60403
MLS# 12798121Listed by: RE/MAX ULTIMATE PROFESSIONALS


Protect your home and budget from life's surprises with an Assurant Home Warranty, backed by a partner that supports you through every step of homeownership. Explore Plans.
© 2026 Better Homes and Gardens Real Estate LLC. An Anywhere Real Estate company. All rights reserved. Better Homes and Gardens® Real Estate is a registered trademark owned by Meredith Operations Corporation, licensed to Better Homes and Gardens Real Estate LLC and used with permission. Better Homes and Gardens Real Estate LLC fully supports the principles of the Fair Housing Act and the Equal Opportunity Act. Listing information is deemed reliable but is not guaranteed accurate.
Each office is independently owned and operated.
Any services or products provided by third parties are not provided by, affiliated with or related to Better Homes and Gardens Real Estate LLC, or its affiliated companies.