
16020 Tahoe Lane, Crest Hill, IL 60403
Local realty services provided by:Better Homes and Gardens Real Estate Connections
16020 Tahoe Lane,Crest Hill, IL 60403
$430,000
- 3 Beds
- 3 Baths
- 2,200 sq. ft.
- Single family
- Active
Listed by: aleta outerbridge
Office: re/max professionals select
MLS#:12804100
Source:MLSNI
Price summary
- Price:$430,000
- Price per sq. ft.:$195.45
- Monthly HOA dues:$90
About this home
Fantastic and spacious home backing to pond. You are greeted as you walk in by vaulted ceilings and gleaming hardwood floors that flow throughout the first floor with formal living and dining room, large family room with fireplace that is open to a large eat-in area with sliding door access to deck and rear yard. The open kitchen is a cook's delight with quartz counter tops, large sink, stainless steel appliances, cherrywood cabinets, decorative backsplash and large center island. The upper level boast a large loft, 2nd floor laundry and 3 spacious bedrooms. The primary suite has walk-in closet and remodeled ensuite with soaking tub and separate shower with multiple body sprays. The finished walkout basement is great for entertaining with rec room, media room and office. There is also a rough-in for future bath. Recent updates also include newer vinyl windows on first floor, Furnace and water heater 2024 and update mudroom. Call for your appointment today!
Contact an agent
Home facts
- Year built:2004
- Subdivision & Development:Remington Lakes
- Listing ID #:12804100
- Updated:November 09, 2026 at 01:02 PM
Rooms and interior
- Bedrooms:3
- Total bathrooms:3
- Full bathrooms:2
- Half bathrooms:1
- Rooms Total:11
- Dining Description:Separate Dining Room
- Bathrooms Description:Separate Shower, Whirlpool
- Kitchen Description:Dishwasher, Microwave, Range, Refrigerator
- Basement Description:Finished, Full
- Living area:2,200 sq. ft.
Heating and cooling
- Cooling:Central Air
- Heating:Forced Air, Gas
- Central air:Yes
Structure and exterior
- Roof:Asphalt
- Year built:2004
- Building area:2,200 sq. ft.
- Foundation Description:Concrete Perimeter
- Levels:2 Story
Utilities
- Water:Public
- Sewer:Public Sewer
Finances and disclosures
- Price:$430,000
- Price per sq. ft.:$195.45
- Tax amount:$8,347 (2025)
Features and amenities
- Laundry features:Dryer, Washer
- Amenities:Sump Pump
Parking
- Total parking spaces:2
- Parking description:Asphalt, Attached Garage, Garage
- Garage:Yes
- Garage spaces:2
 Copyright 2026 Midwest Real Estate Data LLC. All rights reserved. The data relating to real estate for sale on this web site comes in part from the Broker Reciprocity Program of the Midwest Real Estate Data LLC. Listing information is deemed reliable but not guaranteed.
New listings near 16020 Tahoe Lane
- Open Sun, 1 to 3pmNew
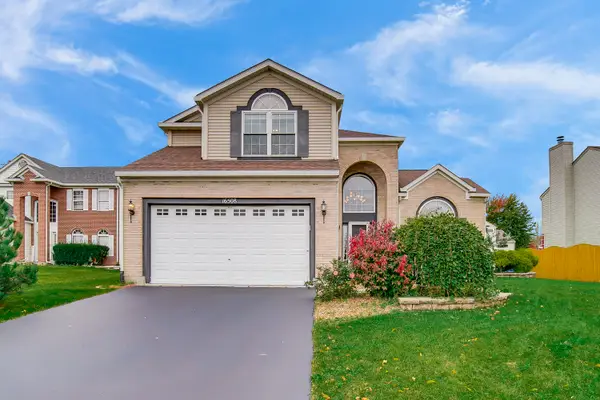 $449,900Active4 beds 4 baths4,176 sq. ft.
16508 Newbury Court, Crest Hill, IL 60435
MLS# 12802838Listed by: REMAX LEGENDS - New
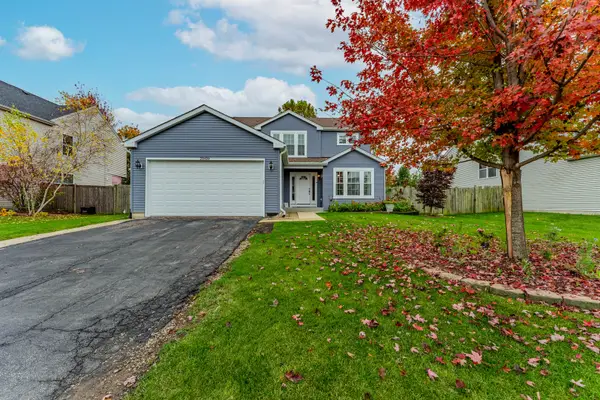 $474,900Active4 beds 4 baths2,404 sq. ft.
20439 Kingsbrook Drive, Crest Hill, IL 60403
MLS# 12802798Listed by: REALTY OF AMERICA, LLC - New
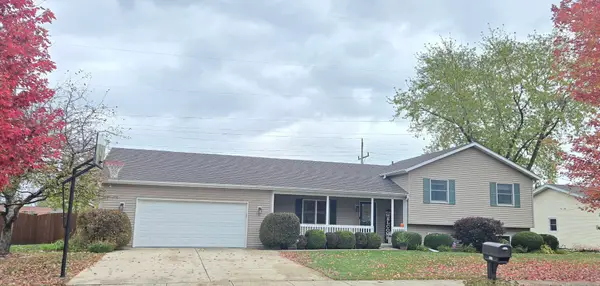 $355,000Active3 beds 2 baths1,695 sq. ft.
1908 Root Street, Crest Hill, IL 60403
MLS# 12801954Listed by: SPRING REALTY - New
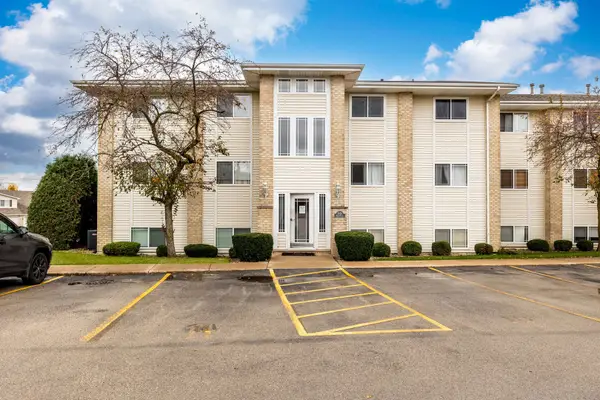 $205,000Active2 beds 1 baths1,100 sq. ft.
2034 Manico Court #300, Crest Hill, IL 60403
MLS# 12802765Listed by: AVENUE PROPERTIES CHICAGO - New
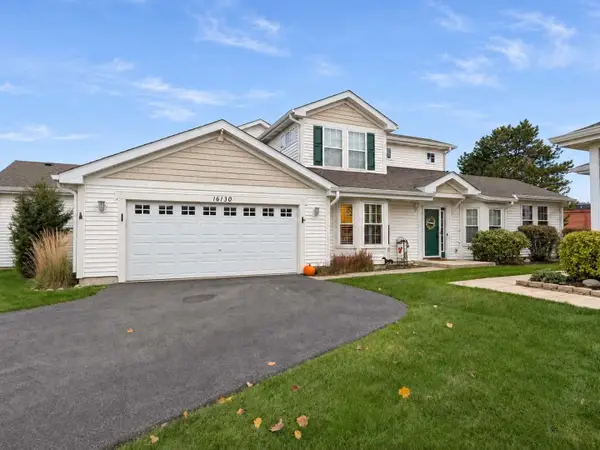 $289,900Active2 beds 3 baths1,772 sq. ft.
16130 Huron Street, Crest Hill, IL 60403
MLS# 12800369Listed by: MICHELLE SATHER REALTOR - New
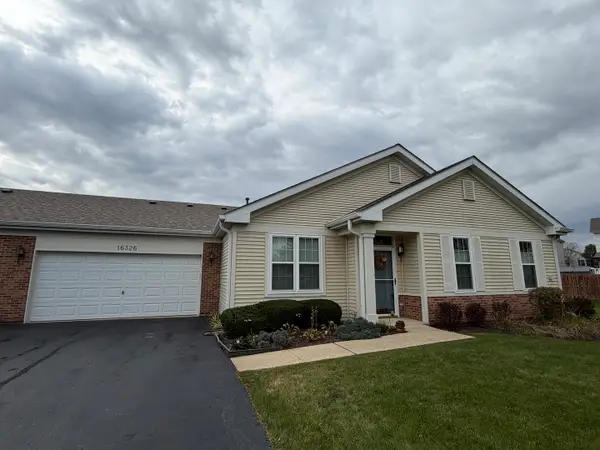 $273,900Active2 beds 2 baths1,332 sq. ft.
16326 Crescent Lake Drive #16326, Crest Hill, IL 60403
MLS# 12798619Listed by: SPRING REALTY - New
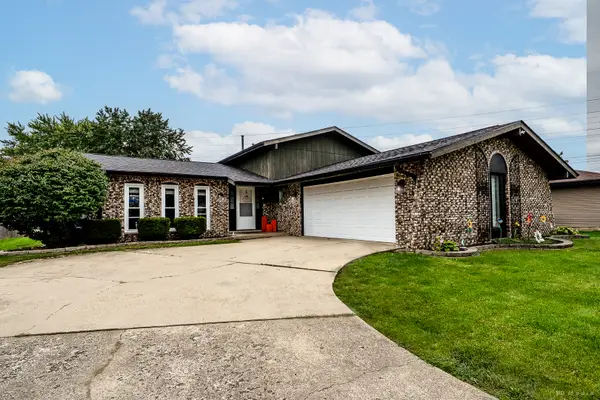 Listed by BHGRE$340,000Active3 beds 2 baths1,872 sq. ft.
2407 Durness Court, Crest Hill, IL 60403
MLS# 12796078Listed by: BETTER HOMES & GARDENS REAL ESTATE - New
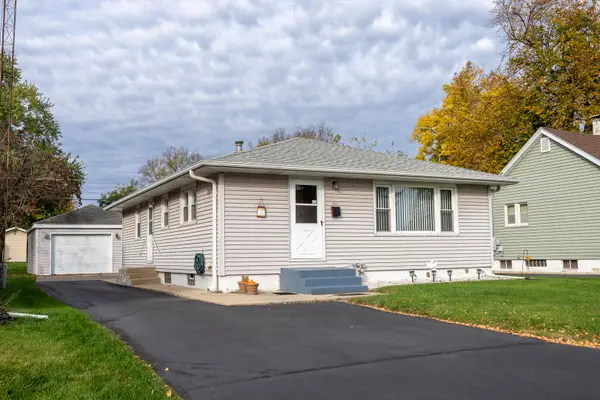 $250,000Active3 beds 1 baths1,120 sq. ft.
1617 Cora Street, Crest Hill, IL 60403
MLS# 12798284Listed by: COLDWELL BANKER REAL ESTATE GROUP 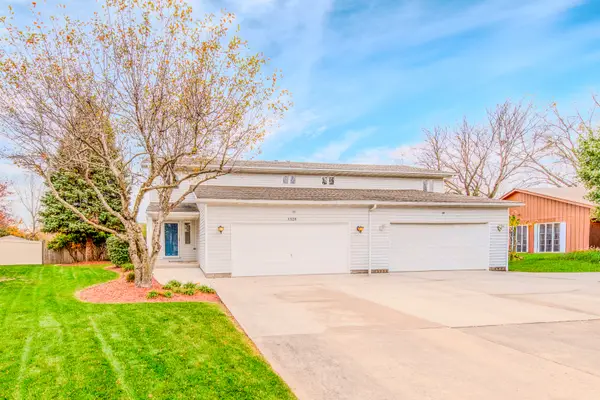 $274,900Pending2 beds 3 baths1,560 sq. ft.
1328 Post Oak Court, Crest Hill, IL 60403
MLS# 12798509Listed by: RE/MAX ULTIMATE PROFESSIONALS


Protect your home and budget from life's surprises with an Assurant Home Warranty, backed by a partner that supports you through every step of homeownership. Explore Plans.
© 2026 Better Homes and Gardens Real Estate LLC. An Anywhere Real Estate company. All rights reserved. Better Homes and Gardens® Real Estate is a registered trademark owned by Meredith Operations Corporation, licensed to Better Homes and Gardens Real Estate LLC and used with permission. Better Homes and Gardens Real Estate LLC fully supports the principles of the Fair Housing Act and the Equal Opportunity Act. Listing information is deemed reliable but is not guaranteed accurate.
Each office is independently owned and operated.
Any services or products provided by third parties are not provided by, affiliated with or related to Better Homes and Gardens Real Estate LLC, or its affiliated companies.