
20456 Balsum Lane, Crest Hill, IL 60435
Local realty services provided by:Better Homes and Gardens Real Estate Star Homes
20456 Balsum Lane,Crest Hill, IL 60435
$424,900
- 5 Beds
- 3 Baths
- 2,390 sq. ft.
- Single family
- Active
Upcoming open houses
- Sat, Aug 2211:00 am - 02:00 pm
Listed by: nikia evans
Office: keller williams preferred rlty
MLS#:12724352
Source:MLSNI
Price summary
- Price:$424,900
- Price per sq. ft.:$177.78
- Monthly HOA dues:$30.67
About this home
This spacious 2-story home delivers 5 bedrooms, 3 full baths, a 3-car garage, and an unfinished basement ready for your future plans. Step inside to soaring vaulted ceilings and an inviting wood-burning fireplace that adds warmth and character to the living space. A first-floor bedroom paired with a full bath offers excellent flexibility for guests, a home office, or multigenerational living. Upstairs, retreat to the spacious primary suite featuring a private full bath with a separate shower. The home also includes a reverse osmosis water system and rough-in plumbing already in place for a potential 4th bathroom in the basement, giving you even more opportunity to expand your living space. Situated on a desirable corner lot in a peaceful subdivision surrounded by multiple scenic ponds, the outdoor space is just as appealing. Enjoy a fully fenced backyard with a patio perfect for relaxing, entertaining, or simply enjoying your own private retreat. With 5 bedrooms, 3 full baths, a 3-car garage, and expansion potential in the lower level, this home offers the kind of space that's getting harder to find! See it before its gone!...
Contact an agent
Home facts
- Year built:2004
- Subdivision & Development:Arbor Glen
- Listing ID #:12724352
- Updated:August 20, 2026 at 10:56 AM
Rooms and interior
- Bedrooms:5
- Total bathrooms:3
- Full bathrooms:3
- Rooms Total:9
- Bathrooms Description:Double Sinks, Separate Shower
- Kitchen Description:Dishwasher, Microwave, Range, Refrigerator
- Basement Description:Full, Unfinished
- Living area:2,390 sq. ft.
Heating and cooling
- Cooling:Central Air
- Heating:Forced Air, Natural Gas
- Central air:Yes
Structure and exterior
- Roof:Asphalt
- Year built:2004
- Building area:2,390 sq. ft.
- Lot area:0.18 Acres
- Lot Features:Corner Lot, Cul-De-Sac
- Exterior Features:Balcony
- Foundation Description:Concrete Perimeter
- Levels:2 Story
Schools
- High school:Lockport Township High School
- Middle school:Richland Elementary School
- Elementary school:Richland Elementary School
Utilities
- Water:Public
- Sewer:Public Sewer
Finances and disclosures
- Price:$424,900
- Price per sq. ft.:$177.78
- Tax amount:$9,861 (2024)
Features and amenities
- Laundry features:Dryer, Washer
- Amenities:CO Detectors, Sump Pump
Parking
- Total parking spaces:3
- Parking description:Asphalt, Attached Garage, Garage
- Garage:Yes
- Garage spaces:3
 Copyright 2026 Midwest Real Estate Data LLC. All rights reserved. The data relating to real estate for sale on this web site comes in part from the Broker Reciprocity Program of the Midwest Real Estate Data LLC. Listing information is deemed reliable but not guaranteed.
New listings near 20456 Balsum Lane
- New
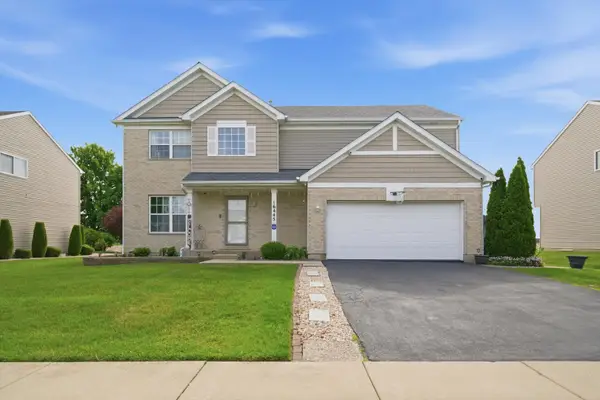 $410,000Active5 beds 4 baths1,800 sq. ft.
16445 Siegel Drive, Crest Hill, IL 60403
MLS# 12737862Listed by: RE/MAX 10 - New
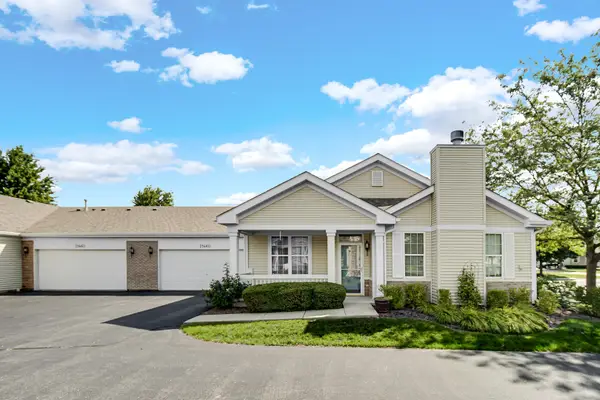 $265,000Active2 beds 2 baths1,330 sq. ft.
21460 Mays Lake Court #21460, Crest Hill, IL 60403
MLS# 12730612Listed by: EXP REALTY - New
 $299,900Active3 beds 1 baths920 sq. ft.
555 Elsie Avenue, Crest Hill, IL 60403
MLS# 12737293Listed by: CASA MODERNA REAL ESTATE - New
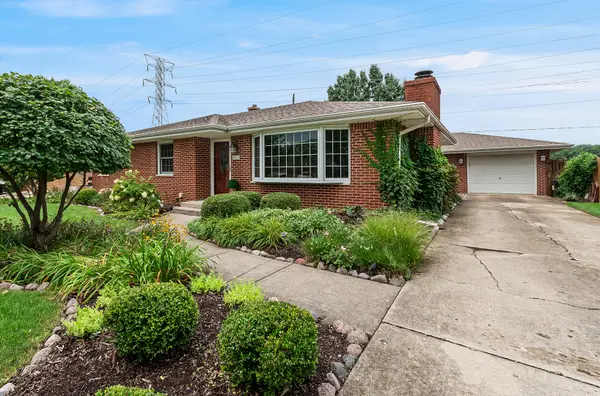 $330,000Active3 beds 2 baths1,282 sq. ft.
1820 Root Street, Crest Hill, IL 60403
MLS# 12733217Listed by: KELLER WILLIAMS INFINITY - New
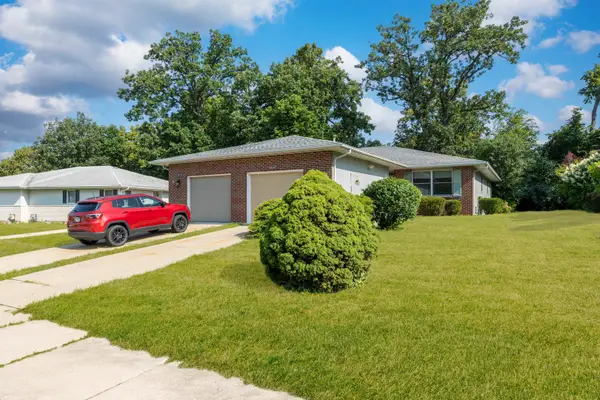 $294,900Active3 beds 2 baths1,200 sq. ft.
Address Withheld By Seller, Crest Hill, IL 60403
MLS# 12736775Listed by: PREMIER AGENT NETWORK ILLINOIS, LLC 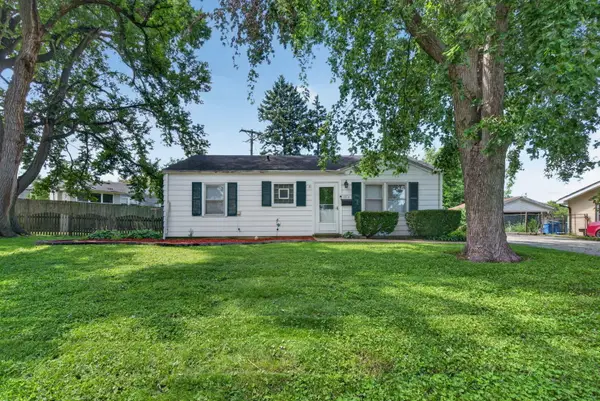 $200,000Pending3 beds 1 baths864 sq. ft.
1814 Inner Circle Drive, Crest Hill, IL 60403
MLS# 12735793Listed by: RE/MAX ULTIMATE PROFESSIONALS- New
 $324,000Active4 beds 3 baths2,347 sq. ft.
21422 Mays Lake Drive, Crest Hill, IL 60403
MLS# 12657202Listed by: HOMESMART REALTY GROUP - New
 $377,000Active2 beds 2 baths2,089 sq. ft.
21226 Lily Lake Lane, Crest Hill, IL 60403
MLS# 12732437Listed by: FATHOM REALTY IL LLC - New
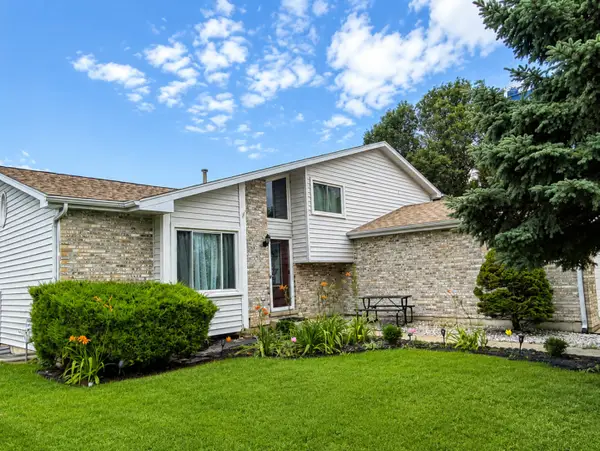 $424,900Active4 beds 2 baths1,354 sq. ft.
2010 Watertower Place, Crest Hill, IL 60403
MLS# 12734268Listed by: CASA MODERNA REAL ESTATE  $300,000Pending3 beds 2 baths2,000 sq. ft.
1817 Root Street, Crest Hill, IL 60403
MLS# 12733384Listed by: TOWN CENTER REALTY LLC


Protect your home and budget from life's surprises with an Assurant Home Warranty, backed by a partner that supports you through every step of homeownership. Explore Plans.
© 2026 Better Homes and Gardens Real Estate LLC. An Anywhere Real Estate company. All rights reserved. Better Homes and Gardens® Real Estate is a registered trademark owned by Meredith Operations Corporation, licensed to Better Homes and Gardens Real Estate LLC and used with permission. Better Homes and Gardens Real Estate LLC fully supports the principles of the Fair Housing Act and the Equal Opportunity Act. Listing information is deemed reliable but is not guaranteed accurate.
Each office is independently owned and operated.
Any services or products provided by third parties are not provided by, affiliated with or related to Better Homes and Gardens Real Estate LLC, or its affiliated companies.