
21100 Eugene Siegel Court, Crest Hill, IL 60403
Local realty services provided by:Better Homes and Gardens Real Estate Star Homes
21100 Eugene Siegel Court,Crest Hill, IL 60403
$399,900
- 2 Beds
- 2 Baths
- 2,089 sq. ft.
- Single family
- Active
Listed by: esmeralda avila
Office: heritage select realty
MLS#:12779290
Source:MLSNI
Price summary
- Price:$399,900
- Price per sq. ft.:$191.43
- Monthly HOA dues:$185
About this home
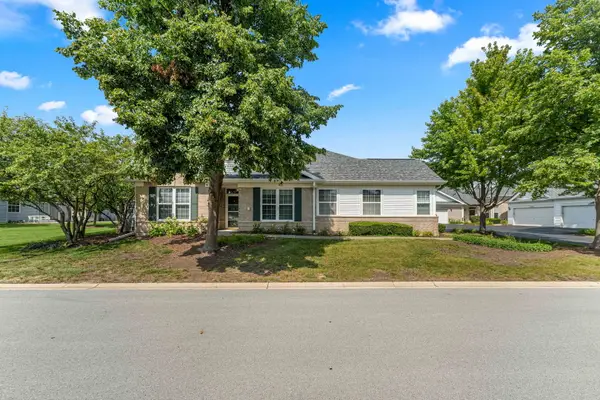
Welcome to comfortable, easy living in the sought-after Carillon Lakes 55+ adult community! This fantastic Greenbriar ranch offers 2 bedrooms, a den, 2 full bathrooms, and 2,089 square feet of well-designed living space, all situated on an extra-large lot in a peaceful cul-de-sac. From the moment you arrive, the covered front entry welcomes you home. Inside, you'll find beautiful hardwood floors, a spacious living room and dining area, and an open staircase leading to the huge unfinished basement. The charming kitchen offers plenty of space and functionality for everyday living. The spacious primary bedroom is a true retreat, featuring his-and-her walk-in closets and a private primary bathroom with a stand-up shower and a convenient front-entry tub designed with accessibility and ease of use in mind. The second bedroom is also generously sized and offers its own walk-in closet, making it an ideal space for guests. The versatile den provides the perfect space for a home office, hobby room, reading room, or additional flex space. Throughout the home, you'll find generously sized rooms and an abundance of closets and storage, making it easy to keep everything organized. The huge unfinished basement offers tremendous potential for storage, hobbies, a workshop, recreation space, or future finished living area. A Generac whole-house generator provides added peace of mind and convenience. Enjoy the wonderful Carillon Lakes lifestyle, an active, gated 55+ community offering an impressive array of amenities and activities. At the heart of the community is an 18,000-square-foot clubhouse featuring a fireplace lounge, meeting rooms, ballroom, arts and crafts studio, card room, ping pong room, and pool tables. Residents can stay active with scenic walking paths surrounding the lakes, a fitness center with state-of-the-art equipment, a heated indoor pool and spa, locker rooms, and a variety of dance and fitness classes. With beautiful grounds, scenic lakes and walking paths, abundant social activities, and convenient community amenities, Carillon Lakes makes it easy to stay active, connect with neighbors, and enjoy a more carefree lifestyle. Leave the yard work and exterior maintenance to us and spend your time doing more of what brings you joy! With its peaceful cul-de-sac location, extra-large lot, generous storage, flexible living spaces, whole-house generator, and exceptional community amenities, this home is ready for you to make it your own. Come see all that this special home and Carillon Lakes have to offer!...
Contact an agent
Home facts
- Year built:2003
- Listing ID #:12779290
- Updated:October 07, 2026 at 09:40 PM
Rooms and interior
- Bedrooms:2
- Total bathrooms:2
- Full bathrooms:2
- Rooms Total:7
- Dining Description:Separate Dining Room
- Basement Description:Full, Unfinished
- Living area:2,089 sq. ft.
Heating and cooling
- Cooling:Central Air
- Heating:Forced Air, Natural Gas
- Central air:Yes
Structure and exterior
- Year built:2003
- Building area:2,089 sq. ft.
- Architectural Style:Ranch
- Levels:1 Story
Schools
- High school:Lockport Township High School
- Middle school:Richland Elementary School
- Elementary school:Richland Elementary School
Utilities
- Water:Public
- Sewer:Public Sewer
Finances and disclosures
- Price:$399,900
- Price per sq. ft.:$191.43
- Tax amount:$9,497 (2025)
Parking
- Total parking spaces:6
- Parking description:Attached Garage, Concrete, Driveway, Garage, Off Street
- Garage:Yes
- Garage spaces:2
 Copyright 2026 Midwest Real Estate Data LLC. All rights reserved. The data relating to real estate for sale on this web site comes in part from the Broker Reciprocity Program of the Midwest Real Estate Data LLC. Listing information is deemed reliable but not guaranteed.
New listings near 21100 Eugene Siegel Court
- New
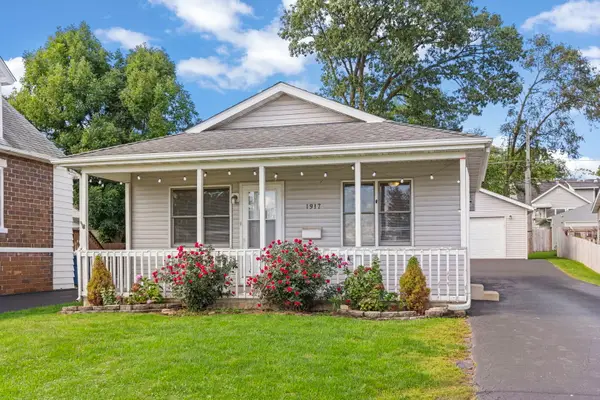 $220,000Active3 beds 2 baths1,000 sq. ft.
1917 N Hickory Street, Crest Hill, IL 60403
MLS# 12756961Listed by: COLDWELL BANKER REALTY - New
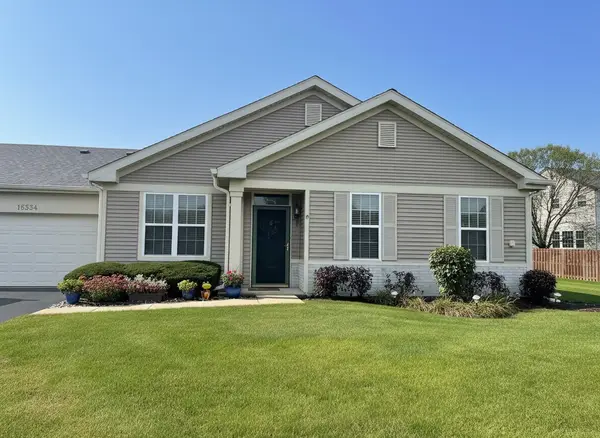 $265,000Active2 beds 2 baths1,330 sq. ft.
16334 Crescent Lake Drive, Crest Hill, IL 60403
MLS# 12776780Listed by: CHARLES RUTENBERG REALTY OF IL - Open Sat, 11am to 1pmNew
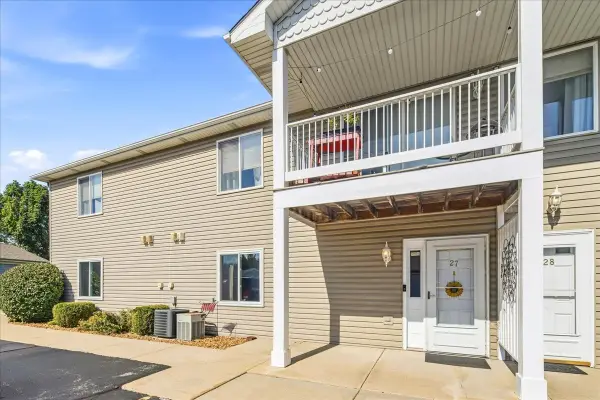 $220,000Active2 beds 2 baths1,085 sq. ft.
1350 Rock Run Drive #27, Crest Hill, IL 60403
MLS# 12758226Listed by: EXP REALTY - Open Fri, 5 to 7pmNew
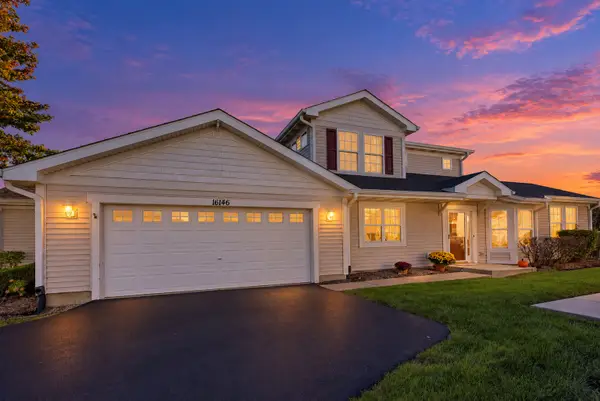 $294,500Active2 beds 3 baths1,729 sq. ft.
16146 Huron Street, Crest Hill, IL 60403
MLS# 12771360Listed by: COLDWELL BANKER REAL ESTATE GROUP - New
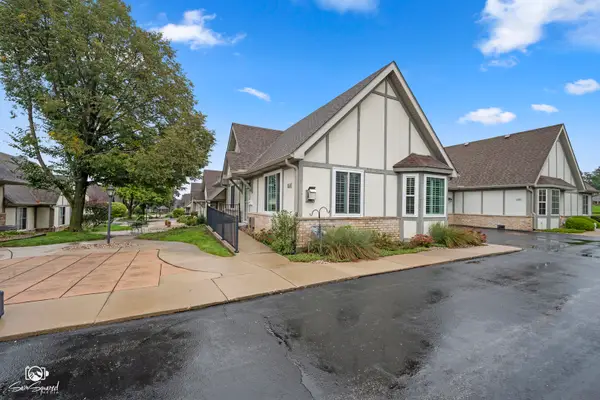 $269,900Active2 beds 2 baths1,074 sq. ft.
1664 Willow Circle Drive, Crest Hill, IL 60403
MLS# 12773535Listed by: SPRING REALTY - New
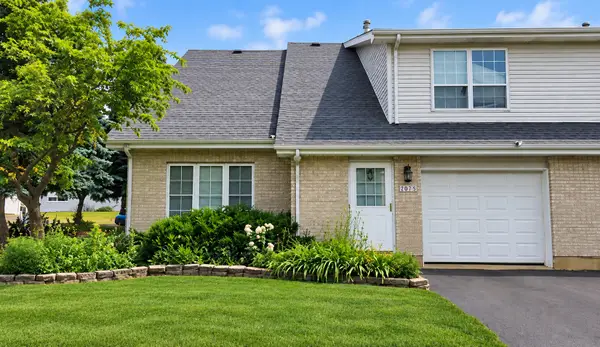 $195,000Active2 beds 2 baths1,240 sq. ft.
2075 Susanna Way, Crest Hill, IL 60403
MLS# 12765898Listed by: REALTOPIA REAL ESTATE INC - New
 $435,000Active5 beds 3 baths2,550 sq. ft.
16408 Zausa Drive, Crest Hill, IL 60403
MLS# 12773846Listed by: ALLISON TOWNE REALTY, INC. - New
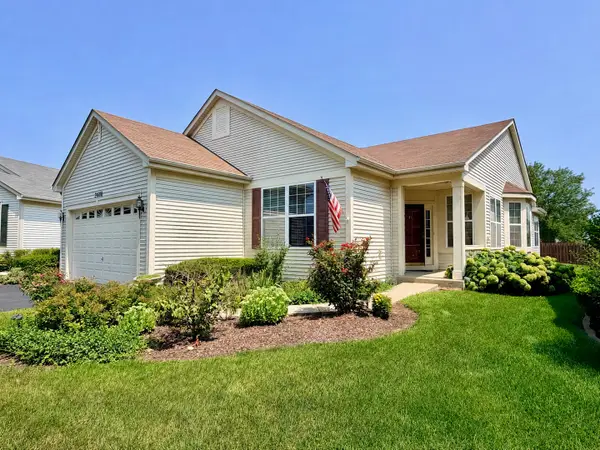 $375,000Active2 beds 2 baths1,984 sq. ft.
21100 Serene Lake Way, Crest Hill, IL 60403
MLS# 12765436Listed by: RE/MAX 10 - New
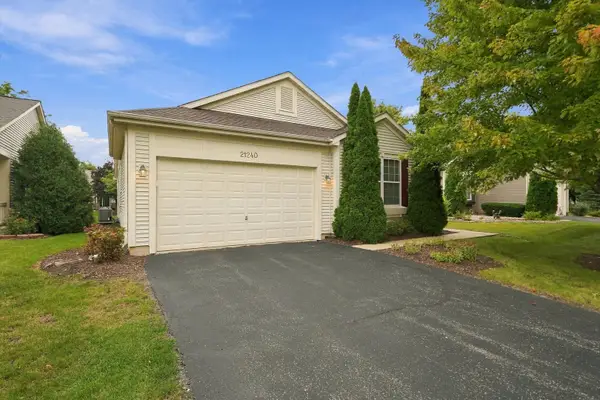 $399,900Active2 beds 2 baths2,089 sq. ft.
21240 Windsor Lake Lane, Crest Hill, IL 60403
MLS# 12771919Listed by: RE/MAX PARTNERS - New
 Listed by BHGRE$319,900Active3 beds 2 baths1,600 sq. ft.
16310 Crescent Lake Drive #16310, Crest Hill, IL 60403
MLS# 12772621Listed by: BETTER HOMES & GARDENS REAL ESTATE CONNECTIONS


Protect your home and budget from life's surprises with an Assurant Home Warranty, backed by a partner that supports you through every step of homeownership. Explore Plans.
© 2026 Better Homes and Gardens Real Estate LLC. An Anywhere Real Estate company. All rights reserved. Better Homes and Gardens® Real Estate is a registered trademark owned by Meredith Operations Corporation, licensed to Better Homes and Gardens Real Estate LLC and used with permission. Better Homes and Gardens Real Estate LLC fully supports the principles of the Fair Housing Act and the Equal Opportunity Act. Listing information is deemed reliable but is not guaranteed accurate.
Each office is independently owned and operated.
Any services or products provided by third parties are not provided by, affiliated with or related to Better Homes and Gardens Real Estate LLC, or its affiliated companies.