
13616 Lavergne Avenue, Crestwood, IL 60418
Local realty services provided by:Better Homes and Gardens Real Estate Star Homes
13616 Lavergne Avenue,Crestwood, IL 60418
$350,000
- 3 Beds
- 2 Baths
- 1,249 sq. ft.
- Single family
- Active
Listed by: misty fitzgerald
Office: executive realty group llc.
MLS#:12728151
Source:MLSNI
Price summary
- Price:$350,000
- Price per sq. ft.:$280.22
About this home
Welcome home and enjoy the amazing yard. This huge lot offers amazing space for entertaining, vehicle parking, or just enjoying. Come pull up a swing at your own oasis back yard bar area with gorgeous deck. Covered porch or enjoy a bonfire! Want more, garage offers more space for entertaining or hanging out and parking your vehicle. Tons of storage ad space through out! This gorgeous home offers 3 bedrooms, 2 updated bathrooms. Open concept main floor, hardwood floors. Tons of storage, fenced in yard. Come look at this incredible space. New Roof, Furnace and A/C. Nothing to do but move in and Enjoy!
Contact an agent
Home facts
- Year built:1973
- Listing ID #:12728151
- Updated:August 13, 2026 at 12:14 PM
Rooms and interior
- Bedrooms:3
- Total bathrooms:2
- Full bathrooms:2
- Rooms Total:7
- Dining Description:Combined With Living Room
- Kitchen Description:Dishwasher, Microwave, Range, Refrigerator
- Basement Description:Finished, Partial
- Living area:1,249 sq. ft.
Heating and cooling
- Cooling:Central Air
- Heating:Natural Gas
- Central air:Yes
Structure and exterior
- Year built:1973
- Building area:1,249 sq. ft.
Utilities
- Water:Lake Michigan, Public
- Sewer:Public Sewer
Finances and disclosures
- Price:$350,000
- Price per sq. ft.:$280.22
- Tax amount:$6,209 (2025)
Parking
- Total parking spaces:2
- Parking description:Detached Garage, Garage
- Garage:Yes
- Garage spaces:2.5
 Copyright 2026 Midwest Real Estate Data LLC. All rights reserved. The data relating to real estate for sale on this web site comes in part from the Broker Reciprocity Program of the Midwest Real Estate Data LLC. Listing information is deemed reliable but not guaranteed.
New listings near 13616 Lavergne Avenue
- New
 $165,000Active2 beds 1 baths892 sq. ft.
5330 Waterbury Drive #1603, Crestwood, IL 60418
MLS# 12731039Listed by: COLDWELL BANKER REALTY - New
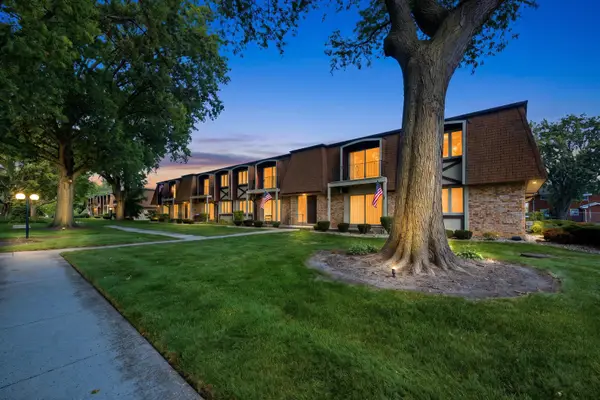 $163,000Active2 beds 1 baths
12750 Carriage Lane #A1, Crestwood, IL 60418
MLS# 12729228Listed by: RE/MAX 10 - New
 $220,000Active2 beds 2 baths1,250 sq. ft.
4950 134th Court #503, Crestwood, IL 60418
MLS# 12728261Listed by: CROSSTOWN REALTORS INC  $335,000Pending3 beds 2 baths1,305 sq. ft.
5328 W 138th Place, Crestwood, IL 60418
MLS# 12727459Listed by: BEYCOME BROKERAGE REALTY LLC- New
 $325,000Active3 beds 3 baths1,325 sq. ft.
5432 137th Street, Crestwood, IL 60418
MLS# 12714821Listed by: RE/MAX 10 - New
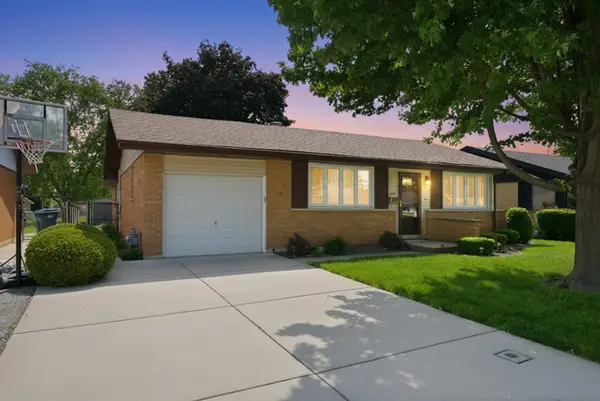 $319,900Active3 beds 2 baths1,631 sq. ft.
12841 Terrace Lane, Crestwood, IL 60418
MLS# 12725085Listed by: ICANDY REALTY LLC - New
 $189,000Active2 beds 2 baths1,100 sq. ft.
4932 Circle Court #502, Crestwood, IL 60418
MLS# 12723392Listed by: @PROPERTIES CHRISTIE'S INTERNATIONAL REAL ESTATE  $214,900Pending2 beds 2 baths1,100 sq. ft.
4910 134th Court #101, Crestwood, IL 60418
MLS# 12724334Listed by: RE/MAX 10- New
 $364,900Active4 beds 2 baths1,560 sq. ft.
5532 129th Street, Crestwood, IL 60418
MLS# 12723452Listed by: HOMESMART REALTY GROUP


Protect your home and budget from life's surprises with an Assurant Home Warranty, backed by a partner that supports you through every step of homeownership. Explore Plans.
© 2026 Better Homes and Gardens Real Estate LLC. An Anywhere Real Estate company. All rights reserved. Better Homes and Gardens® Real Estate is a registered trademark owned by Meredith Operations Corporation, licensed to Better Homes and Gardens Real Estate LLC and used with permission. Better Homes and Gardens Real Estate LLC fully supports the principles of the Fair Housing Act and the Equal Opportunity Act. Listing information is deemed reliable but is not guaranteed accurate.
Each office is independently owned and operated.
Any services or products provided by third parties are not provided by, affiliated with or related to Better Homes and Gardens Real Estate LLC, or its affiliated companies.