
5117 139th Place #508, Crestwood, IL 60418
Local realty services provided by:Better Homes and Gardens Real Estate Connections
5117 139th Place #508,Crestwood, IL 60418
$208,000
- 2 Beds
- 2 Baths
- 1,200 sq. ft.
- Condominium
- Active
Listed by: david aguirre, kelsey domina
Office: crosstown realtors, inc.
MLS#:12697692
Source:MLSNI
Price summary
- Price:$208,000
- Price per sq. ft.:$173.33
- Monthly HOA dues:$273
About this home
Well-maintained second-floor condo in the desirable 55+ Crestpoint community. This 2-bedroom, 2-bath home features a spacious living room, an eat-in kitchen with oak cabinets, a pantry, stainless steel appliances, and a separate dining room. The primary suite includes a walk-in closet and a private bath with a step-in shower. The second bedroom is perfect for guests or a home office. Enjoy the screened-in balcony with a storage closet, plus the convenience of an in-unit laundry room with a full-size washer and dryer. An elevator in the building provides easy access to the second floor, and the one-car garage is located just outside the front door. Move-in ready!
Contact an agent
Home facts
- Year built:2006
- Listing ID #:12697692
- Updated:July 08, 2026 at 09:48 PM
Rooms and interior
- Bedrooms:2
- Total bathrooms:2
- Full bathrooms:2
- Rooms Total:5
- Dining Description:Separate Dining Room
- Kitchen Description:Dishwasher, Microwave, Range, Refrigerator, Stainless Steel Appliance(s)
- Living area:1,200 sq. ft.
Heating and cooling
- Cooling:Central Air
- Heating:Forced Air, Natural Gas
- Central air:Yes
Structure and exterior
- Roof:Asphalt
- Year built:2006
- Building area:1,200 sq. ft.
- Lot Features:Common Grounds, Landscaped
- Exterior Features:Balcony
- Foundation Description:Concrete Perimeter
Schools
- High school:Oak Forest High School
Utilities
- Water:Lake Michigan
- Sewer:Public Sewer
Finances and disclosures
- Price:$208,000
- Price per sq. ft.:$173.33
- Tax amount:$3,629 (2024)
Features and amenities
- Laundry features:Dryer, Washer
- Amenities:CO Detectors, Ceiling Fan(s)
Parking
- Total parking spaces:1
- Parking description:Asphalt, Detached Garage, Garage, Shared Driveway
- Garage:Yes
- Garage spaces:1
 Copyright 2026 Midwest Real Estate Data LLC. All rights reserved. The data relating to real estate for sale on this web site comes in part from the Broker Reciprocity Program of the Midwest Real Estate Data LLC. Listing information is deemed reliable but not guaranteed.
New listings near 5117 139th Place #508
- New
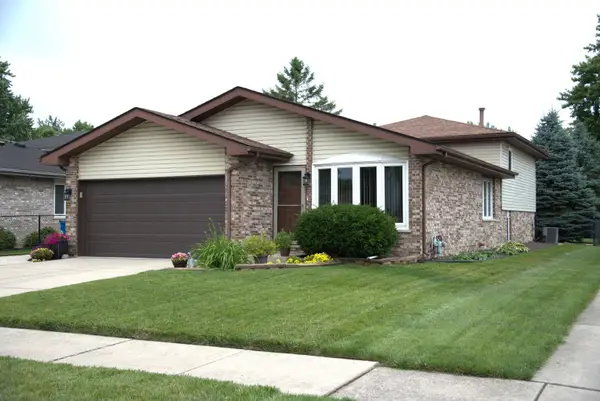 $369,900Active3 beds 2 baths1,426 sq. ft.
14230 Keeler Avenue, Crestwood, IL 60418
MLS# 12694708Listed by: REALTY EXECUTIVES AMBASSADOR - New
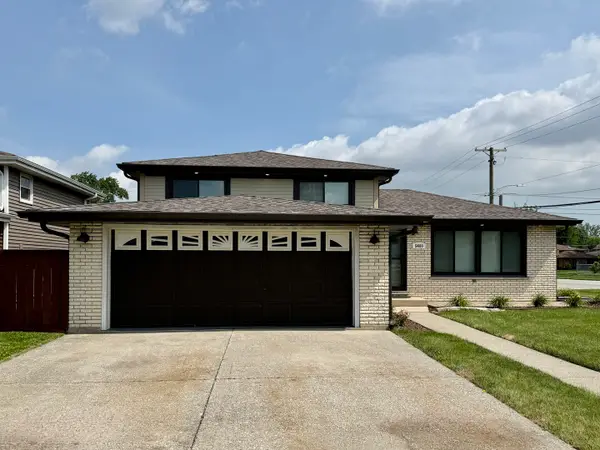 $359,000Active3 beds 2 baths1,105 sq. ft.
5400 138th Street, Crestwood, IL 60418
MLS# 12695765Listed by: HOMESMART REALTY GROUP - New
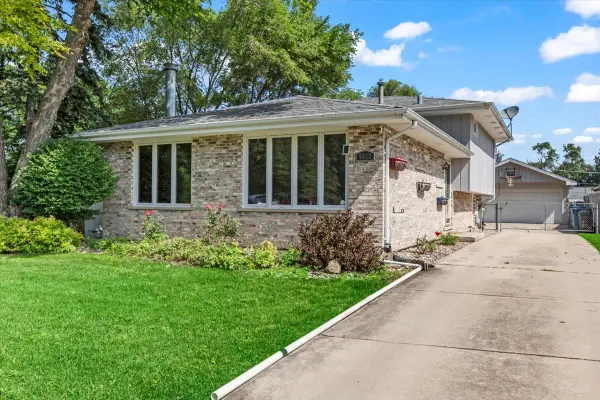 $370,000Active4 beds 2 baths1,560 sq. ft.
5532 129th Street, Crestwood, IL 60418
MLS# 12695651Listed by: HOMESMART REALTY GROUP - New
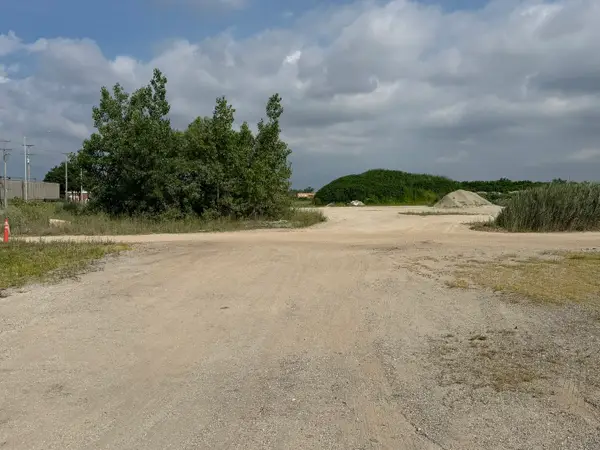 $100,000Active0 Acres
13441 Cicero Avenue, Crestwood, IL 60418
MLS# 12694772Listed by: RE/MAX 10  $334,900Active3 beds 3 baths2,153 sq. ft.
5220 138th Street, Crestwood, IL 60418
MLS# 12684305Listed by: HOMESMART REALTY GROUP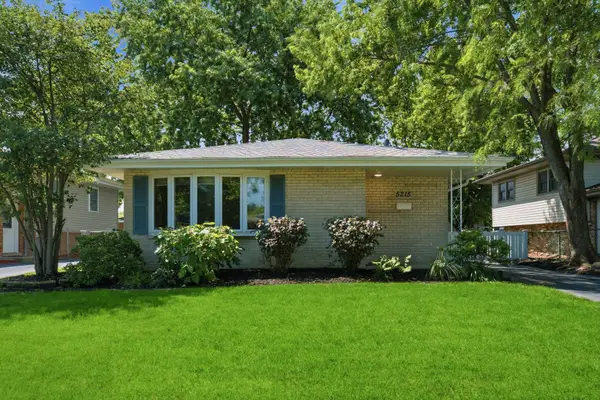 $314,900Pending3 beds 3 baths1,500 sq. ft.
5215 138th Place, Crestwood, IL 60418
MLS# 12686552Listed by: FIRST RATE REALTY, INC. $289,000Active3 beds 2 baths1,200 sq. ft.
13514 Short Drive, Crestwood, IL 60418
MLS# 12678435Listed by: KELLER WILLIAMS PREFERRED RLTY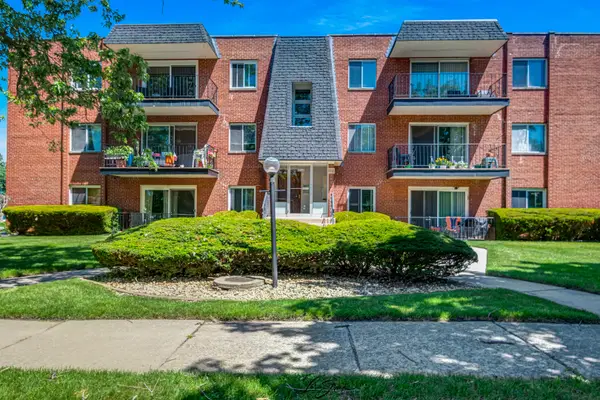 $146,000Pending2 beds 1 baths929 sq. ft.
5712 128th Street #1D, Crestwood, IL 60418
MLS# 12686328Listed by: RE/MAX 10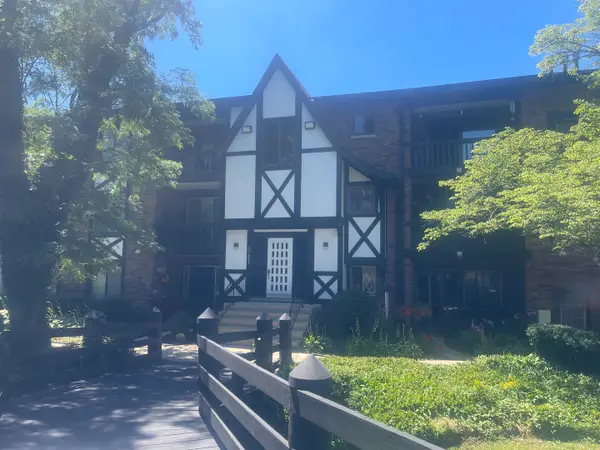 $159,900Pending2 beds 2 baths1,100 sq. ft.
13622 Royal Court #824, Crestwood, IL 60418
MLS# 12684863Listed by: BANKS REALTY


Protect your home and budget from life's surprises with an Assurant Home Warranty, backed by a partner that supports you through every step of homeownership. Explore Plans.
© 2026 Better Homes and Gardens Real Estate LLC. An Anywhere Real Estate company. All rights reserved. Better Homes and Gardens® Real Estate is a registered trademark owned by Meredith Operations Corporation, licensed to Better Homes and Gardens Real Estate LLC and used with permission. Better Homes and Gardens Real Estate LLC fully supports the principles of the Fair Housing Act and the Equal Opportunity Act. Listing information is deemed reliable but is not guaranteed accurate.
Each office is independently owned and operated.
Any services or products provided by third parties are not provided by, affiliated with or related to Better Homes and Gardens Real Estate LLC, or its affiliated companies.