
5348 Waterbury Drive #1905, Crestwood, IL 60418
Local realty services provided by:Better Homes and Gardens Real Estate Connections
5348 Waterbury Drive #1905,Crestwood, IL 60418
$154,999
- 2 Beds
- 1 Baths
- 900 sq. ft.
- Condominium
- Active
Listed by: mizael carrera
Office: realty of america, llc.
MLS#:12797314
Source:MLSNI
Price summary
- Price:$154,999
- Price per sq. ft.:$172.22
- Monthly HOA dues:$350
About this home
Come see this move in ready condominium with updated features, fabulous kitchen with a breakfast bar, granite countertops, newer stainless steel appliances, a living room with a fireplace, 2 bedrooms, and an updated bathroom. The unit is on the 3rd floor giving you privacy and views of the pool from the balcony. The complex offers access to a pool for the hot summers, parking lots are plowed, grounds are maintained, and the location provides access to great schools, with the bus stop steps from the front door at the parking lot entrance. Close to trails, parks at a walking distance, and minutes from the community recreation center and library. Units can be rented.
Contact an agent
Home facts
- Listing ID #:12797314
- Updated:October 30, 2026 at 02:41 AM
Rooms and interior
- Bedrooms:2
- Total bathrooms:1
- Full bathrooms:1
- Rooms Total:5
- Dining Description:Combined With Living Room
- Kitchen Description:Dishwasher, Microwave, Range, Refrigerator
- Living area:900 sq. ft.
Heating and cooling
- Heating:Gas, Radiant
Structure and exterior
- Roof:Asphalt
- Building area:900 sq. ft.
- Lot Features:Common Grounds
- Exterior Features:Balcony
- Foundation Description:Concrete Perimeter
Utilities
- Water:Lake Michigan
- Sewer:Public Sewer
Finances and disclosures
- Price:$154,999
- Price per sq. ft.:$172.22
- Tax amount:$1,668 (2023)
Parking
- Total parking spaces:4
- Parking description:Asphalt
 Copyright 2026 Midwest Real Estate Data LLC. All rights reserved. The data relating to real estate for sale on this web site comes in part from the Broker Reciprocity Program of the Midwest Real Estate Data LLC. Listing information is deemed reliable but not guaranteed.
New listings near 5348 Waterbury Drive #1905
- New
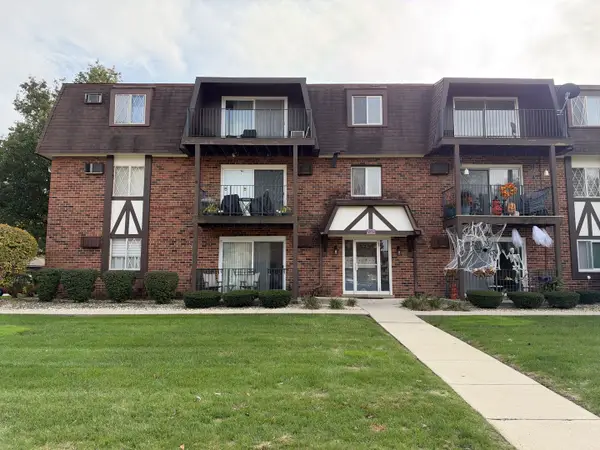 $136,000Active2 beds 1 baths800 sq. ft.
5723 129th Street #8E, Crestwood, IL 60418
MLS# 12795473Listed by: CENTURY 21 S.G.R., INC. - New
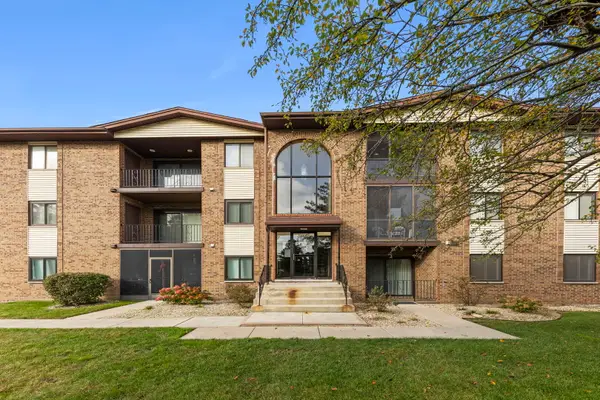 $179,900Active2 beds 2 baths1,000 sq. ft.
13434 W Circle Drive #102, Crestwood, IL 60418
MLS# 12795249Listed by: @PROPERTIES CHRISTIES INTERNATIONAL REAL ESTATE - New
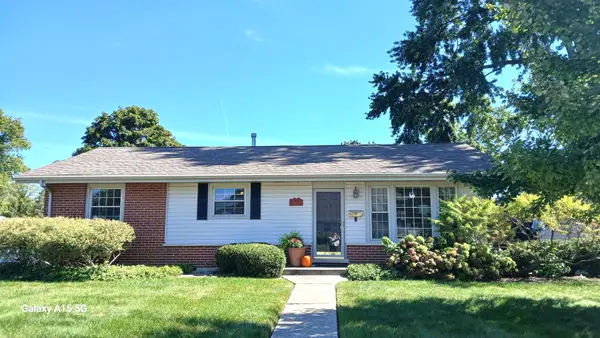 $310,000Active3 beds 2 baths1,236 sq. ft.
13039 W Playfield Drive, Crestwood, IL 60418
MLS# 12793922Listed by: CENTURY 21 CIRCLE - New
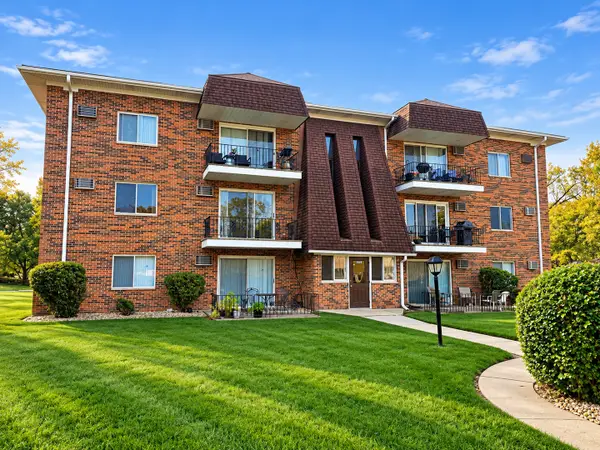 $129,899Active2 beds 1 baths1,000 sq. ft.
5701 129th Street #2A, Crestwood, IL 60418
MLS# 12794950Listed by: CENTURY 21 CIRCLE - New
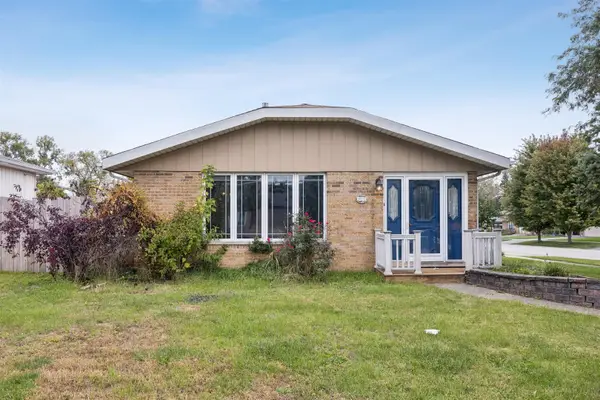 $325,000Active3 beds 3 baths1,274 sq. ft.
5032 137th Street, Crestwood, IL 60418
MLS# 12783355Listed by: COMPASS 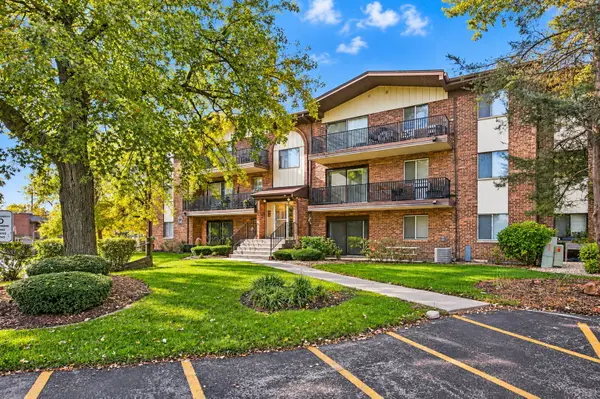 $174,900Pending2 beds 2 baths1,000 sq. ft.
5225 James Lane #1405, Crestwood, IL 60418
MLS# 12793358Listed by: KELLER WILLIAMS INTEGRITY- New
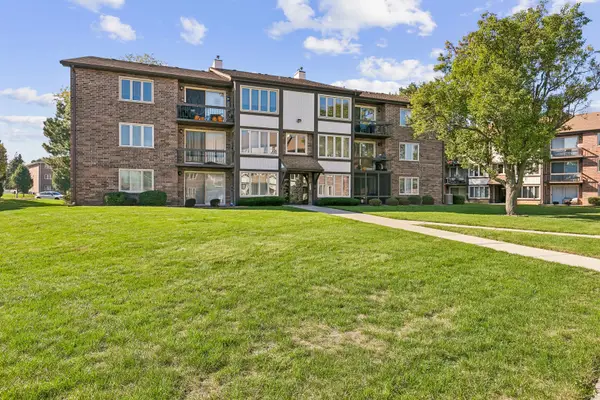 $225,000Active2 beds 2 baths1,200 sq. ft.
4948 Circle Court #704, Crestwood, IL 60418
MLS# 12788168Listed by: BAIRD & WARNER 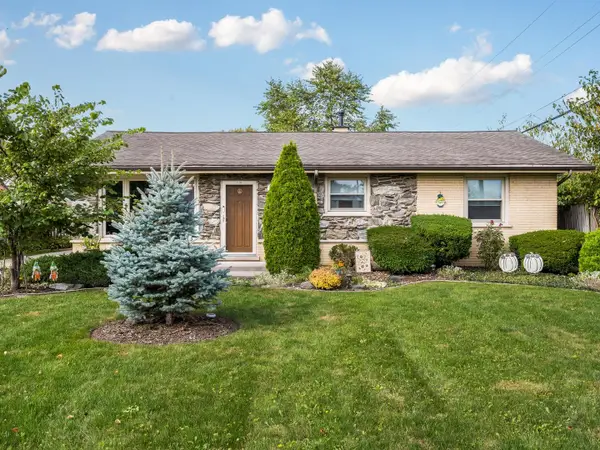 $329,000Pending3 beds 2 baths1,661 sq. ft.
13106 Village Lane, Crestwood, IL 60418
MLS# 12785790Listed by: SPG CHICAGO REAL ESTATE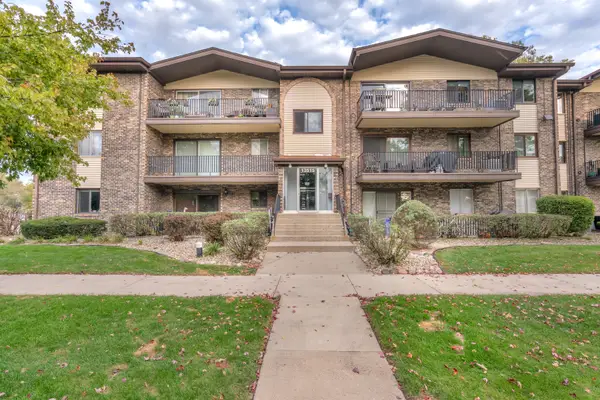 $169,999Active2 beds 2 baths1,100 sq. ft.
13515 Le Claire Avenue #58, Crestwood, IL 60418
MLS# 12779285Listed by: VILLAGE REALTY, INC.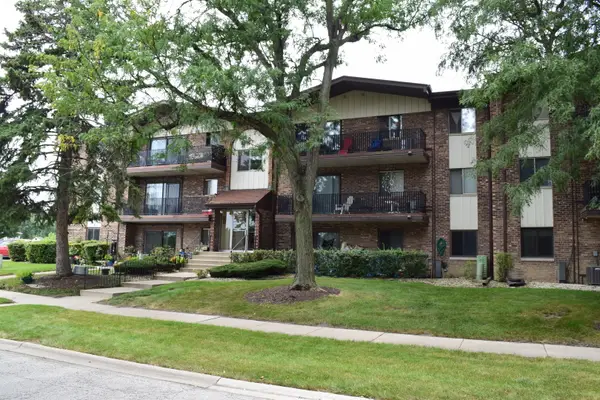 $164,000Active2 beds 2 baths1,200 sq. ft.
14030 Laramie Avenue #1707, Crestwood, IL 60418
MLS# 12785970Listed by: HOME SELLERS REALTY INC


Protect your home and budget from life's surprises with an Assurant Home Warranty, backed by a partner that supports you through every step of homeownership. Explore Plans.
© 2026 Better Homes and Gardens Real Estate LLC. An Anywhere Real Estate company. All rights reserved. Better Homes and Gardens® Real Estate is a registered trademark owned by Meredith Operations Corporation, licensed to Better Homes and Gardens Real Estate LLC and used with permission. Better Homes and Gardens Real Estate LLC fully supports the principles of the Fair Housing Act and the Equal Opportunity Act. Listing information is deemed reliable but is not guaranteed accurate.
Each office is independently owned and operated.
Any services or products provided by third parties are not provided by, affiliated with or related to Better Homes and Gardens Real Estate LLC, or its affiliated companies.