
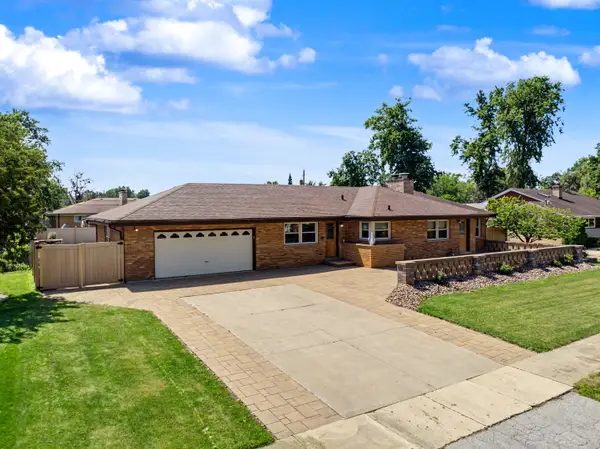
1249 W Parliament Street, Crete, IL 60417
Local realty services provided by:Better Homes and Gardens Real Estate Star Homes
1249 W Parliament Street,Crete, IL 60417
$446,000
- 4 Beds
- 4 Baths
- 2,743 sq. ft.
- Single family
- Pending
Listed by: deborah smiley
Office: dls realty group, llc.
MLS#:12692640
Source:MLSNI
Price summary
- Price:$446,000
- Price per sq. ft.:$162.6
About this home
One-owner meticulously maintained home in the desirable Williamsburg Subdivision of Crete! This exceptional home welcomes you with a dramatic two-story foyer that opens to a formal living room and elegant dining room, highlighted by unique contemporary lighting and ample space for entertaining family and guests. The spacious eat-in kitchen is a chef's dream, featuring stainless steel appliances, granite countertops, a center island, abundant cabinetry, and an open-concept layout that flows seamlessly into the inviting family room. The family room boasts a cozy gas fireplace, newer hardwood flooring, and newly installed dimmable lighting, creating the perfect space to relax or entertain. Large windows showcase brand-new window treatments (2026) and overlook the freshly painted Pergola topped deck, which leads to an expansive backyard with beautifully landscaped, resort-like grounds. Upstairs, you'll find four generously sized bedrooms, a full hall bath, and an impressive primary suite complete with vaulted ceilings, a walk-in closet, and a luxurious en-suite bath featuring a Jacuzzi tub, dual vanities, and a separate shower. The fully finished basement is truly a Showstopper, offering exceptional space for entertaining with a home theater area, wet bar with seating for four, pool table, air hockey, table gaming area, additional refrigerator, abundant storage, and a full bathroom featuring a walk-in shower and urinal. Additional features include a reverse osmosis water system, water softener, water purifier, two sump pumps, a 75-gallon water heater, security system, and an attached three-car garage. Conveniently located near schools, shopping, dining, and entertainment, this move-in-ready home offers the perfect combination of luxury, comfort, and functionality....
Contact an agent
Home facts
- Year built:2003
- Subdivision & Development:Williamsburg Place
- Listing ID #:12692640
- Updated:September 08, 2026 at 08:06 AM
Rooms and interior
- Bedrooms:4
- Total bathrooms:4
- Full bathrooms:3
- Half bathrooms:1
- Rooms Total:10
- Dining Description:Separate Dining Room
- Bathrooms Description:Double Sinks, Separate Shower, Whirlpool
- Kitchen Description:Dishwasher, Disposal, Microwave, Range, Refrigerator, Stainless Steel Appliance(s)
- Basement Description:Finished, Full
- Living area:2,743 sq. ft.
Heating and cooling
- Cooling:Central Air
- Heating:Forced Air, Natural Gas
- Central air:Yes
Structure and exterior
- Roof:Asphalt
- Year built:2003
- Building area:2,743 sq. ft.
- Architectural Style:Traditional
- Foundation Description:Concrete Perimeter
- Levels:2 Story
Schools
- High school:Crete-Monee High School
Utilities
- Water:Public
- Sewer:Public Sewer
Finances and disclosures
- Price:$446,000
- Price per sq. ft.:$162.6
- Tax amount:$12,100 (2025)
Features and amenities
- Laundry features:Dryer, Washer
- Amenities:Security System, TV-Cable
Parking
- Total parking spaces:3
- Parking description:Attached Garage, Concrete, Garage
- Garage:Yes
- Garage spaces:3
 Copyright 2026 Midwest Real Estate Data LLC. All rights reserved. The data relating to real estate for sale on this web site comes in part from the Broker Reciprocity Program of the Midwest Real Estate Data LLC. Listing information is deemed reliable but not guaranteed.
New listings near 1249 W Parliament Street
- New
 $461,000Active-- beds -- baths
V S Volbrecht Road, Crete, IL 60417
MLS# 12751534Listed by: MCCOLLY ROSENBOOM - B 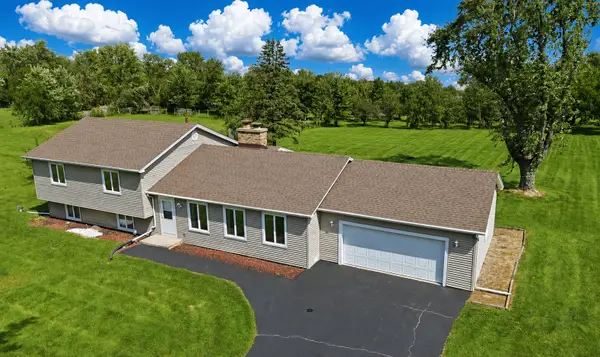 $335,000Pending4 beds 3 baths2,540 sq. ft.
26553 S Woodlawn Avenue, Crete, IL 60417
MLS# 12744158Listed by: RE/MAX 10- New
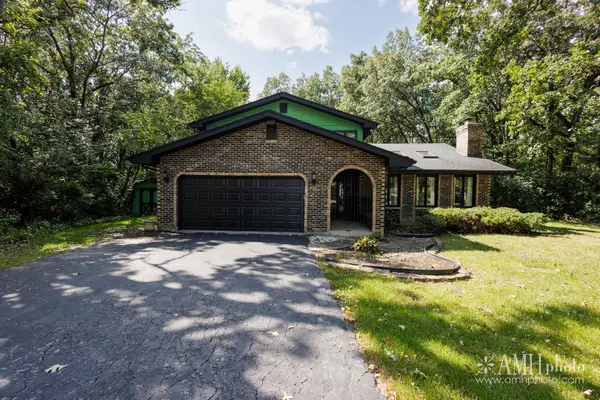 $309,999Active3 beds 4 baths2,493 sq. ft.
855 Charles Street, Crete, IL 60417
MLS# 12737618Listed by: RE/MAX PRESTIGE HOMES 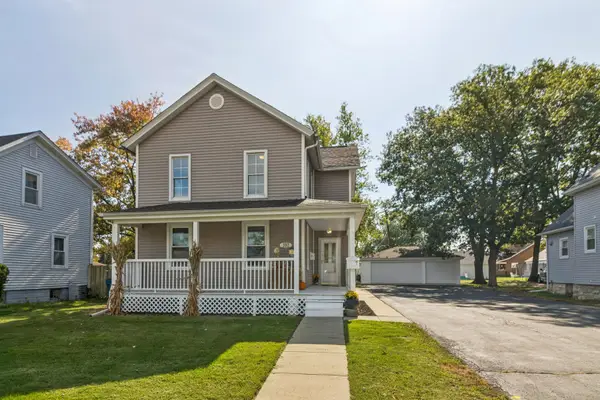 $285,000Pending6 beds 2 baths
392 W Exchange Street, Crete, IL 60417
MLS# 12750071Listed by: KELLER WILLIAMS PREFERRED RLTY- New
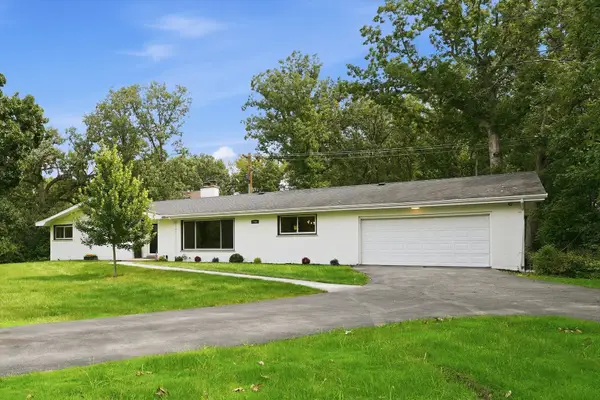 $349,900Active3 beds 2 baths2,800 sq. ft.
3585 Beckwith Lane, Crete, IL 60417
MLS# 12749576Listed by: ONPATH REALTY INC. 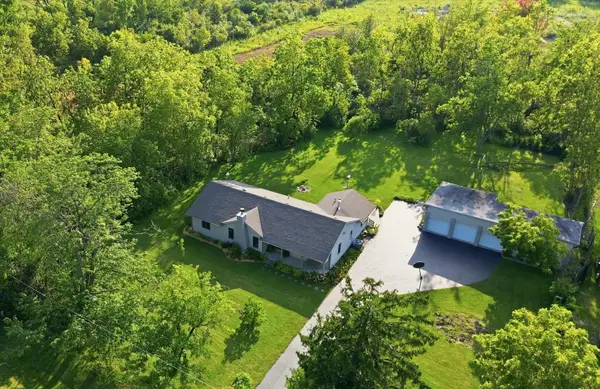 $349,900Pending3 beds 2 baths1,843 sq. ft.
24730 S Western Avenue, Crete, IL 60417
MLS# 12746529Listed by: RE/MAX 10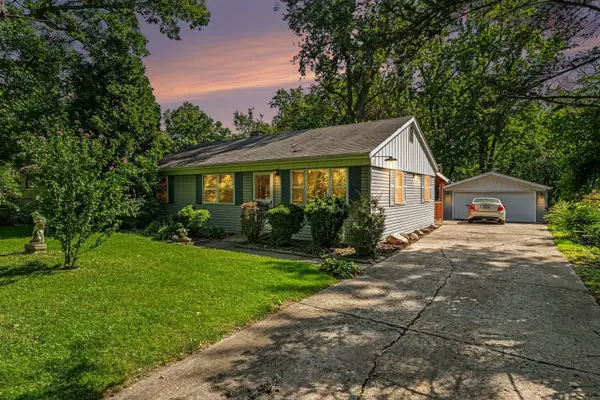 $189,900Pending3 beds 2 baths1,120 sq. ft.
23914 S Cretewood Lane, Crete, IL 60417
MLS# 12741072Listed by: WEICHERT, REALTORS- SHORELINE- New
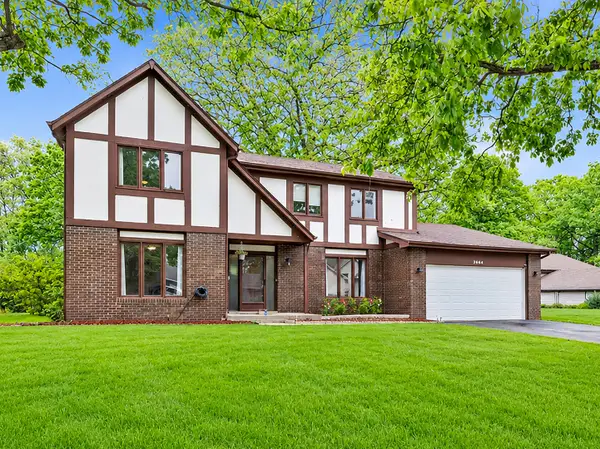 $399,900Active4 beds 3 baths2,692 sq. ft.
3664 Edward Drive, Crete, IL 60417
MLS# 12747937Listed by: PARK PLACE REALTY GROUP LLC - Open Sat, 11am to 1pmNew
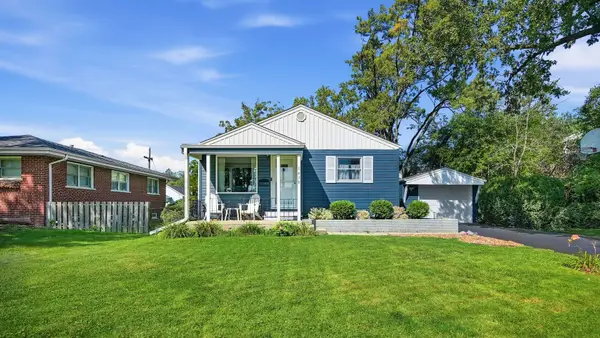 $239,900Active3 beds 2 baths1,053 sq. ft.
1438 Selleck Street, Crete, IL 60417
MLS# 12705860Listed by: KELLER WILLIAMS ONECHICAGO - New
 $339,777Active3 beds 3 baths1,650 sq. ft.
378 Oakwood Drive, Crete, IL 60417
MLS# 12744358Listed by: REALTY OF AMERICA, LLC


Protect your home and budget from life's surprises with an Assurant Home Warranty, backed by a partner that supports you through every step of homeownership. Explore Plans.
© 2026 Better Homes and Gardens Real Estate LLC. An Anywhere Real Estate company. All rights reserved. Better Homes and Gardens® Real Estate is a registered trademark owned by Meredith Operations Corporation, licensed to Better Homes and Gardens Real Estate LLC and used with permission. Better Homes and Gardens Real Estate LLC fully supports the principles of the Fair Housing Act and the Equal Opportunity Act. Listing information is deemed reliable but is not guaranteed accurate.
Each office is independently owned and operated.
Any services or products provided by third parties are not provided by, affiliated with or related to Better Homes and Gardens Real Estate LLC, or its affiliated companies.