
1586 Faithorn Avenue, Crete, IL 60417
Local realty services provided by:Better Homes and Gardens Real Estate Connections
1586 Faithorn Avenue,Crete, IL 60417
$165,000
- 2 Beds
- 1 Baths
- 796 sq. ft.
- Single family
- Active
Listed by: andy czako
Office: mccolly bennett real estate
MLS#:12768947
Source:MLSNI
Price summary
- Price:$165,000
- Price per sq. ft.:$207.29
About this home
Move-in ready 2-bedroom ranch with numerous updates! New roof in 2026, plus updated flooring, siding, windows, plumbing, and electrical in 2020. Spacious kitchen offers plenty of room for a table and opens to the living area for an open-concept feel. The living room features cathedral ceilings, creating a bright and spacious atmosphere. A great opportunity for a buyer looking for a well-maintained home with major updates already completed. Call today for your private showing!
Contact an agent
Home facts
- Year built:1954
- Listing ID #:12768947
- Updated:September 29, 2026 at 11:44 AM
Rooms and interior
- Bedrooms:2
- Total bathrooms:1
- Full bathrooms:1
- Rooms Total:5
- Dining Description:Separate Dining Room
- Kitchen Description:Range, Range Hood, Refrigerator
- Living area:796 sq. ft.
Heating and cooling
- Cooling:Window Unit(s)
- Heating:Forced Air
Structure and exterior
- Year built:1954
- Building area:796 sq. ft.
- Lot area:0.1 Acres
- Levels:1 Story
Utilities
- Water:Lake Michigan
- Sewer:Public Sewer
Finances and disclosures
- Price:$165,000
- Price per sq. ft.:$207.29
- Tax amount:$1,946 (2025)
Parking
- Total parking spaces:2
- Parking description:Driveway, Off Street
 Copyright 2026 Midwest Real Estate Data LLC. All rights reserved. The data relating to real estate for sale on this web site comes in part from the Broker Reciprocity Program of the Midwest Real Estate Data LLC. Listing information is deemed reliable but not guaranteed.
New listings near 1586 Faithorn Avenue
- New
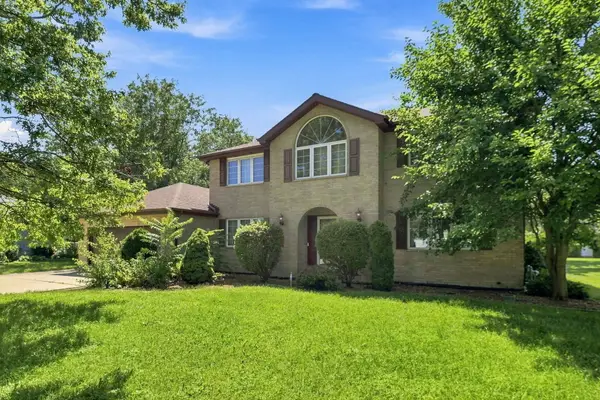 $375,000Active4 beds 4 baths2,200 sq. ft.
10 S Hampton Court, Crete, IL 60417
MLS# 12770324Listed by: COLDWELL BANKER REALTY - New
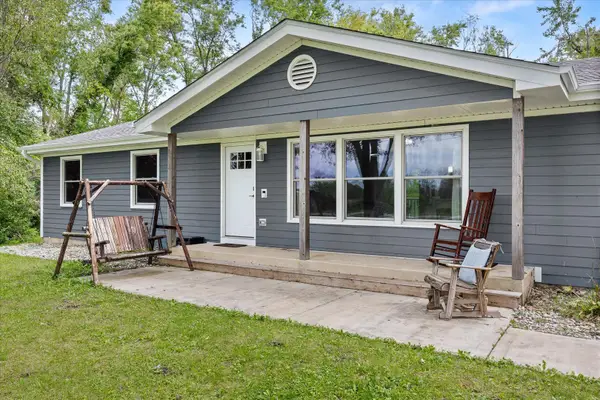 $279,900Active3 beds 1 baths1,224 sq. ft.
1625 S Sangamon Street, Crete, IL 60417
MLS# 12769932Listed by: CENTURY 21 CIRCLE 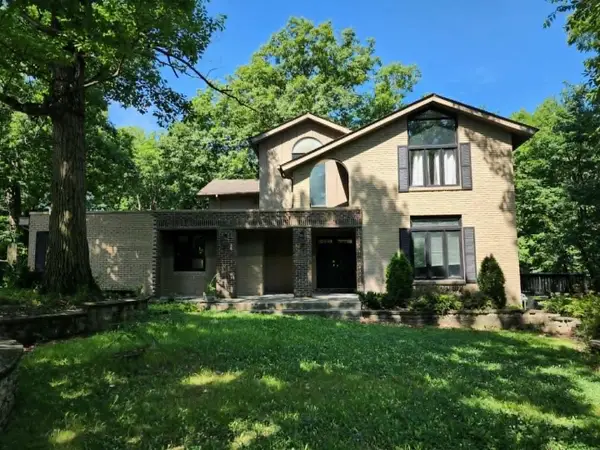 $465,000Pending5 beds 5 baths4,982 sq. ft.
3512 Chalet Lane, Crete, IL 60417
MLS# 12744584Listed by: COLDWELL BANKER REALTY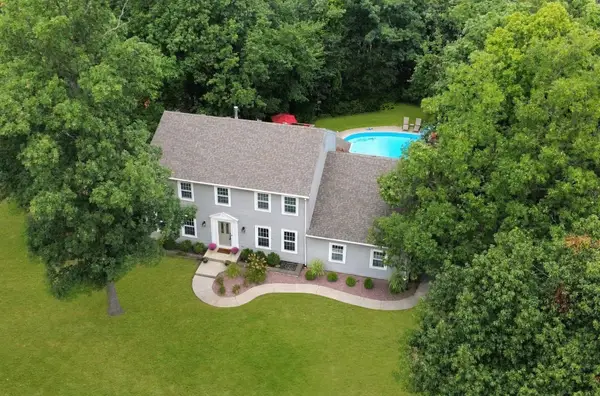 $379,900Pending5 beds 3 baths2,540 sq. ft.
3446 Innsbruck Lane, Crete, IL 60417
MLS# 12765080Listed by: RE/MAX 10- New
 $335,000Active-- beds -- baths
V E Steger Road, Crete, IL 60417
MLS# 12766187Listed by: MCCOLLY ROSENBOOM - B - New
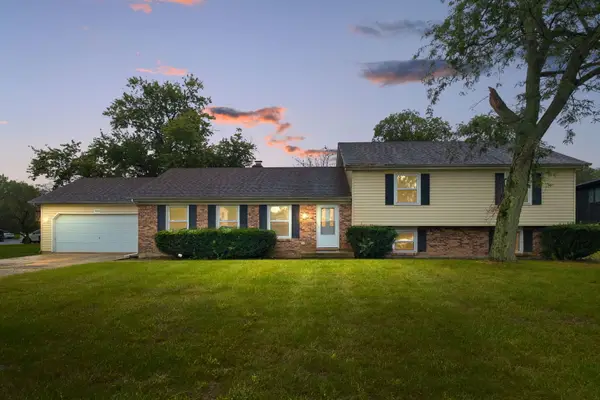 $320,000Active4 beds 3 baths3,010 sq. ft.
944 Carol Lane, Crete, IL 60417
MLS# 12758455Listed by: COLDWELL BANKER REALTY - New
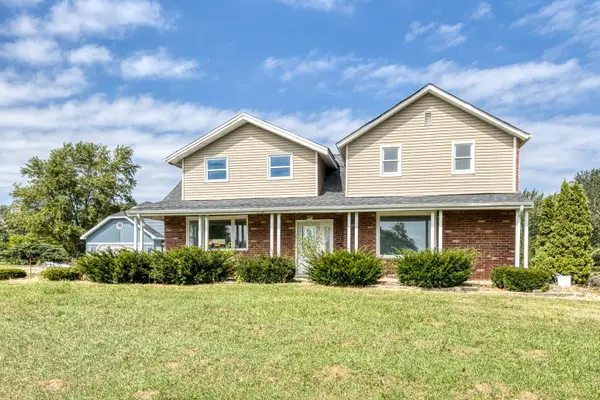 $299,900Active3 beds 2 baths2,948 sq. ft.
25716 S State Line Road, Crete, IL 60417
MLS# 12767243Listed by: LOOP REALTY FIRM - New
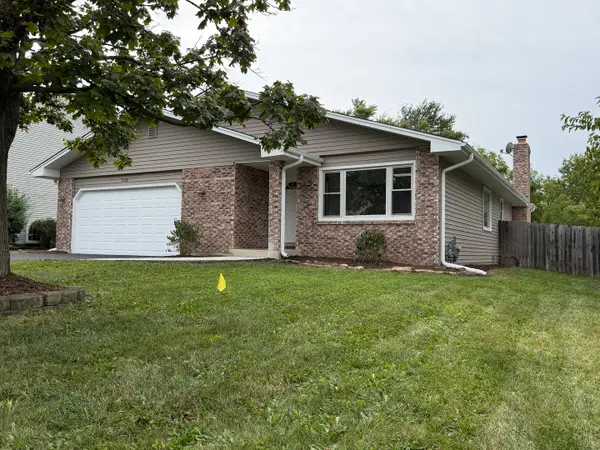 $349,900Active3 beds 2 baths1,700 sq. ft.
3500 Edward Drive, Crete, IL 60417
MLS# 12766178Listed by: AT HOME REALTY GROUP, INC. - New
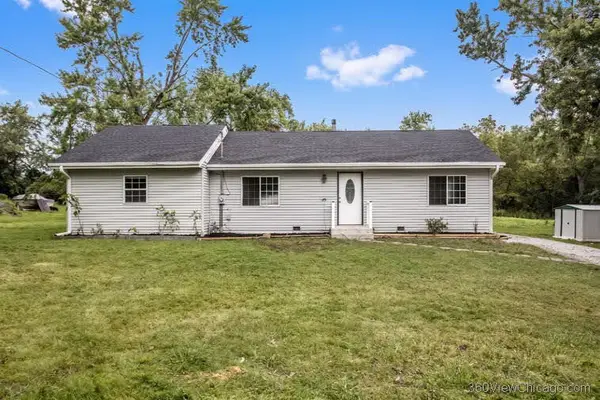 $249,900Active3 beds 2 baths1,473 sq. ft.
1514 Norfolk Avenue, Crete, IL 60417
MLS# 12766100Listed by: HOMELAND GROUP INC


Protect your home and budget from life's surprises with an Assurant Home Warranty, backed by a partner that supports you through every step of homeownership. Explore Plans.
© 2026 Better Homes and Gardens Real Estate LLC. An Anywhere Real Estate company. All rights reserved. Better Homes and Gardens® Real Estate is a registered trademark owned by Meredith Operations Corporation, licensed to Better Homes and Gardens Real Estate LLC and used with permission. Better Homes and Gardens Real Estate LLC fully supports the principles of the Fair Housing Act and the Equal Opportunity Act. Listing information is deemed reliable but is not guaranteed accurate.
Each office is independently owned and operated.
Any services or products provided by third parties are not provided by, affiliated with or related to Better Homes and Gardens Real Estate LLC, or its affiliated companies.